4591 candlestick ct e

ESTERO, FL 33928

$112,000
1 BED 1 BATH
408 SQFT0.05 AC LOT
Residential - Manufactured Home
Image 1
Image 2
Image 3
Image 4
Bedrooms 1
Total Baths 1
Full Baths 1
Square Feet 408
Acreage 0.05
Status Active
MLS # 226026022
County Lee
More Info
Category Residential - Manufactured Home
Status Active
Square Feet 408
Acreage 0.05
MLS # 226026022
County Lee
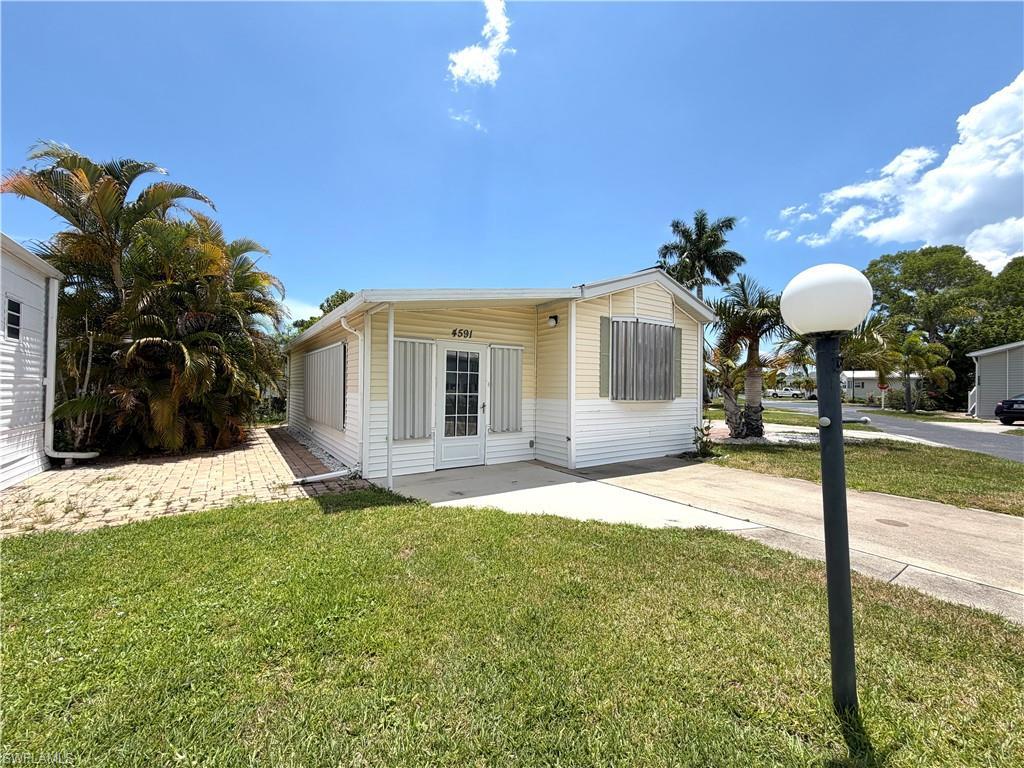
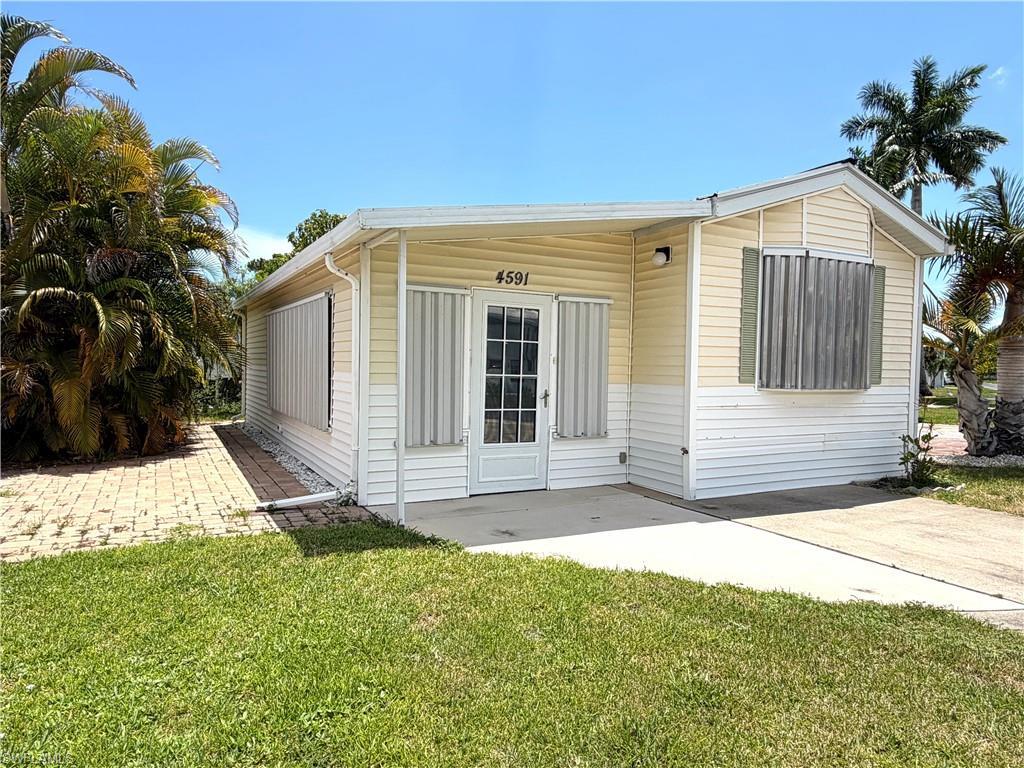
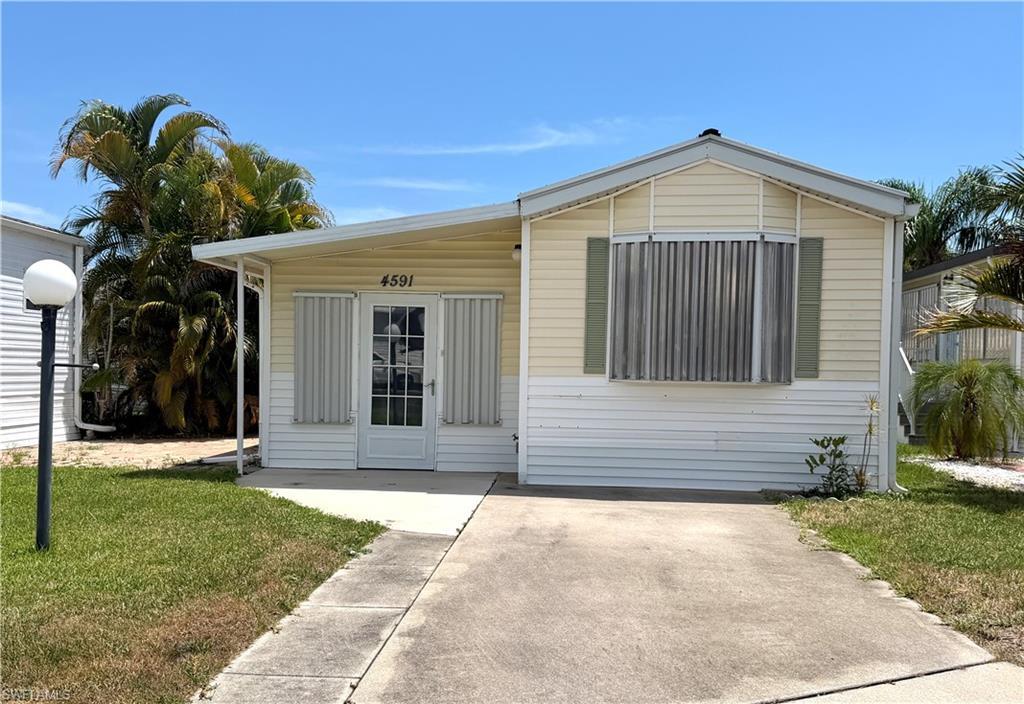
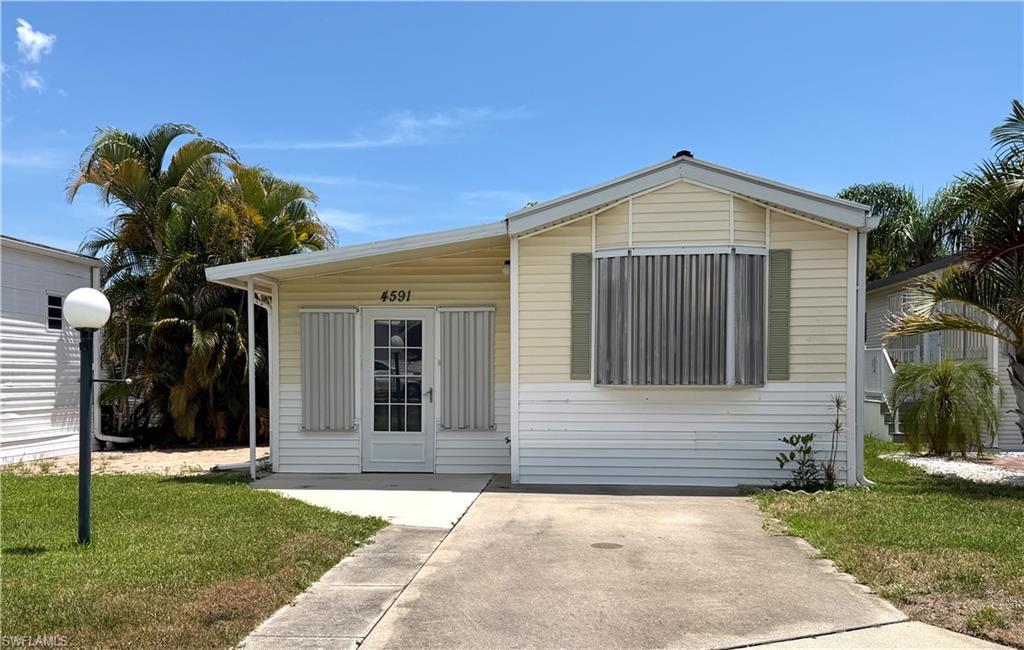
Experience the best of Florida living in this charming, well-maintained 1991 mobile home cottage, perfectly situated in a premier 55+ land-owned community. This light-filled one-bedroom, one-bath home features an inviting open-concept layout, beautifully decorated to capture the Florida vibe. Recent upgrades ensure comfort and convenience, including a durable metal roof, efficient air conditioning, and a full suite of appliances—washer, dryer, dishwasher, and refrigerator—all updated in 2019. For peace of mind during the season, the home is equipped with manual hurricane shutters. Step outside to enjoy your private patio or take advantage of the community’s extensive amenities. Located just steps from the clubhouse, you’ll have easy access to a heated pool and spa, tennis courts, shuffleboard, horseshoes, and a vibrant community room. With an on-site manager and a dedicated activities director, there is always something to do. Bocce, pickleball, sand volleyball and water volleyball are just a few of the residents favorites. What truly sets this community apart is its direct access to the Estero River. Residents can take advantage of boat storage for kayaks, canoes, and water toys, and utilize the private boat ramp. From the river, you are just a short trip away from the scenic Estero Bay and the open waters of the Gulf of Mexico. Ideally located, this home offers the perfect balance of resort-style living and convenience, placing you just minutes from world-class shopping, dining, pristine beaches, and the airport.
Listing
Street
Satellite

Exterior Features

  • Style Manufactured
  • Construction Manufactured
  • Siding Vinyl Siding
  • Exterior Boat Ramp, Water Avail at Dock
  • Roof Metal
  • Garage No
  • Water Central
  • Lot Description Regular

Interior Features

  • Appliances Dishwasher, Dryer, Microwave, Range, Refrigerator/Freezer, Washer
  • Heating Central Electric
  • Cooling Ceiling Fan(s), Central Electric
  • Living Area 408 SQFT
  • Year Built 1991
  • Stories 1

Neighborhood & Schools

  • Subdivision RIVERWOODS PLANTATION

Financial Information

  • Parcel ID 29-46-25-E1-0700E.0200
  • Zoning RV

Listing Information

Listing Provided Courtesy of Local Real Estate LLC - (239) 898-9926
Listing Agent Candace Farmer
The property listing data and information, or the Images, set forth herein were provided to Naples Area Board of Realtors, Inc. from third party sources, including sellers, lessors, landlords and public records, and were compiled by Naples Area Board of Realtors, Inc. The property listing data and information, and the Images, are for the personal, non commercial use of consumers having a good faith interest in purchasing, leasing or renting listed properties of the type displayed to them and may not be used for any purpose other than to identify prospective properties which such consumers may have a good faith interest in purchasing, leasing or renting. Naples Area Board of Realtors, Inc. and its subscribers disclaim any and all representations and warranties as to the accuracy of the property listing data and information, or as to the accuracy of any of the Images, set forth herein.
Listing data is current as of 08/14/2026.

Contact Our Agent

By clicking “Submit,” I agree to be contacted by Lake Homes Realty, LLC, its affiliates, and real estate professionals via call, text, and email for real estate services. This includes by automated means, even if your number is on a federal, state, or our internal Do Not Call list. To opt out, you can reply "stop" at any time or reply "help" for assistance. You can also click the unsubscribe link in the emails. Message and data rates may apply. Message frequency may vary. You also agree to our Terms of Use and Privacy Policy.