4229 tequesta dr

ESTERO, FL 33928

$419,000
3 BEDS 2 BATHS
2,014 SQFT0.13 AC LOT
Residential - Low Rise (1-3)
Image 1
Image 2: Entrance
Image 3
Image 4
Bedrooms 3
Total Baths 2
Full Baths 2
Square Feet 2014
Acreage 0.1374
Status Active
MLS # 226024146
County Lee
More Info
Category Residential - Low Rise (1-3)
Status Active
Square Feet 2014
Acreage 0.1374
MLS # 226024146
County Lee
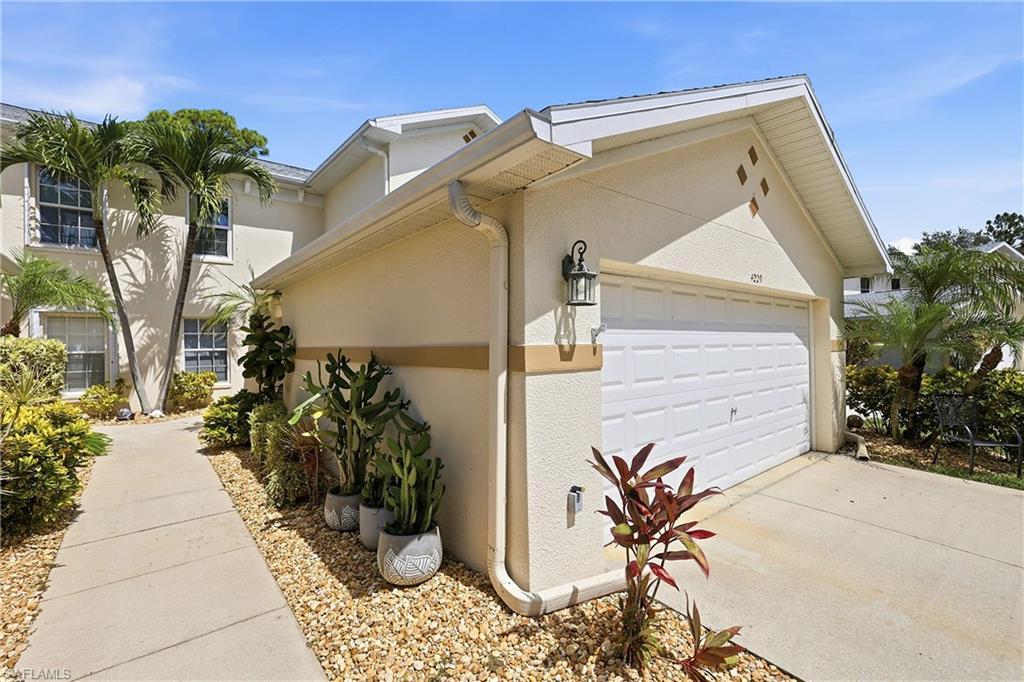
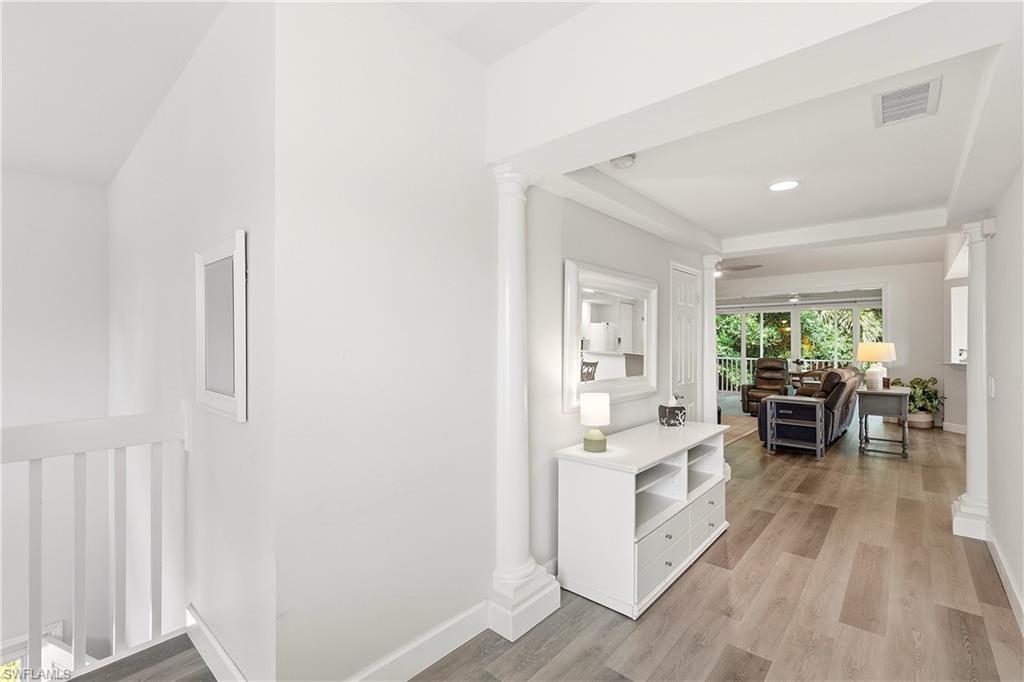
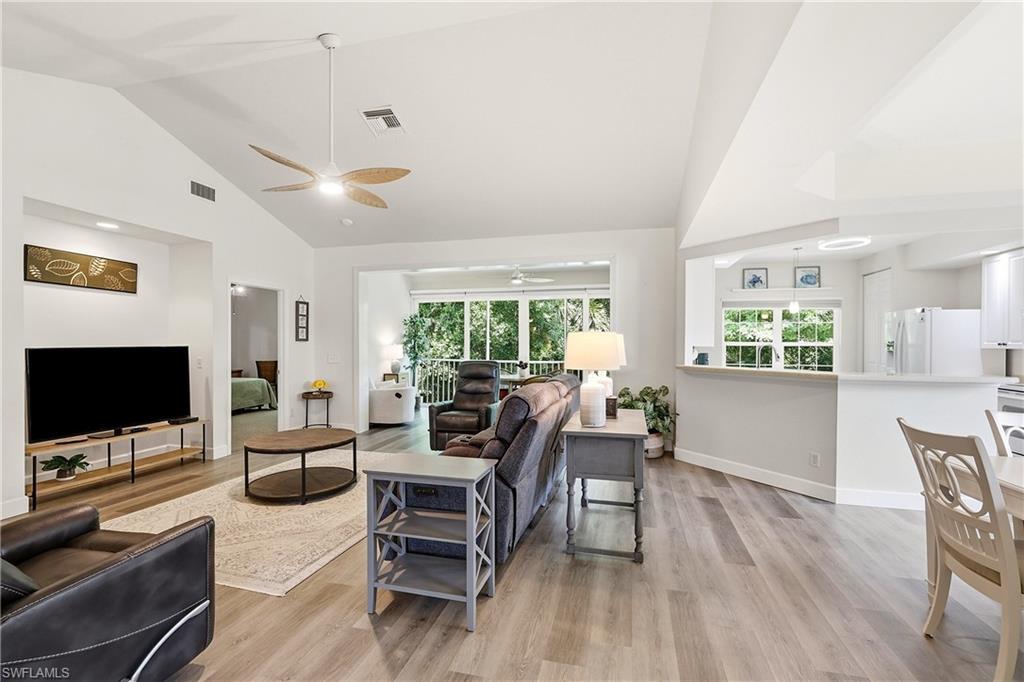
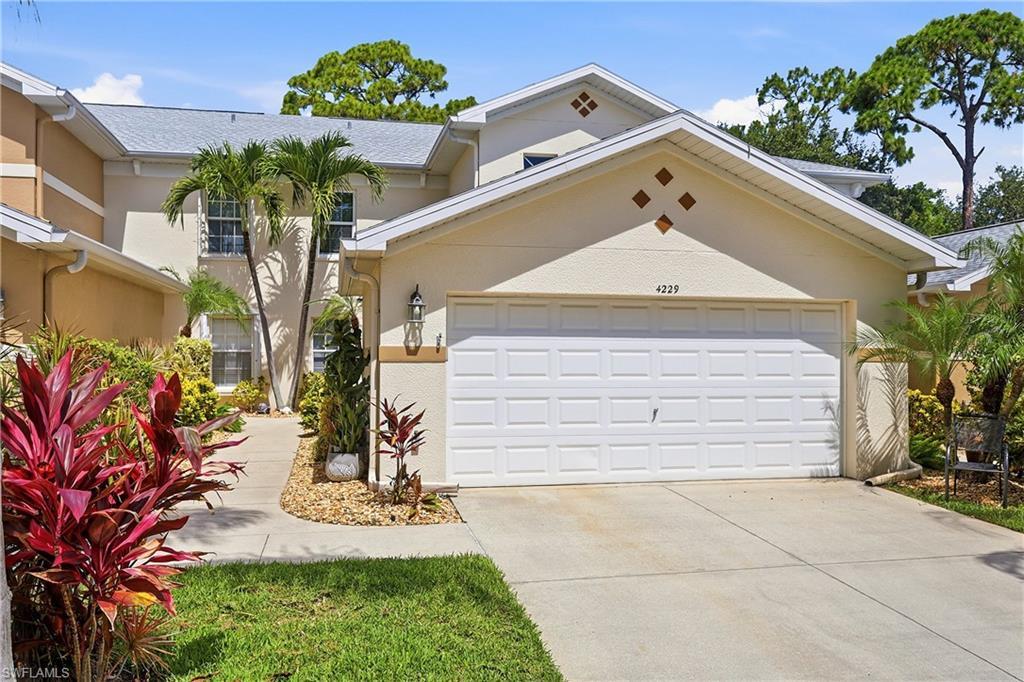
This highly desirable 2nd floor Antiqua III model coach home is ready for a new owner to enjoy as much as the previous owner has the last 7 years. The 2 car garage is one of the big draws to the Antigua models and the 2nd floor is known for the high ceilings, no noise from above and no concern for water coming down from neighbors, not to mention the better view. All the windows have been replaced and are now impact resistant windows. The floors are luxury vinyl with upgraded baseboards and the lanai has been opened up with the sliding doors removed and the lanai floor has been raised, making it part of the living area. Extra insulation has been added to the attic for more efficient cooling. The master bath has and upgraded My Shower Door door and the guest bath has a new shower. The kitchen has raised panel cabinets and Corian counter tops. Newer fans and lighting in much of the home. The garage is clean with a finished floor and the HVAC system was changed out in 2024. Breckenridge is an affordable, friendly and socially active community with bundled golf, 5 pools, 8 Har Tru tennis courts, pickle ball, bocce, shuffleboard and many more clubhouse activities. Estero is in the heart of Southwest Florida only minutes from the airport, beaches, 3 huge shopping malls, restaurants galore, public library and state park. It is only a short drive to Naples or Fort Myers. 5G WiFi is included. Please check out the 3D virtual tour.
Listing
Street
Satellite

Exterior Features

  • Style Two Story, Low Rise (1-3)
  • Construction Single Family
  • Siding Concrete Block, Stucco
  • Exterior Tennis Court(s)
  • Roof Shingle
  • Garage Yes
  • Garage Description 2
  • Water Central
  • Lot Description Zero Lot Line

Interior Features

  • Appliances Dishwasher, Disposal, Dryer, Microwave, Range, Refrigerator, Washer
  • Heating Central Electric
  • Cooling Ceiling Fan(s), Central Electric
  • Living Area 2,014 SQFT
  • Year Built 2004
  • Stories 2

Neighborhood & Schools

  • Subdivision VILLAGE ON CRESCENT LAKE

Financial Information

  • Parcel ID 29-46-25-E2-31002.5202

Listing Information

Listing Provided Courtesy of RE/MAX Realty Group
Listing Agent Allan Hase
The property listing data and information, or the Images, set forth herein were provided to Naples Area Board of Realtors, Inc. from third party sources, including sellers, lessors, landlords and public records, and were compiled by Naples Area Board of Realtors, Inc. The property listing data and information, and the Images, are for the personal, non commercial use of consumers having a good faith interest in purchasing, leasing or renting listed properties of the type displayed to them and may not be used for any purpose other than to identify prospective properties which such consumers may have a good faith interest in purchasing, leasing or renting. Naples Area Board of Realtors, Inc. and its subscribers disclaim any and all representations and warranties as to the accuracy of the property listing data and information, or as to the accuracy of any of the Images, set forth herein.
Listing data is current as of 08/14/2026.

Contact Our Agent

By clicking “Submit,” I agree to be contacted by Lake Homes Realty, LLC, its affiliates, and real estate professionals via call, text, and email for real estate services. This includes by automated means, even if your number is on a federal, state, or our internal Do Not Call list. To opt out, you can reply "stop" at any time or reply "help" for assistance. You can also click the unsubscribe link in the emails. Message and data rates may apply. Message frequency may vary. You also agree to our Terms of Use and Privacy Policy.