Price Changed

23650 via veneto blvd w

BONITA SPRINGS, FL 34134

$724,900
2 BEDS 2.5 BATHS
1,997 SQFT0.26 AC LOT
Residential - High Rise (8+)
Price Changed
Image 1
Image 2
Image 3
Image 4
Bedrooms 2
Total Baths 3
Full Baths 2
Square Feet 1997
Acreage 0.2645
Status Active
MLS # 226023774
County Lee
More Info
Category Residential - High Rise (8+)
Status Active
Square Feet 1997
Acreage 0.2645
MLS # 226023774
County Lee
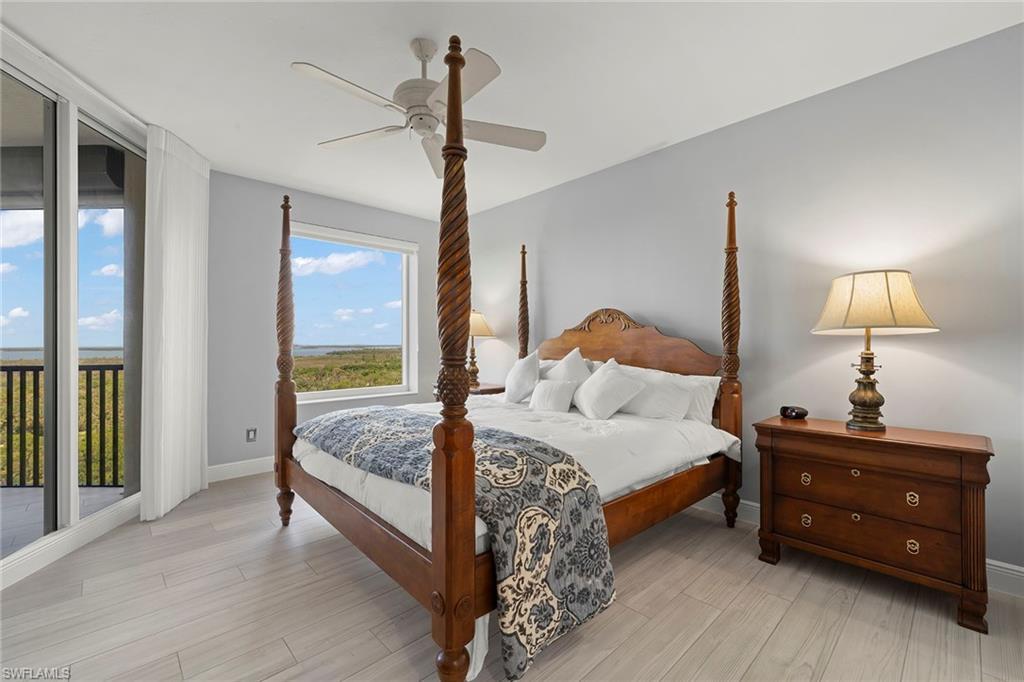
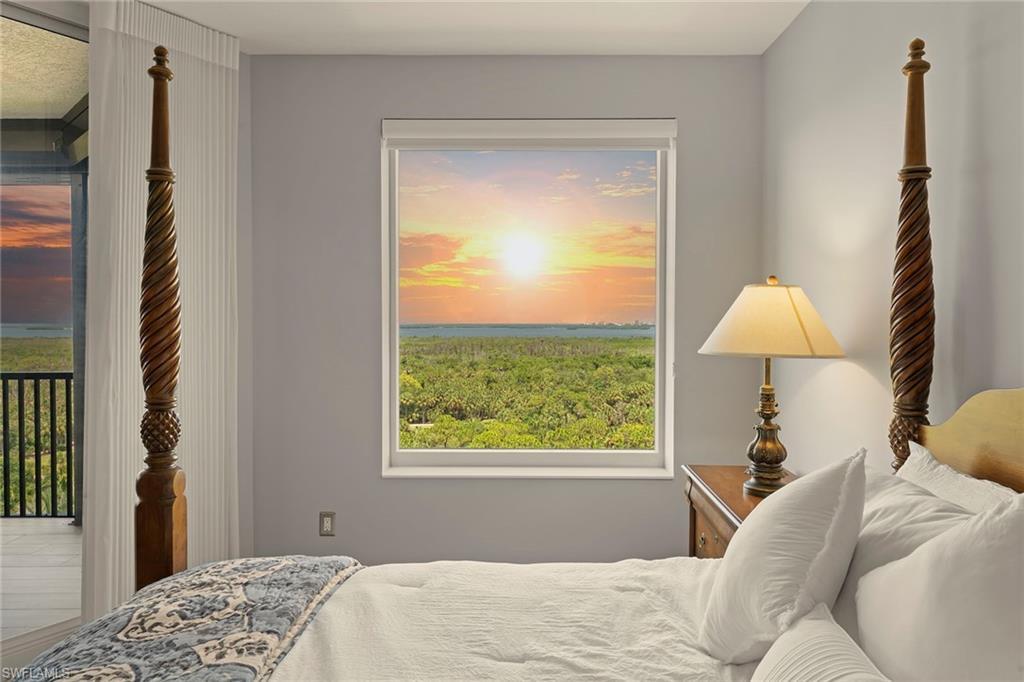
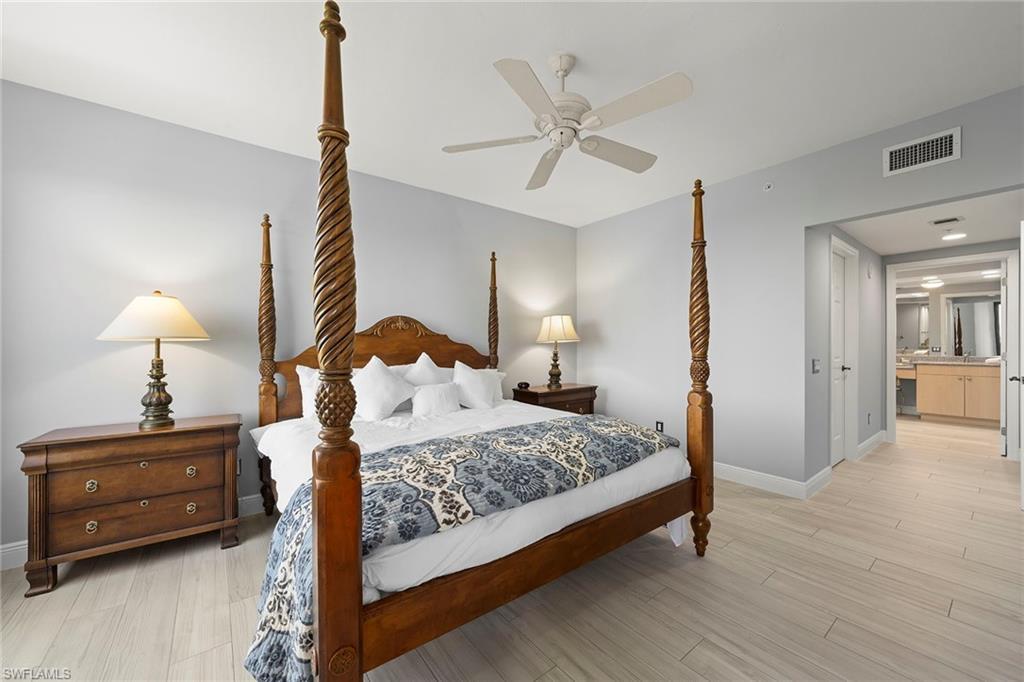
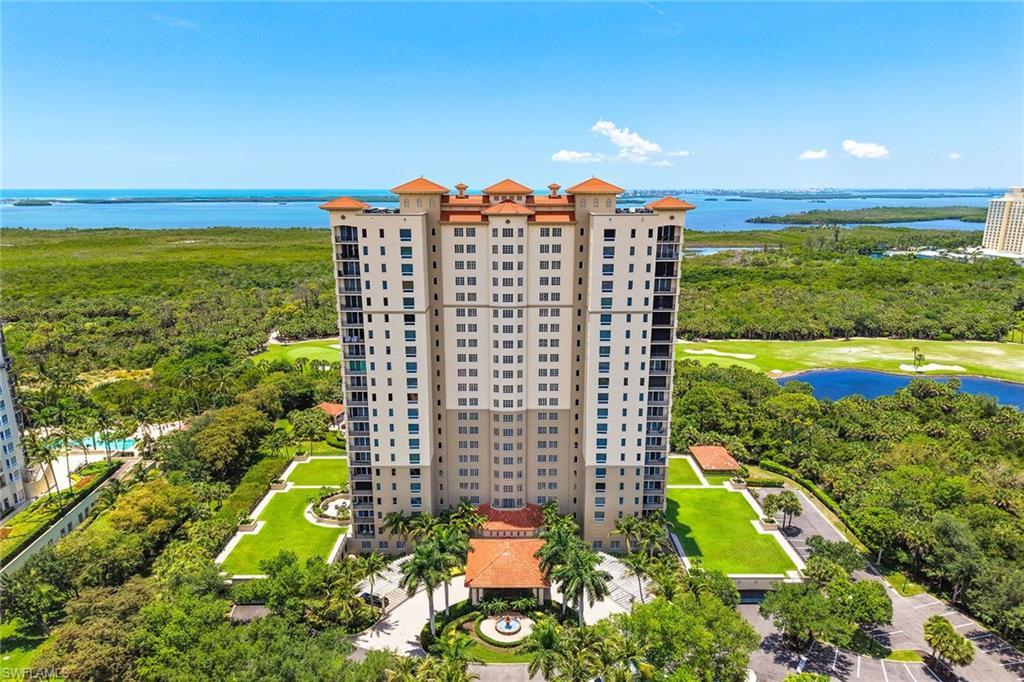
Perched on the eighth floor of prestigious Sorrento at The Colony, this updated residence captures breathtaking vistas spanning Estero Bay, the Gulf and The Colony's emerald fairways. Floor-to-ceiling glass fills the home with natural light while outdoor living spaces provide the perfect setting for morning coffee and unforgettable sunset views. Elegant updates and refined furnishings complement the spacious floor plan, creating an inviting atmosphere for both everyday living and entertaining. Wood look tile flooring throughout and white kitchen cabinets with granite countertops. Residents enjoy Sorrento's resort-style amenities, including a pool, a new fitness center, a social room, guest suites and all the exceptional lifestyle offerings of The Colony and Pelican Landing. Residents of The Colony enjoy exclusive access to The Bay Club, featuring private waterfront dining and a secluded beach island accessible by a short scenic boat ride. Convenient shopping and dining options are just minutes away at Coconut Point, while Southwest Florida International Airport is approximately 30 minutes from the community. Embrace an exceptional lifestyle with included amenities such as a private island beach, fitness center, tennis, pickleball, bocce, canoe and kayak park and more, all available with no additional membership fees. For golf enthusiasts, two championship golf courses offer optional memberships. Find out more by contacting the membership director for pricing and availability.
Listing
Street
Satellite

Exterior Features

  • Style High Rise (8+)
  • Construction Single Family
  • Siding Concrete Block, Stucco
  • Exterior Screened Balcony
  • Roof Tile
  • Garage Yes
  • Garage Description 2
  • Water Central
  • Lot Description Zero Lot Line

Interior Features

  • Appliances Dishwasher, Microwave, Refrigerator/Icemaker, Washer
  • Heating Central Electric
  • Cooling Ceiling Fan(s), Central Electric
  • Living Area 1,997 SQFT
  • Year Built 2001
  • Stories 16

Neighborhood & Schools

  • Subdivision SORRENTO

Financial Information

  • Parcel ID 08-47-25-E4-33000.0802

Listing Information

Listing Provided Courtesy of Premier Sotheby's Int'l Realty
Listing Agent Donna Marcotte
The property listing data and information, or the Images, set forth herein were provided to Naples Area Board of Realtors, Inc. from third party sources, including sellers, lessors, landlords and public records, and were compiled by Naples Area Board of Realtors, Inc. The property listing data and information, and the Images, are for the personal, non commercial use of consumers having a good faith interest in purchasing, leasing or renting listed properties of the type displayed to them and may not be used for any purpose other than to identify prospective properties which such consumers may have a good faith interest in purchasing, leasing or renting. Naples Area Board of Realtors, Inc. and its subscribers disclaim any and all representations and warranties as to the accuracy of the property listing data and information, or as to the accuracy of any of the Images, set forth herein.
Listing data is current as of 08/14/2026.

Contact Our Agent

By clicking “Submit,” I agree to be contacted by Lake Homes Realty, LLC, its affiliates, and real estate professionals via call, text, and email for real estate services. This includes by automated means, even if your number is on a federal, state, or our internal Do Not Call list. To opt out, you can reply "stop" at any time or reply "help" for assistance. You can also click the unsubscribe link in the emails. Message and data rates may apply. Message frequency may vary. You also agree to our Terms of Use and Privacy Policy.