Waterfront

18130 parkridge ct

FORT MYERS, FL 33908

$1,295,000
4 BEDS 4.5 BATHS
4,205 SQFT0.31 AC LOT
Residential - Single Family
Waterfront
Image 1
Image 2
Image 3
Image 4
Bedrooms 4
Total Baths 5
Full Baths 4
Square Feet 4205
Acreage 0.315
Status Active
MLS # 226027320
County Lee
More Info
Category Residential - Single Family
Status Active
Square Feet 4205
Acreage 0.315
MLS # 226027320
County Lee
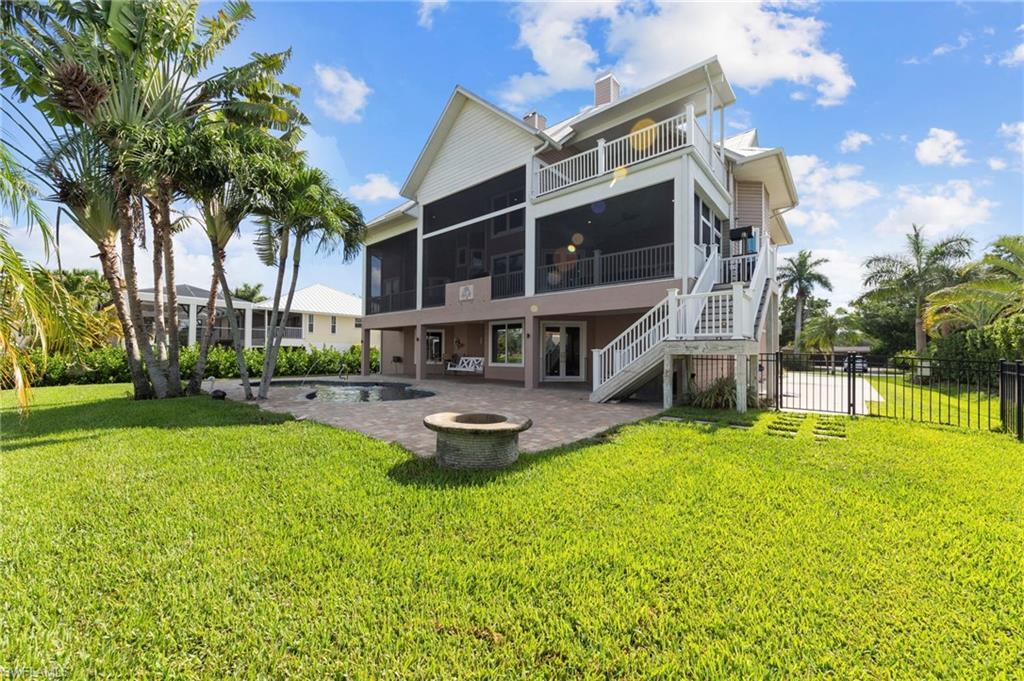
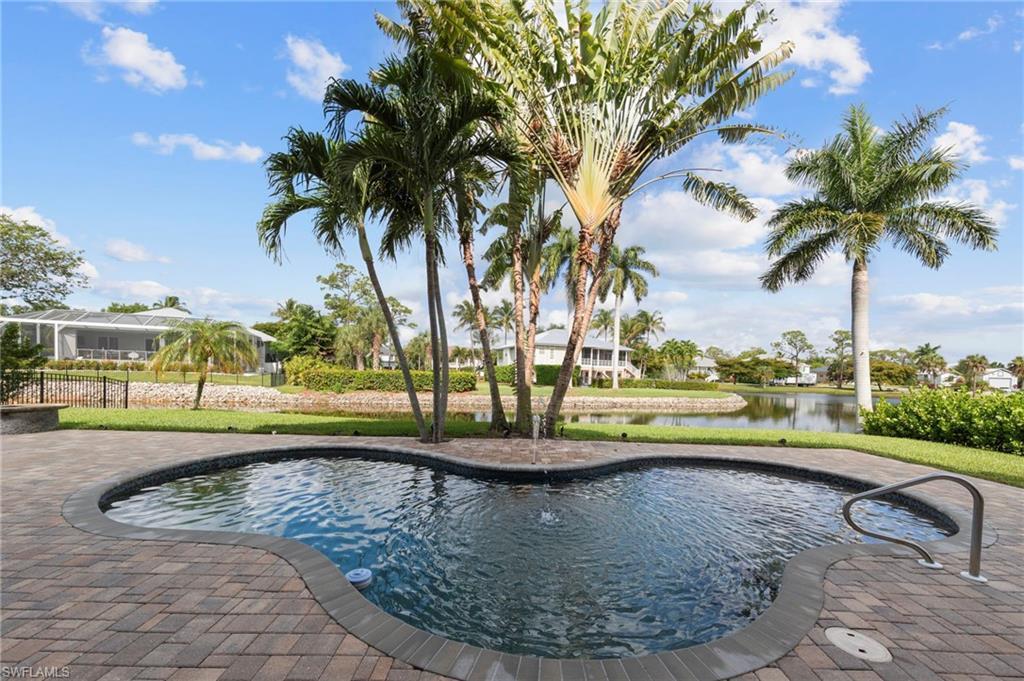
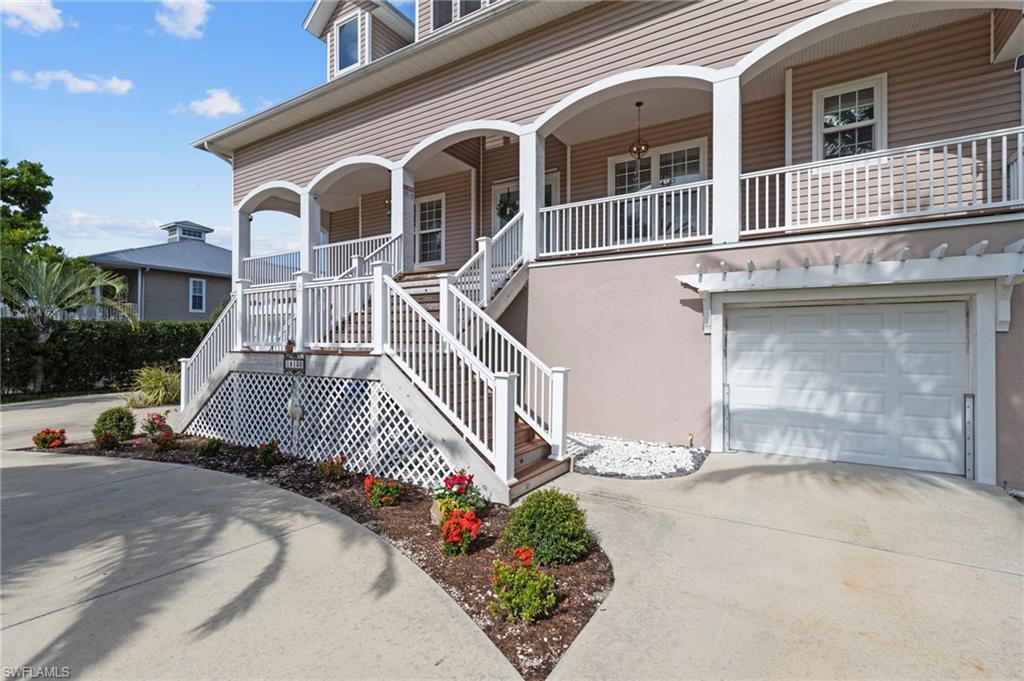
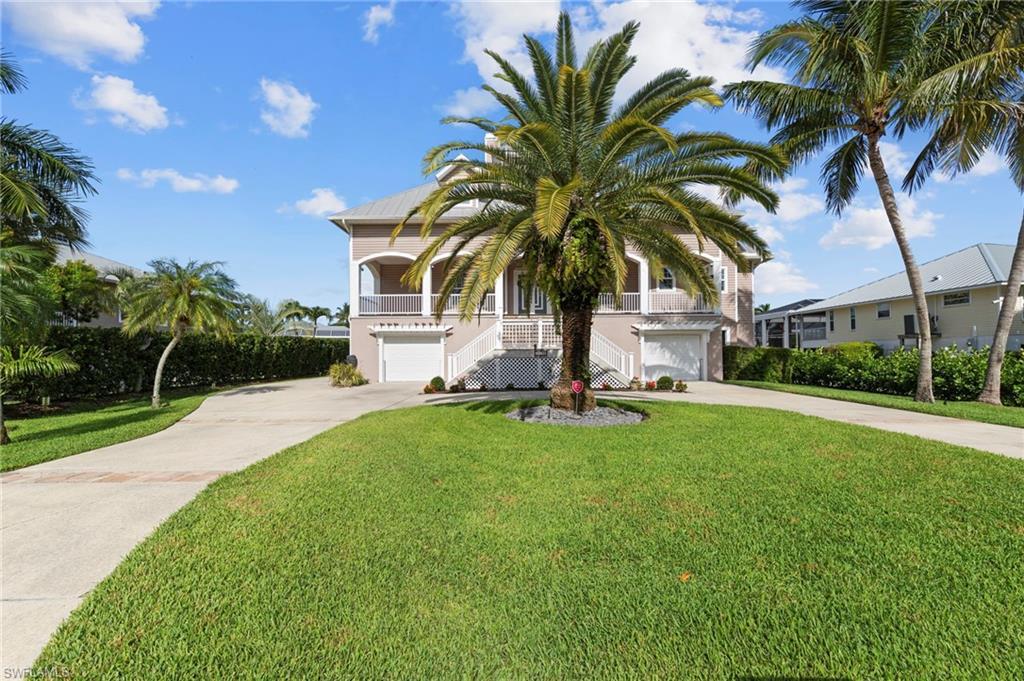
Set within Parkridge Estates, a small hidden gem community of elevated coastal residences with no HOA fees, this 4 bedroom, 4.5 bath Key West-style home occupies a fenced lakefront lot with a palm-shaded circular drive. Glass double doors off the front porch open to a two-story great room, where a stacked-stone fireplace rises to a wood-inlaid turret ceiling and oversized windows frame the water beyond. The interior centers on a thoughtfully appointed chef's kitchen, where a GE Café appliance suite with double ovens and two dishwashers is joined by an invisible induction cooktop, drawer microwave, pot filler, wine cooler, and a built-in Miele plumbed coffee system, all arranged around a generous seating island beneath sculptural SCA Design light fixtures and served by a walk-in pantry. The dedicated entertainment level comprises a home theater, a game room opening directly to the pool terrace, and an infrared sauna, with integrated surround sound extending indoors and out. Zoned air conditioning, a whole-home AC scent system, Rabbit Air purification, and motorized shades complete the interior, while a private lower-level guest suite and an oversized finished garage add everyday flexibility. Outdoor living unfolds across two levels of premium No-See-Um screened porches, and a crowning open-air sun deck. Below, a heated pool anchors the paver terrace, complemented by a fire pit at the lake's edge. The residence is handicap accessible and served by an outdoor vertical platform lift, while Garrison flood barriers and elevated coastal construction underscore its storm preparedness. Beyond the community, residents are a short drive from SWFL's beautiful beaches, the Sanibel Causeway, a Gulf-access boat launch "Mullock Creek Marina" less than 1/2 mile away, and great shopping/dining!
Listing
Street
Satellite

Exterior Features

  • Style Florida, Single Family
  • Construction Single Family
  • Siding Concrete Block, Stucco, Vinyl Siding
  • Exterior Open Porch/Lanai, Built In Grill
  • Roof Metal
  • Garage Yes
  • Garage Description 2
  • Water Central
  • Lot Description Oversize

Interior Features

  • Appliances Cooktop, Dishwasher, Disposal, Double Oven, Dryer, Grill - Gas, Microwave, Other, Pot Filler, Refrigerator, Refrigerator/Freezer, Washer, Wine Cooler
  • Heating Central Electric
  • Cooling Ceiling Fan(s), Central Electric
  • Fireplaces Description Outside
  • Living Area 4,205 SQFT
  • Year Built 2006
  • Stories 3

Neighborhood & Schools

  • Subdivision PARKRIDGE
  • Elementary School LEE COUNTY
  • Middle School LEE COUNTY
  • High School LEE COUNTY

Financial Information

  • Parcel ID 18-46-25-02-00003.0020
  • Zoning RS-1

Listing Information

Listing Provided Courtesy of Corkscrew Real Estate
Listing Agent Tyler Butcher
The property listing data and information, or the Images, set forth herein were provided to Naples Area Board of Realtors, Inc. from third party sources, including sellers, lessors, landlords and public records, and were compiled by Naples Area Board of Realtors, Inc. The property listing data and information, and the Images, are for the personal, non commercial use of consumers having a good faith interest in purchasing, leasing or renting listed properties of the type displayed to them and may not be used for any purpose other than to identify prospective properties which such consumers may have a good faith interest in purchasing, leasing or renting. Naples Area Board of Realtors, Inc. and its subscribers disclaim any and all representations and warranties as to the accuracy of the property listing data and information, or as to the accuracy of any of the Images, set forth herein.
Listing data is current as of 08/14/2026.

Contact Our Agent

By clicking “Submit,” I agree to be contacted by Lake Homes Realty, LLC, its affiliates, and real estate professionals via call, text, and email for real estate services. This includes by automated means, even if your number is on a federal, state, or our internal Do Not Call list. To opt out, you can reply "stop" at any time or reply "help" for assistance. You can also click the unsubscribe link in the emails. Message and data rates may apply. Message frequency may vary. You also agree to our Terms of Use and Privacy Policy.