17329 birchwood ln

FORT MYERS, FL 33908

$215,000
3 BEDS 2 BATHS
1,176 SQFT0.03 AC LOT
Residential - Villa
Image 1
Image 2
Image 3
Image 4
Bedrooms 3
Total Baths 2
Full Baths 2
Square Feet 1176
Acreage 0.032
Status Active
MLS # 225069269
County Lee
More Info
Category Residential - Villa
Status Active
Square Feet 1176
Acreage 0.032
MLS # 225069269
County Lee
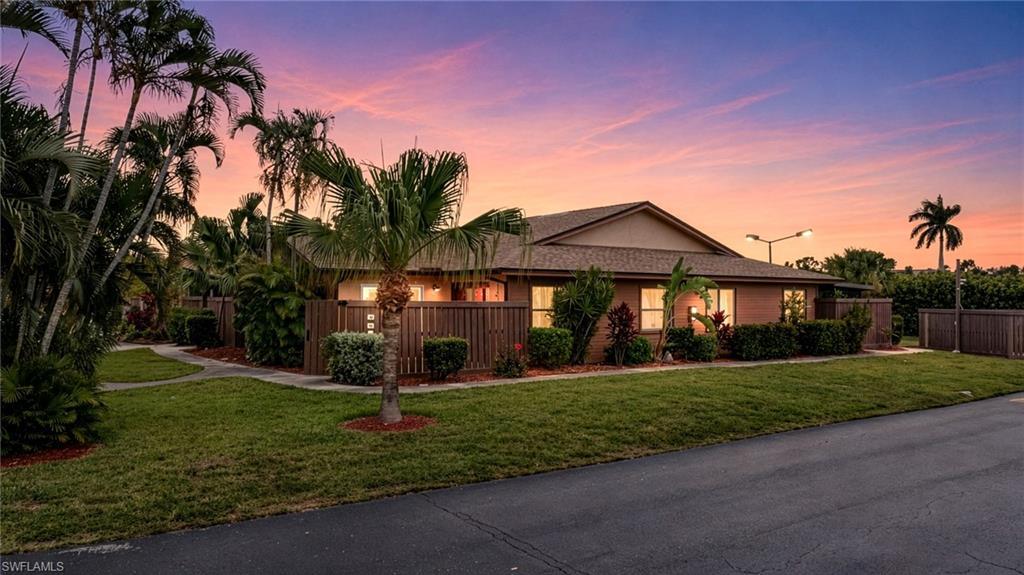
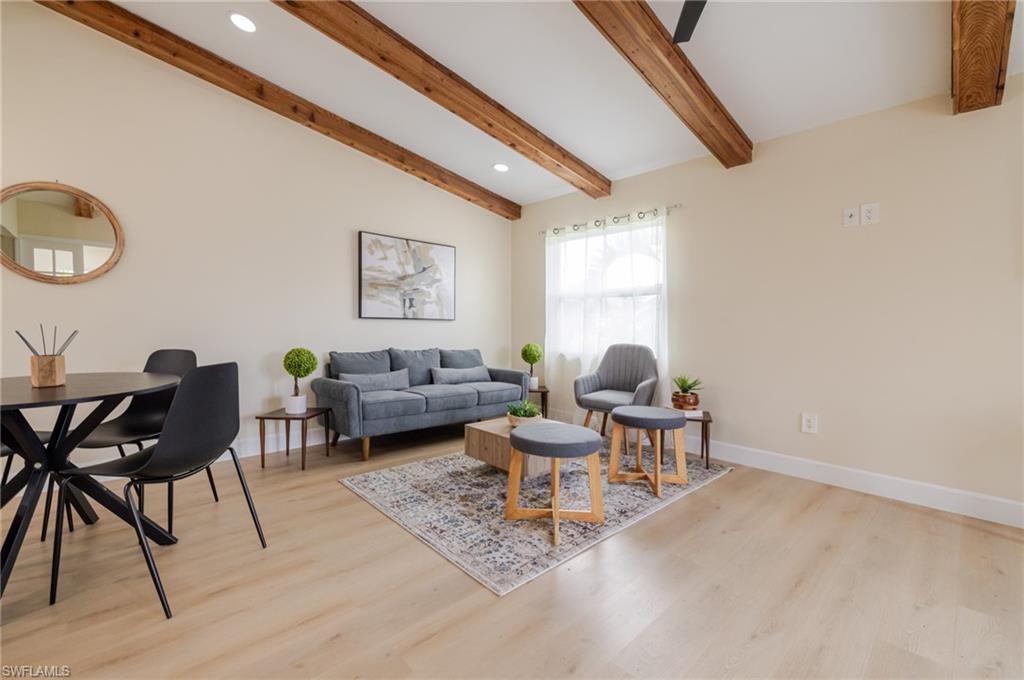
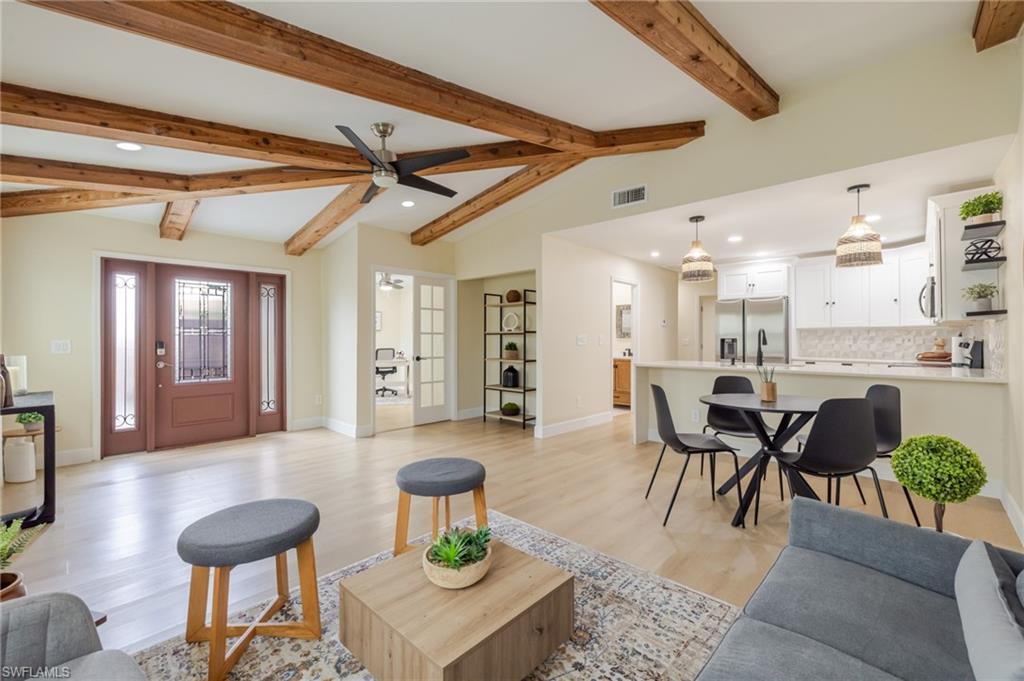
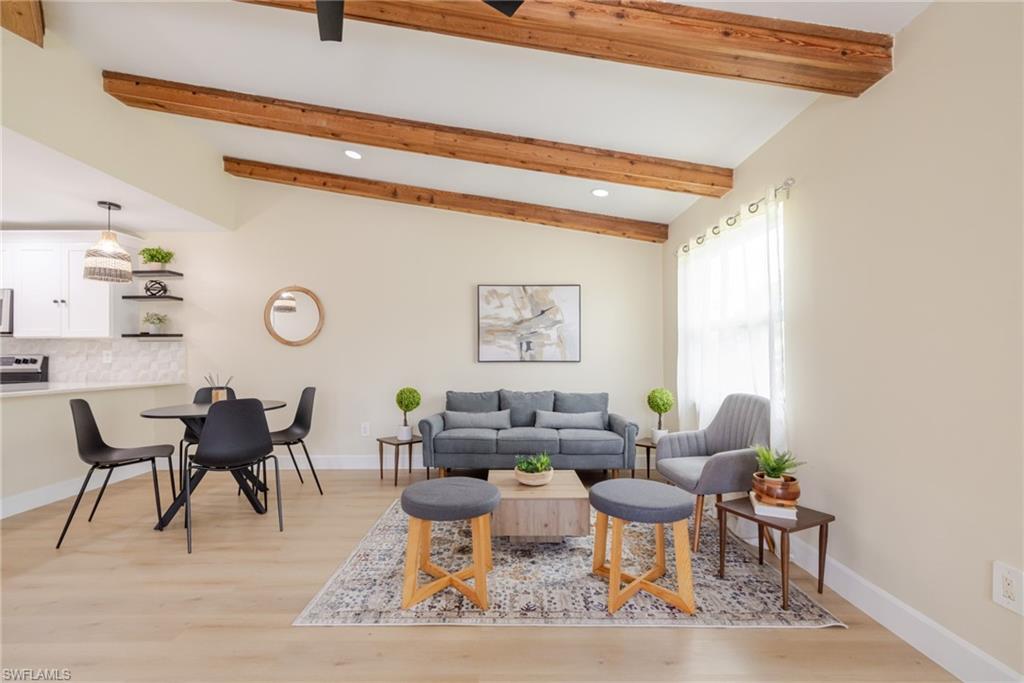
Welcome to this stunning recently remodeled 3 BR, 2 bath attached villa. This property boasts the highest-end finishes, rarely seen in properties within this price range. The moment you step inside, you will immediately appreciate the attention to detail in the kitchen, where you'll find exquisite quartz countertops with a breakfast bar, complemented by stainless steel appliances. The kitchen's aesthetic is elevated by a stunning backsplash and the ceiling wood beams adds a touch of elegance. This villa also offers the convenience of a stackable washer and dryer. The master bedroom showcases the contemporary appeal of barn doors, which add a unique and stylish touch. In addition, the master bedroom features a custom closet, providing ample storage space for your belongings. You will love the two private courtyards that offer the opportunity for you to create your own personal oasis. Lastly for your peace of mind this beautiful unit have all high impact windows! Conveniently located near the community amenities, including two swimming pools, tennis courts, a clubhouse, shuffleboard, and basketball Take leisurely strolls around the neighborhood's serene lakes. One of the standout features of this community is its pet-friendly atmosphere, allowing you to bring your furry companions along on your new journey.The location of this neighborhood is highly convenient, with its proximity to FGCU (Florida Gulf Coast University), Gulf Coast Town Center, Miromar Outlets, and Coconut Point. Additionally, you'll find that the beautiful beaches of the area are just a short distance away.
Listing
Street
Satellite

Exterior Features

  • Style Ranch, Villa Attached
  • Construction Single Family
  • Siding Concrete Block, Wood Frame, Stucco, Wood Siding
  • Exterior Screened Lanai/Porch
  • Roof Shingle
  • Garage No
  • Water Central

Interior Features

  • Appliances Cooktop, Dishwasher, Microwave, Refrigerator, Washer
  • Heating Central Electric
  • Cooling Central Electric
  • Living Area 1,176 SQFT
  • Year Built 1983
  • Stories 1

Neighborhood & Schools

  • Subdivision ROYAL WOODS

Financial Information

  • Parcel ID 12-46-24-06-07073.00A0
  • Zoning RM-2

Listing Information

Listing Provided Courtesy of Realty One Group MVP
Listing Agent Rebecca Oros
The property listing data and information, or the Images, set forth herein were provided to Naples Area Board of Realtors, Inc. from third party sources, including sellers, lessors, landlords and public records, and were compiled by Naples Area Board of Realtors, Inc. The property listing data and information, and the Images, are for the personal, non commercial use of consumers having a good faith interest in purchasing, leasing or renting listed properties of the type displayed to them and may not be used for any purpose other than to identify prospective properties which such consumers may have a good faith interest in purchasing, leasing or renting. Naples Area Board of Realtors, Inc. and its subscribers disclaim any and all representations and warranties as to the accuracy of the property listing data and information, or as to the accuracy of any of the Images, set forth herein.
Listing data is current as of 08/14/2026.

Contact Our Agent

By clicking “Submit,” I agree to be contacted by Lake Homes Realty, LLC, its affiliates, and real estate professionals via call, text, and email for real estate services. This includes by automated means, even if your number is on a federal, state, or our internal Do Not Call list. To opt out, you can reply "stop" at any time or reply "help" for assistance. You can also click the unsubscribe link in the emails. Message and data rates may apply. Message frequency may vary. You also agree to our Terms of Use and Privacy Policy.