116 coachlight dr

FORT MYERS, FL 33908

$155,000
2 BEDS 2 BATHS
1,190 SQFT0.11 AC LOT
Residential - Manufactured Home
Image 1
Image 2
Image 3
Image 4
Bedrooms 2
Total Baths 2
Full Baths 2
Square Feet 1190
Acreage 0.111
Status Active
MLS # 2026019847
County Lee
More Info
Category Residential - Manufactured Home
Status Active
Square Feet 1190
Acreage 0.111
MLS # 2026019847
County Lee
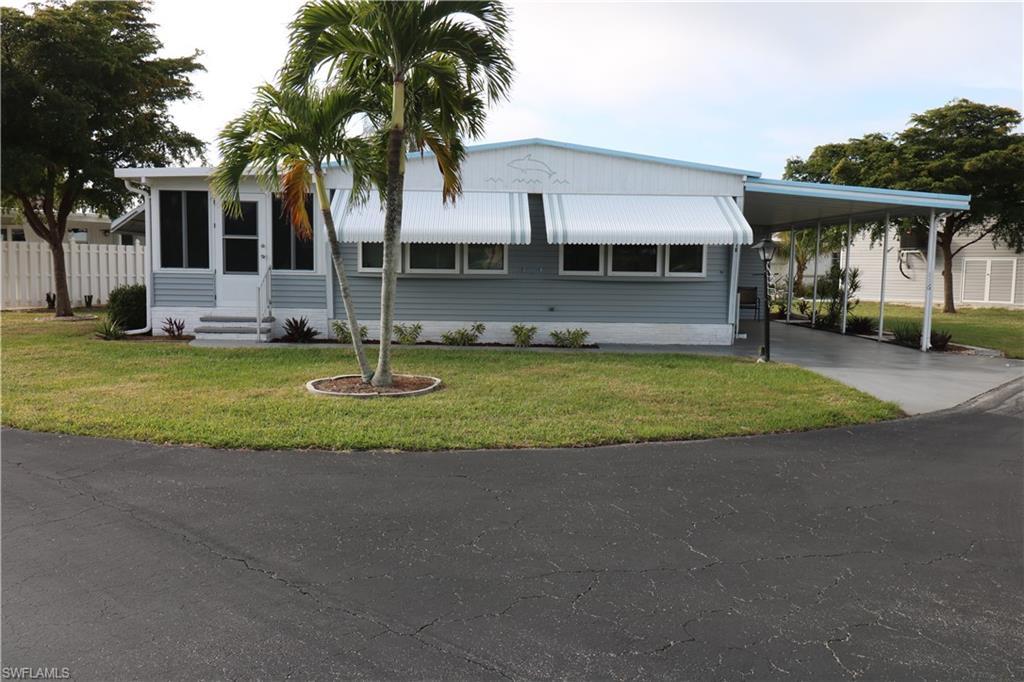
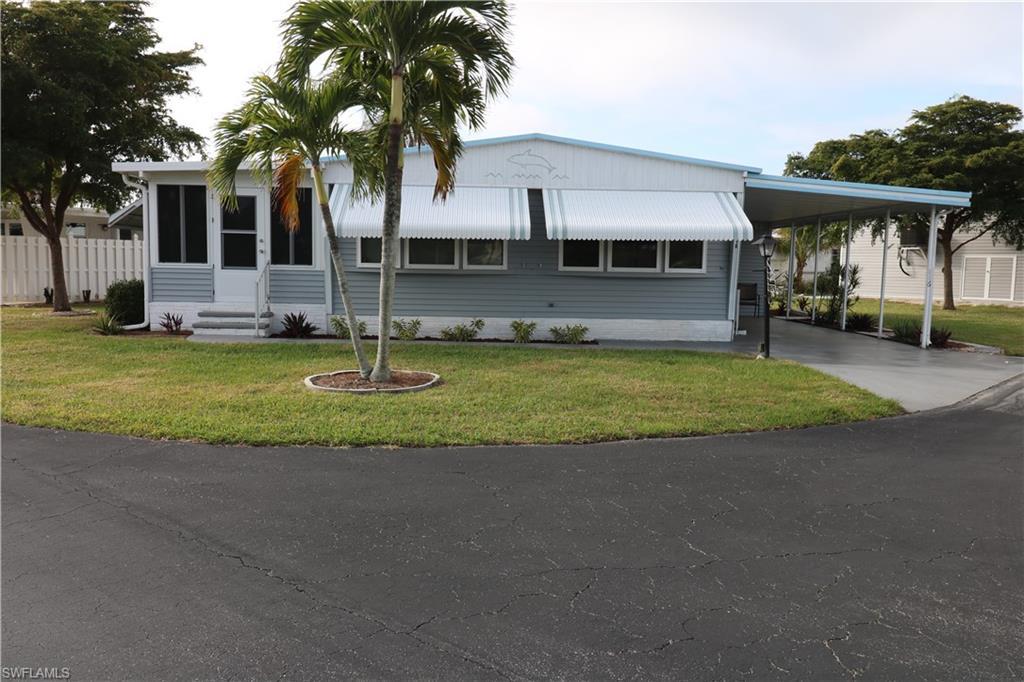
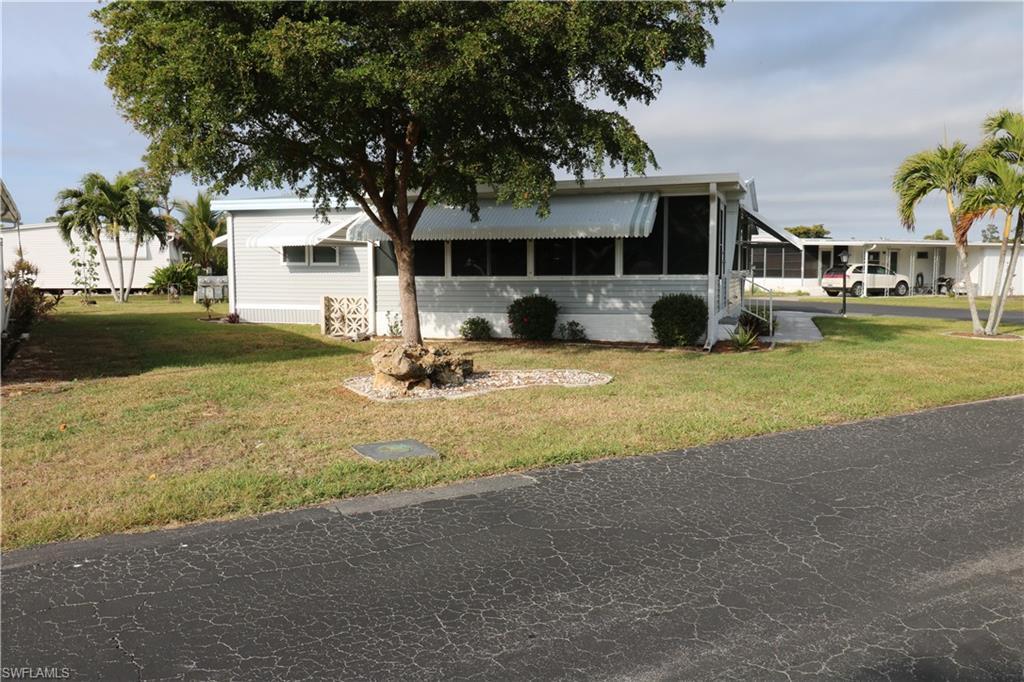
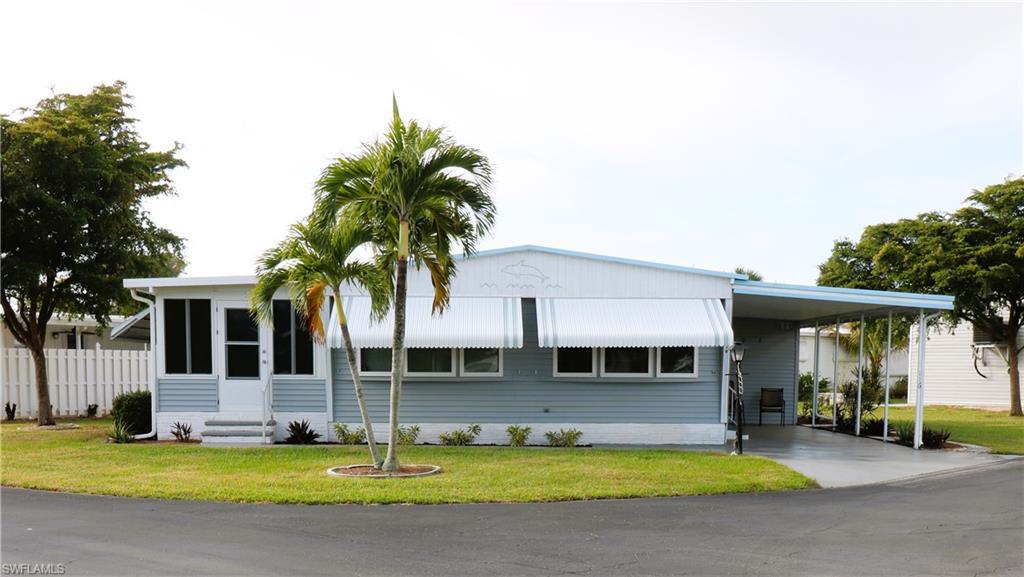
Beautiful 2-bedroom, 2-bathroom remodeled, TURNKEY, home, ideally located on a spacious corner lot in the desirable BOATING community of Coachlight Manor. Enjoy Florida living at its finest with a bright and inviting Florida room, perfect for relaxing or entertaining while taking in the scenic views of your surrounding neighborhood. This home features a well-appointed kitchen with a center island, offering ample counter space for cooking and hosting gatherings. The extra storage throughout ensures you have all the space you need for your belongings, with a convenient carport providing protection for your vehicle year-round. As a resident of this wonderful community, you'll have access to the boat ramp, boat storage, captains walk, covered picnic area by the water ideal for those who love to explore the water and the beautiful SW Florida sunshine s. The community offers a clubhouse, pool, shuffleboard and onsite management for your convivence. Whether you're boating, fishing, or just relaxing by the water, the convenience of this community amenity is unmatched. Location couldn't be better! You’re just minutes away from beautiful beaches, delicious restaurants, shopping, and exciting entertainment options. Whether you're looking for outdoor adventures or simply want to enjoy the vibrant local scene, everything you need is within reach. Don't miss out on this fantastic opportunity to own a piece of paradise in a prime location! Schedule your private tour today
Listing
Street
Satellite

Exterior Features

  • Style Ranch, Manufactured
  • Construction Manufactured
  • Siding Vinyl Siding
  • Exterior "Captains Walk", Concrete Dock, Dock Lease, Elec Avail at dock, Water Avail at Dock
  • Roof Metal
  • Garage No
  • Water Central
  • Lot Description Corner Lot

Interior Features

  • Appliances Dishwasher, Dryer, Microwave, Refrigerator/Freezer, Self Cleaning Oven, Washer
  • Heating Central Electric
  • Cooling Ceiling Fan(s), Central Electric
  • Living Area 1,190 SQFT
  • Year Built 1977
  • Stories 1

Neighborhood & Schools

  • Subdivision COACHLIGHT MANOR MOBILE HOME

Financial Information

  • Parcel ID 18-46-25-01-00000.1160
  • Zoning MH-2

Listing Information

Listing Provided Courtesy of Coldwell Banker Realty
Listing Agent Tracie Hurley
The property listing data and information, or the Images, set forth herein were provided to Naples Area Board of Realtors, Inc. from third party sources, including sellers, lessors, landlords and public records, and were compiled by Naples Area Board of Realtors, Inc. The property listing data and information, and the Images, are for the personal, non commercial use of consumers having a good faith interest in purchasing, leasing or renting listed properties of the type displayed to them and may not be used for any purpose other than to identify prospective properties which such consumers may have a good faith interest in purchasing, leasing or renting. Naples Area Board of Realtors, Inc. and its subscribers disclaim any and all representations and warranties as to the accuracy of the property listing data and information, or as to the accuracy of any of the Images, set forth herein.
Listing data is current as of 08/14/2026.

Contact Our Agent

By clicking “Submit,” I agree to be contacted by Lake Homes Realty, LLC, its affiliates, and real estate professionals via call, text, and email for real estate services. This includes by automated means, even if your number is on a federal, state, or our internal Do Not Call list. To opt out, you can reply "stop" at any time or reply "help" for assistance. You can also click the unsubscribe link in the emails. Message and data rates may apply. Message frequency may vary. You also agree to our Terms of Use and Privacy Policy.