Beach Homes Realty
Enter City, Zip or MLS

2775 ave au soleil

Delray Beach, FL 33483

$5,650,000
5 BEDS 5 BATHS
4,872 SQFT0.5 AC LOT
Residential - Single Family
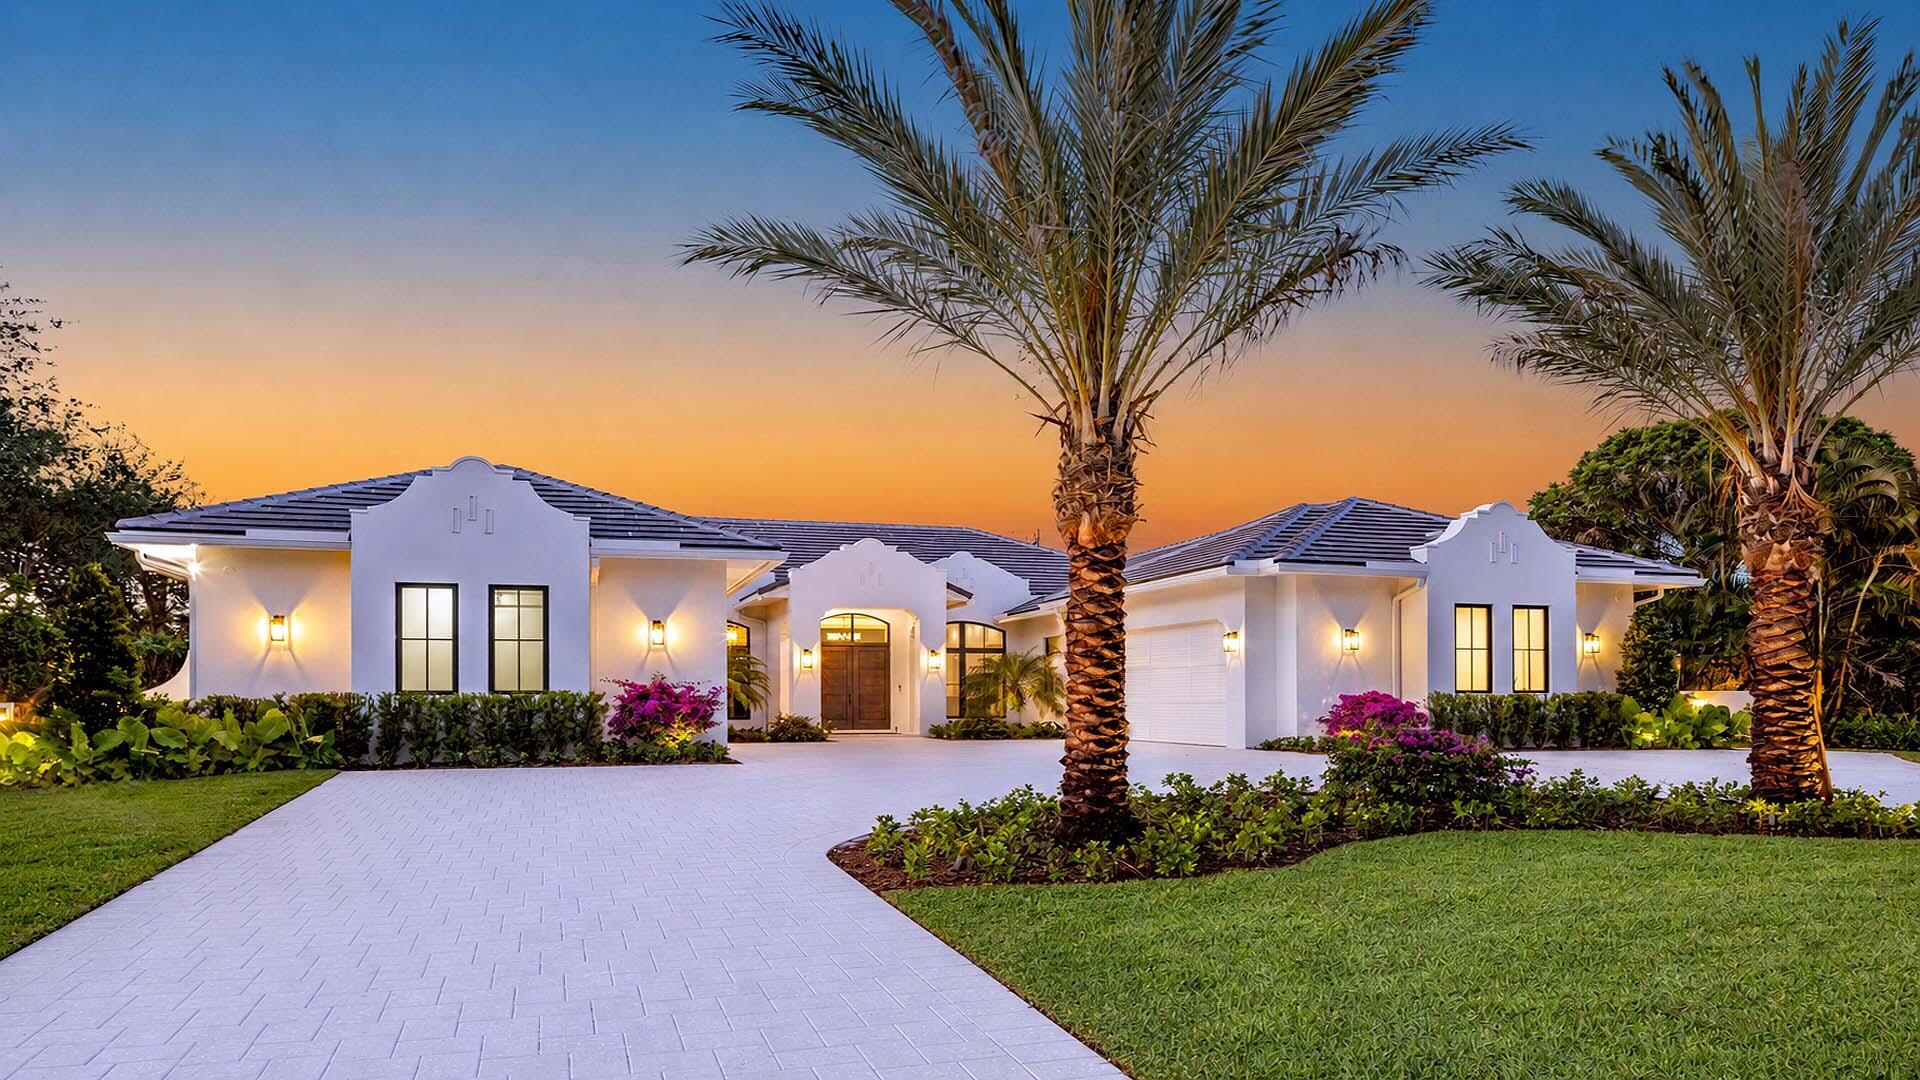
Image 1: 2775 Ave Au Soleil (1)
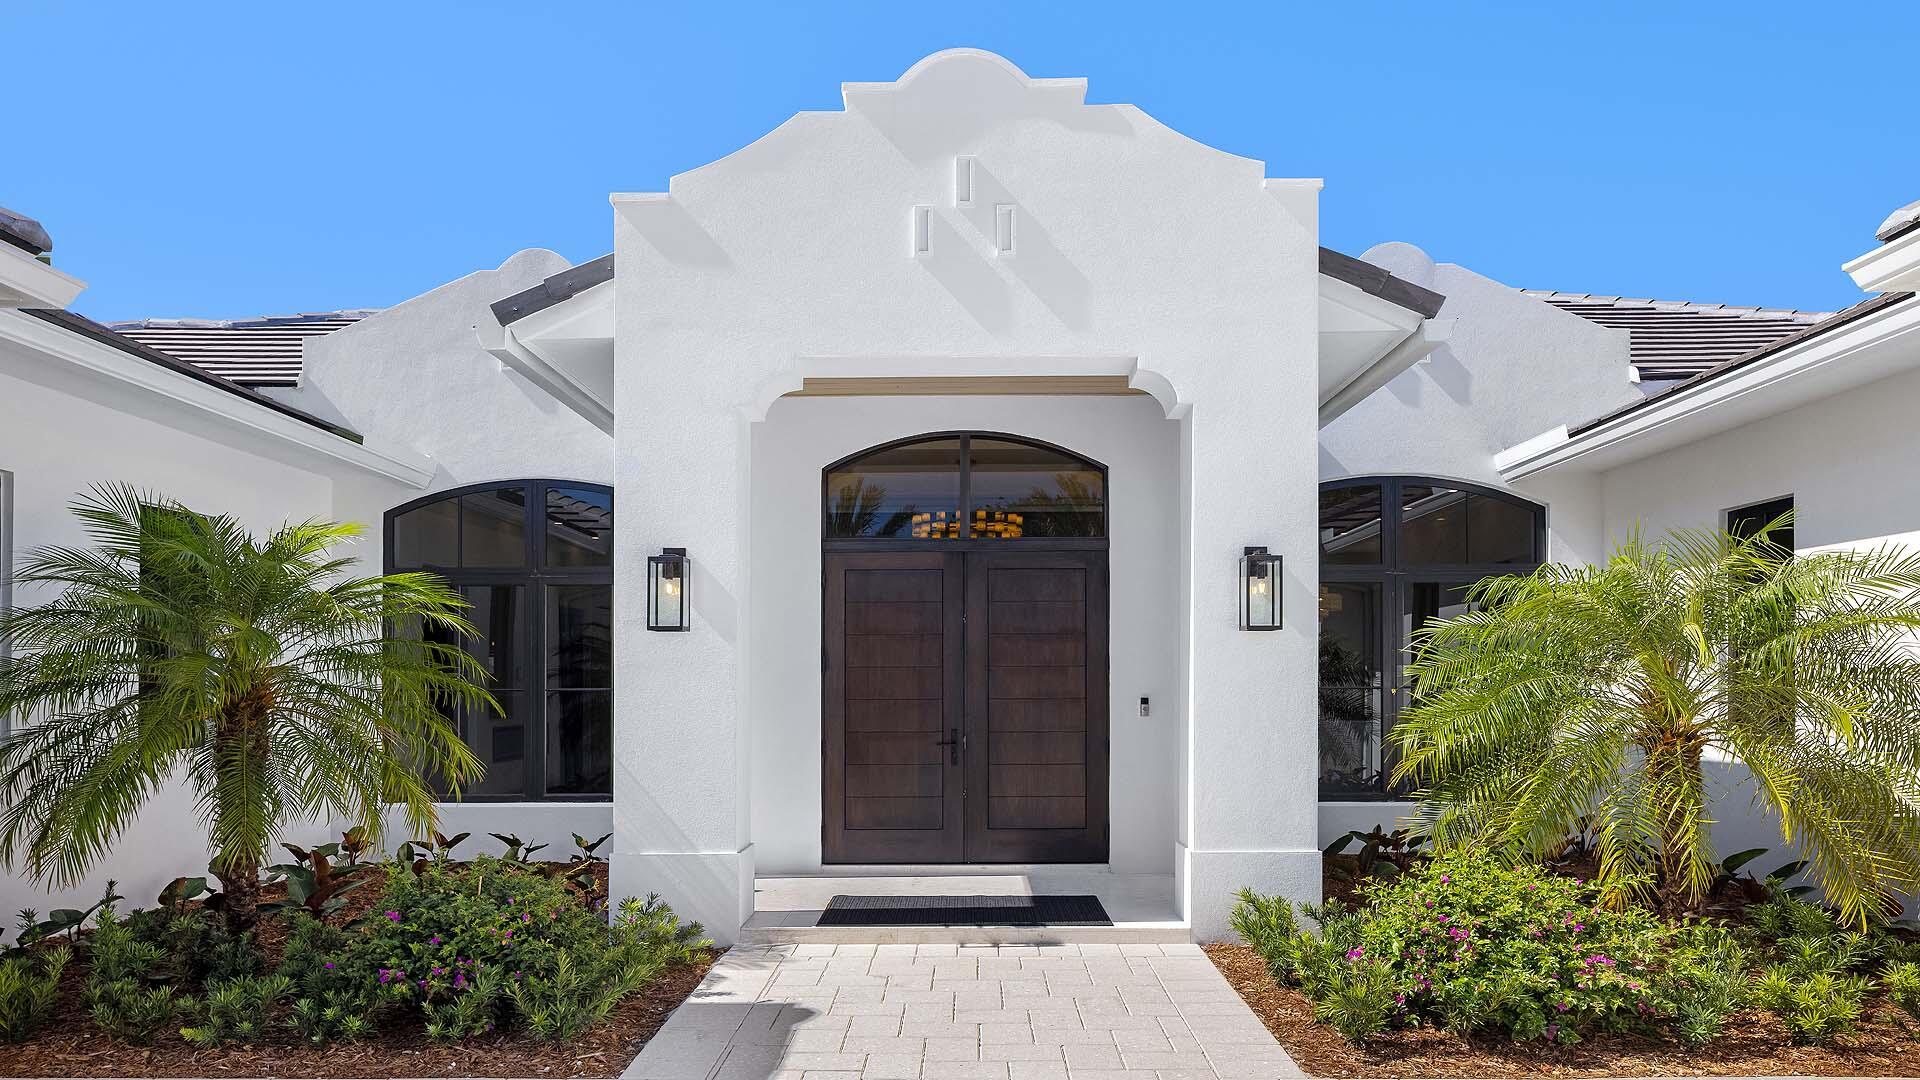
Image 2: 2775 Ave Au Soleil (2a)
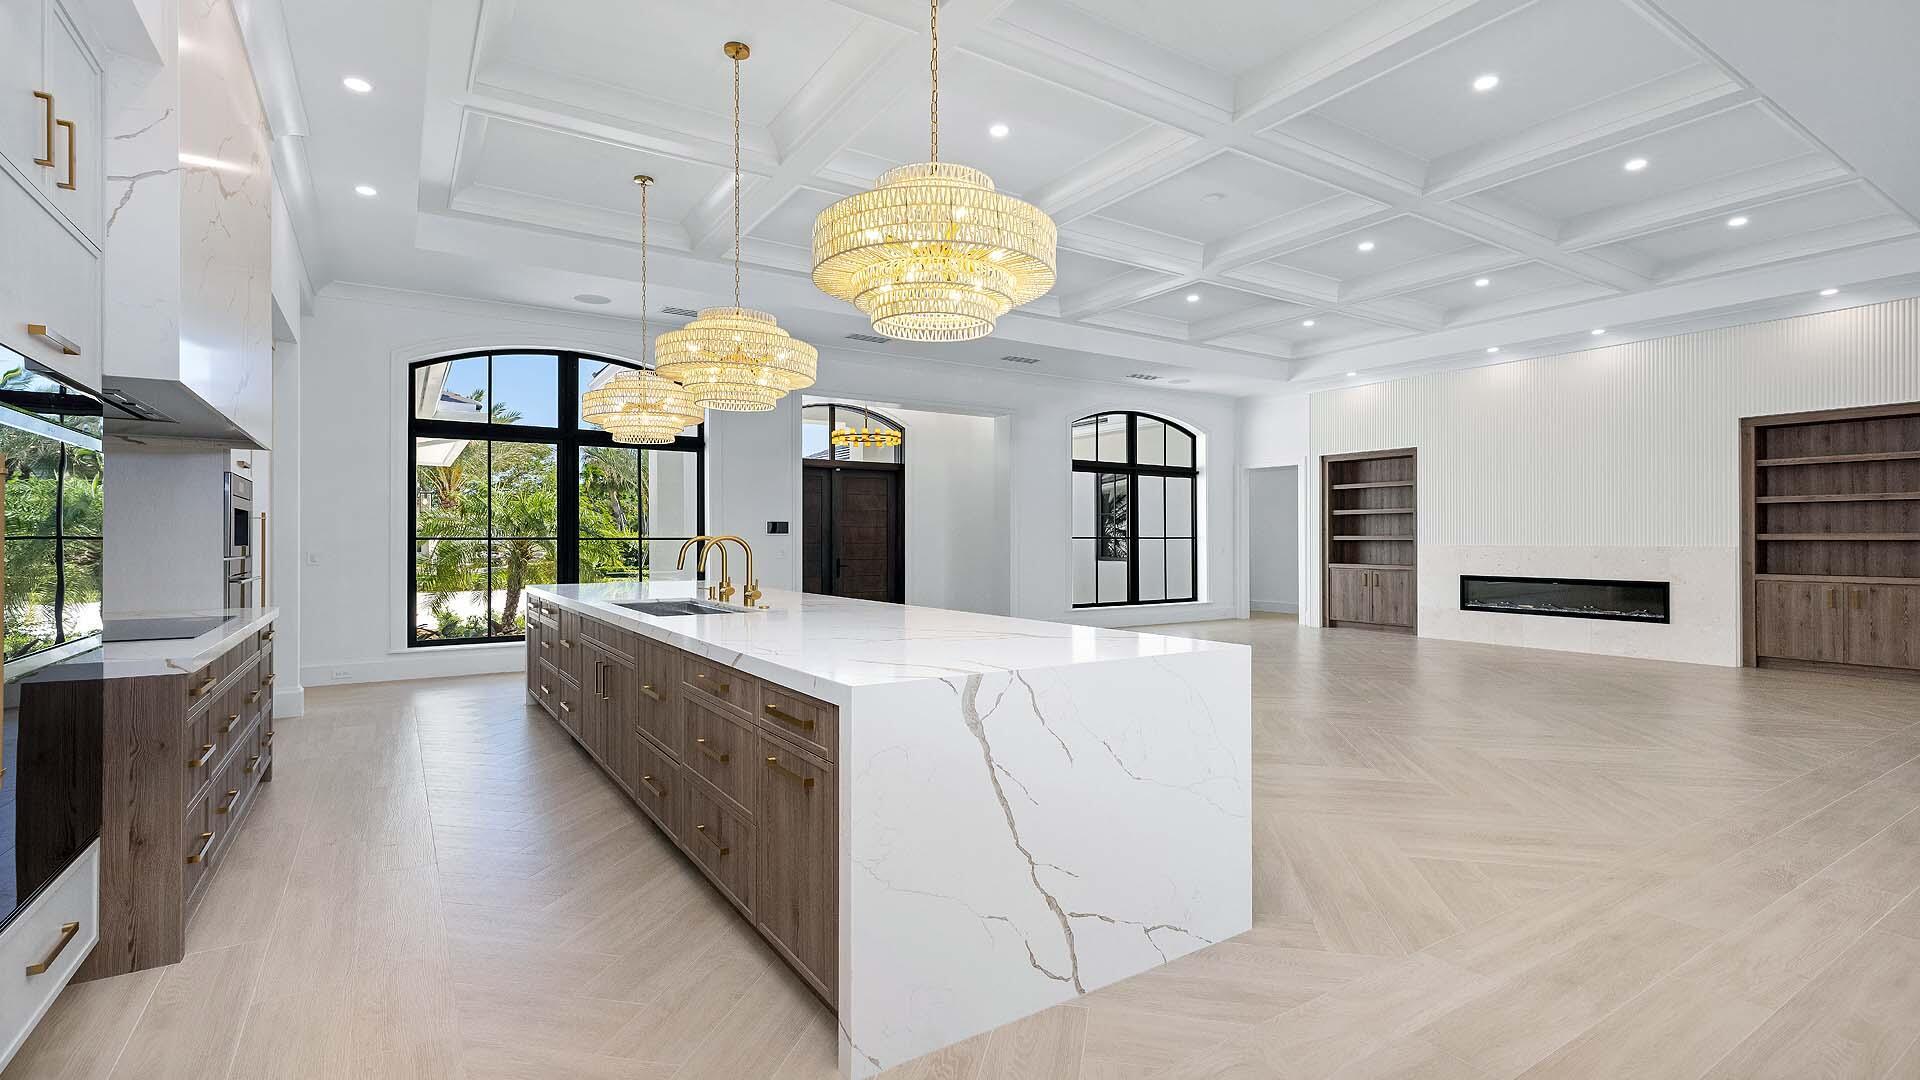
Image 3: 2775 Ave Au Soleil (3)
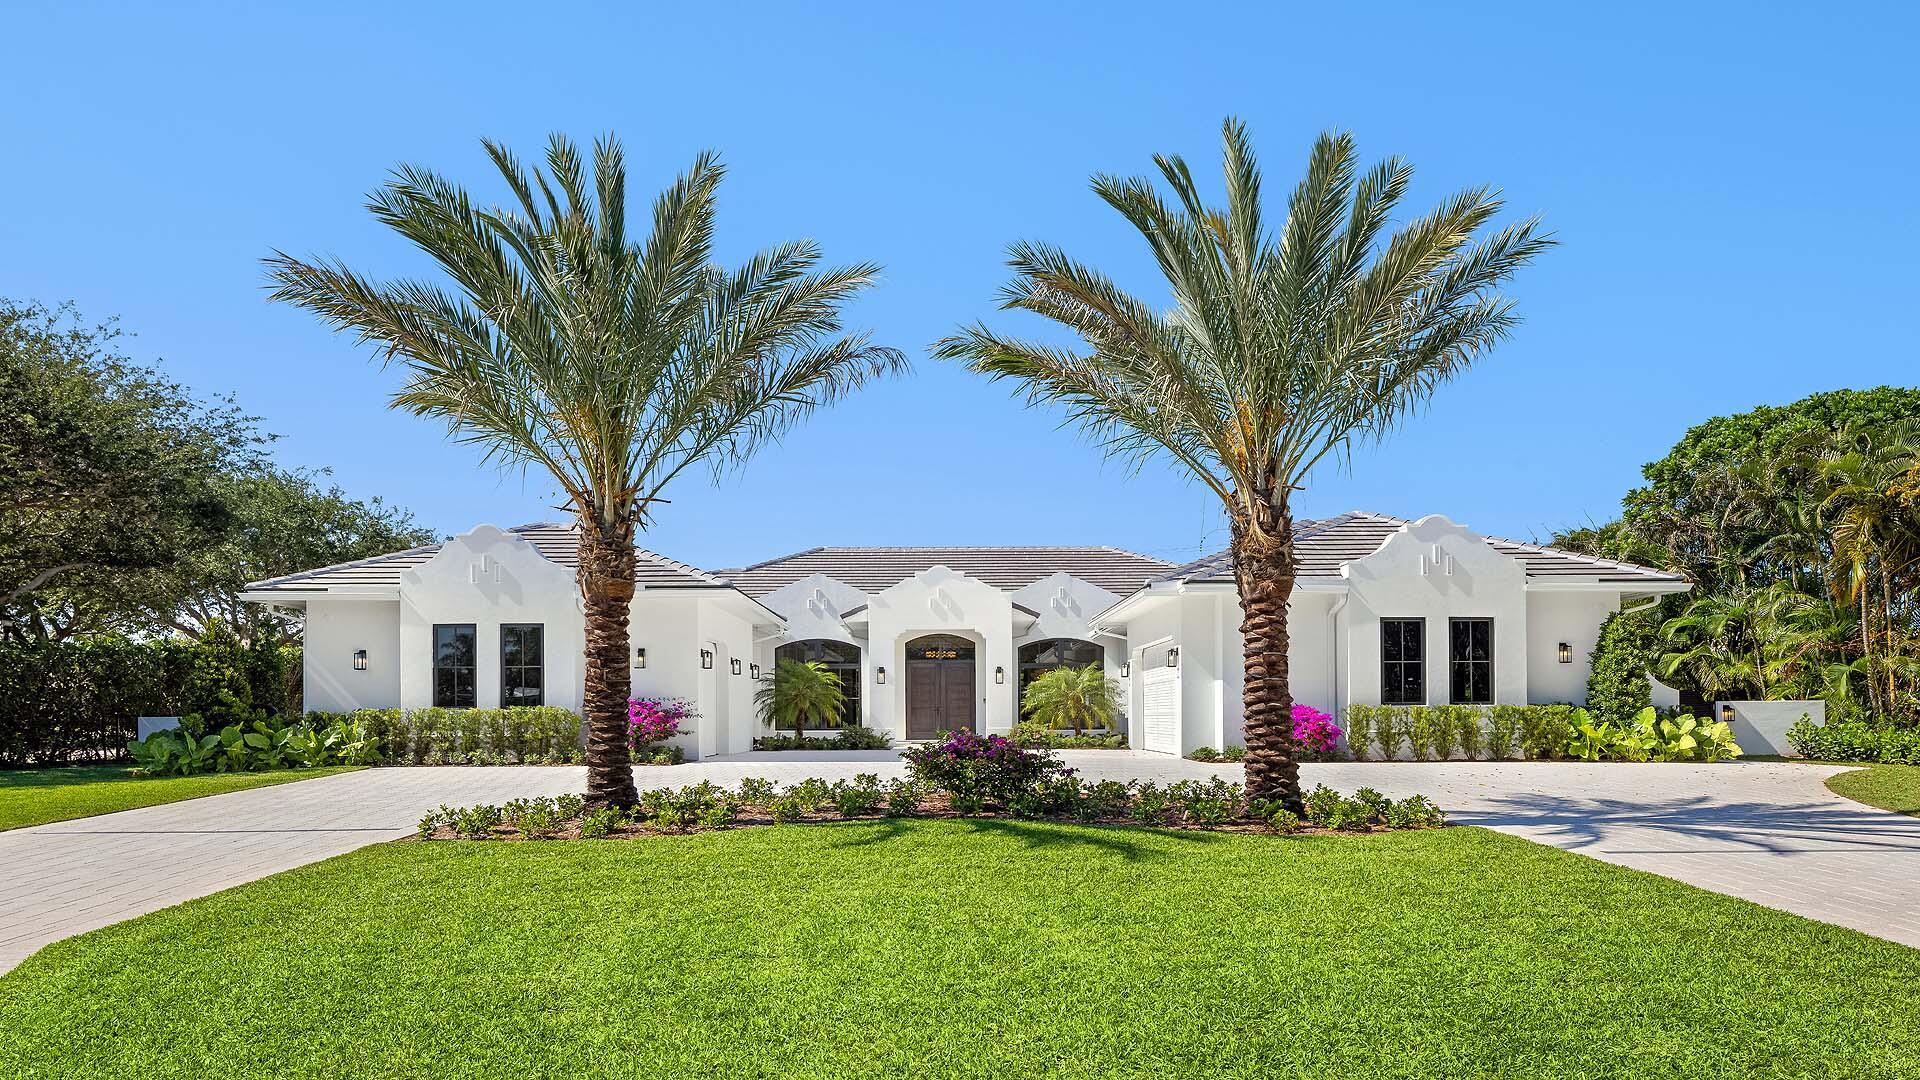
Image 4: 2775 Ave Au Soleil (4)
Bedrooms 5
Total Baths 5
Full Baths 5
Square Feet 4872
Acreage 0.5
Status Active
MLS # B26027923
County Palm Beach
More Info
Category Residential - Single Family
Status Active
Square Feet 4872
Acreage 0.5
MLS # B26027923
County Palm Beach
Brand-new custom estate in the exclusive enclave of Place Au Soleil, offering an exceptional blend of architectural presence, modern luxury, and effortless livability. Set on an oversized half-acre corner lot just minutes from Atlantic Avenue, this British West Indies-inspired single-story residence showcases soaring wood-paneled ceilings, bespoke custom cabinetry throughout, and beautifully curated designer finishes that create a warm yet sophisticated atmosphere. Expansive interiors seamlessly transition to resort-style outdoor living and entertaining spaces, delivering the ultimate South Florida lifestyle. A true custom property featuring smart home technology, full-house generator, and every detail thoughtfully designed for elevated everyday living. KEY FEATURES & HIGHLIGHTS Property & Layout • 5 Bedrooms | 5 Bathrooms • 4,872 Sq Ft Under Air | 6,675 Total Sq Ft • Rare single-level living with seamless flow • Oversized 21,851 Sq Ft lot (0.50+ acres) • Full 3-car garage + expansive motor court (fits ~10 vehicles) • Immediate occupancy available Interior Design & Living • Soaring ceilings with dramatic great room and floor-to-ceiling glass • Coffered ceiling detail and statement fireplace • Professionally curated interiors with timeless coastal palette • Open-concept layout designed for entertaining and everyday ease • Dedicated lounge space off the kitchen Chef's Kitchen • Sub-Zero, Wolf, and Fisher & Paykel appliance package • Oversized 5' x 16' island • Hidden, oversized butler's pantry • Gas conversion infrastructure already in place Primary Suite Retreat • Private sitting area • Spa-level bathroom with soaking tub and multi-head shower • In-suite dry sauna • Dual custom walk-in closets (ready for buyer selection) • Integrated bidet system Outdoor Living • Resort-style infinity-edge pool and spa • Dual sun shelves with varying depths • Expansive covered lanai with full summer kitchen and bar • Outdoor fireplace and entertainment lounge • Architecturally designed loggia prepped for retractable screens • Lush, private half-acre setting Smart Home & Systems • Centralized smart home control (climate, lighting, audio) • Pre-wired for full-house audio, security, and future expansion • Pre-wired windows for motorized shades or smart glass • Whole-house Generac generator • Three-zone HVAC system • Tankless water heaters • Whole-home water filtration Community & Location • Private Intracoastal community with 24/7 police presence • Golf cart-friendly neighborhood • Very low HOA ($22/month) • Minutes to Gulf Stream Golf Club and Atlantic Avenue All images and visual materials associated with this property, including AI generated images, virtually staged photos, edited images, artist conceptual renderings, maps, site plans, floor plans, and other graphics, are provided solely for illustrative purposes. These representations may not accurately reflect current conditions and are subject to change without notice. No representations or warranties are made regarding the accuracy or completeness of these visual materials. Buyers should not rely solely on these materials and are responsible for independently verifying all property details.
Location not available
Listing
Street
Satellite

Exterior Features

  • Style Ranch
  • Construction Single Family
  • Siding Block, Stucco
  • Exterior OutdoorKitchen, OutdoorLivingArea
  • Roof Concrete,Tile
  • Garage Yes
  • Garage Description Attached, CircularDriveway, Driveway, Garage
  • Water Public
  • Sewer PublicSewer

Interior Features

  • Appliances Cooktop, Dryer, Dishwasher, ElectricCooktop, Freezer, Disposal, Microwave, Oven, Refrigerator, Washer
  • Heating Central
  • Cooling CentralAir, CeilingFans, Zoned
  • Fireplaces Yes
  • Fireplaces Description Gas
  • Living Area 4,872 SQFT
  • Year Built 2026

Neighborhood & Schools

  • Subdivision PLACE AU SOLIEL

Financial Information

  • Parcel ID 20434604220000930
  • Zoning RS-P

Additional Services

Internet Service Providers

Listing Information

Listing Provided Courtesy of Douglas Elliman
The data for this listing came from BeachesMLS, Inc., FL
Listing data is current as of 07/06/2026.

Contact Our Agent

By clicking “Submit,” I agree to be contacted by Lake Homes Realty, LLC, its affiliates, and real estate professionals via call, text, and email for real estate services. This includes by automated means, even if your number is on a federal, state, or our internal Do Not Call list. To opt out, you can reply "stop" at any time or reply "help" for assistance. You can also click the unsubscribe link in the emails. Message and data rates may apply. Message frequency may vary. You also agree to our Terms of Use and Privacy Policy.