Beach Homes Realty
Enter City, Zip or MLS

1017 tamarind road

Delray Beach, FL 33483

$6,495,000
4 BEDS 4 BATHS
3,100 SQFT0.4 AC LOT
Residential - Single Family
Image 1: 1017 Tamarind Aerial10
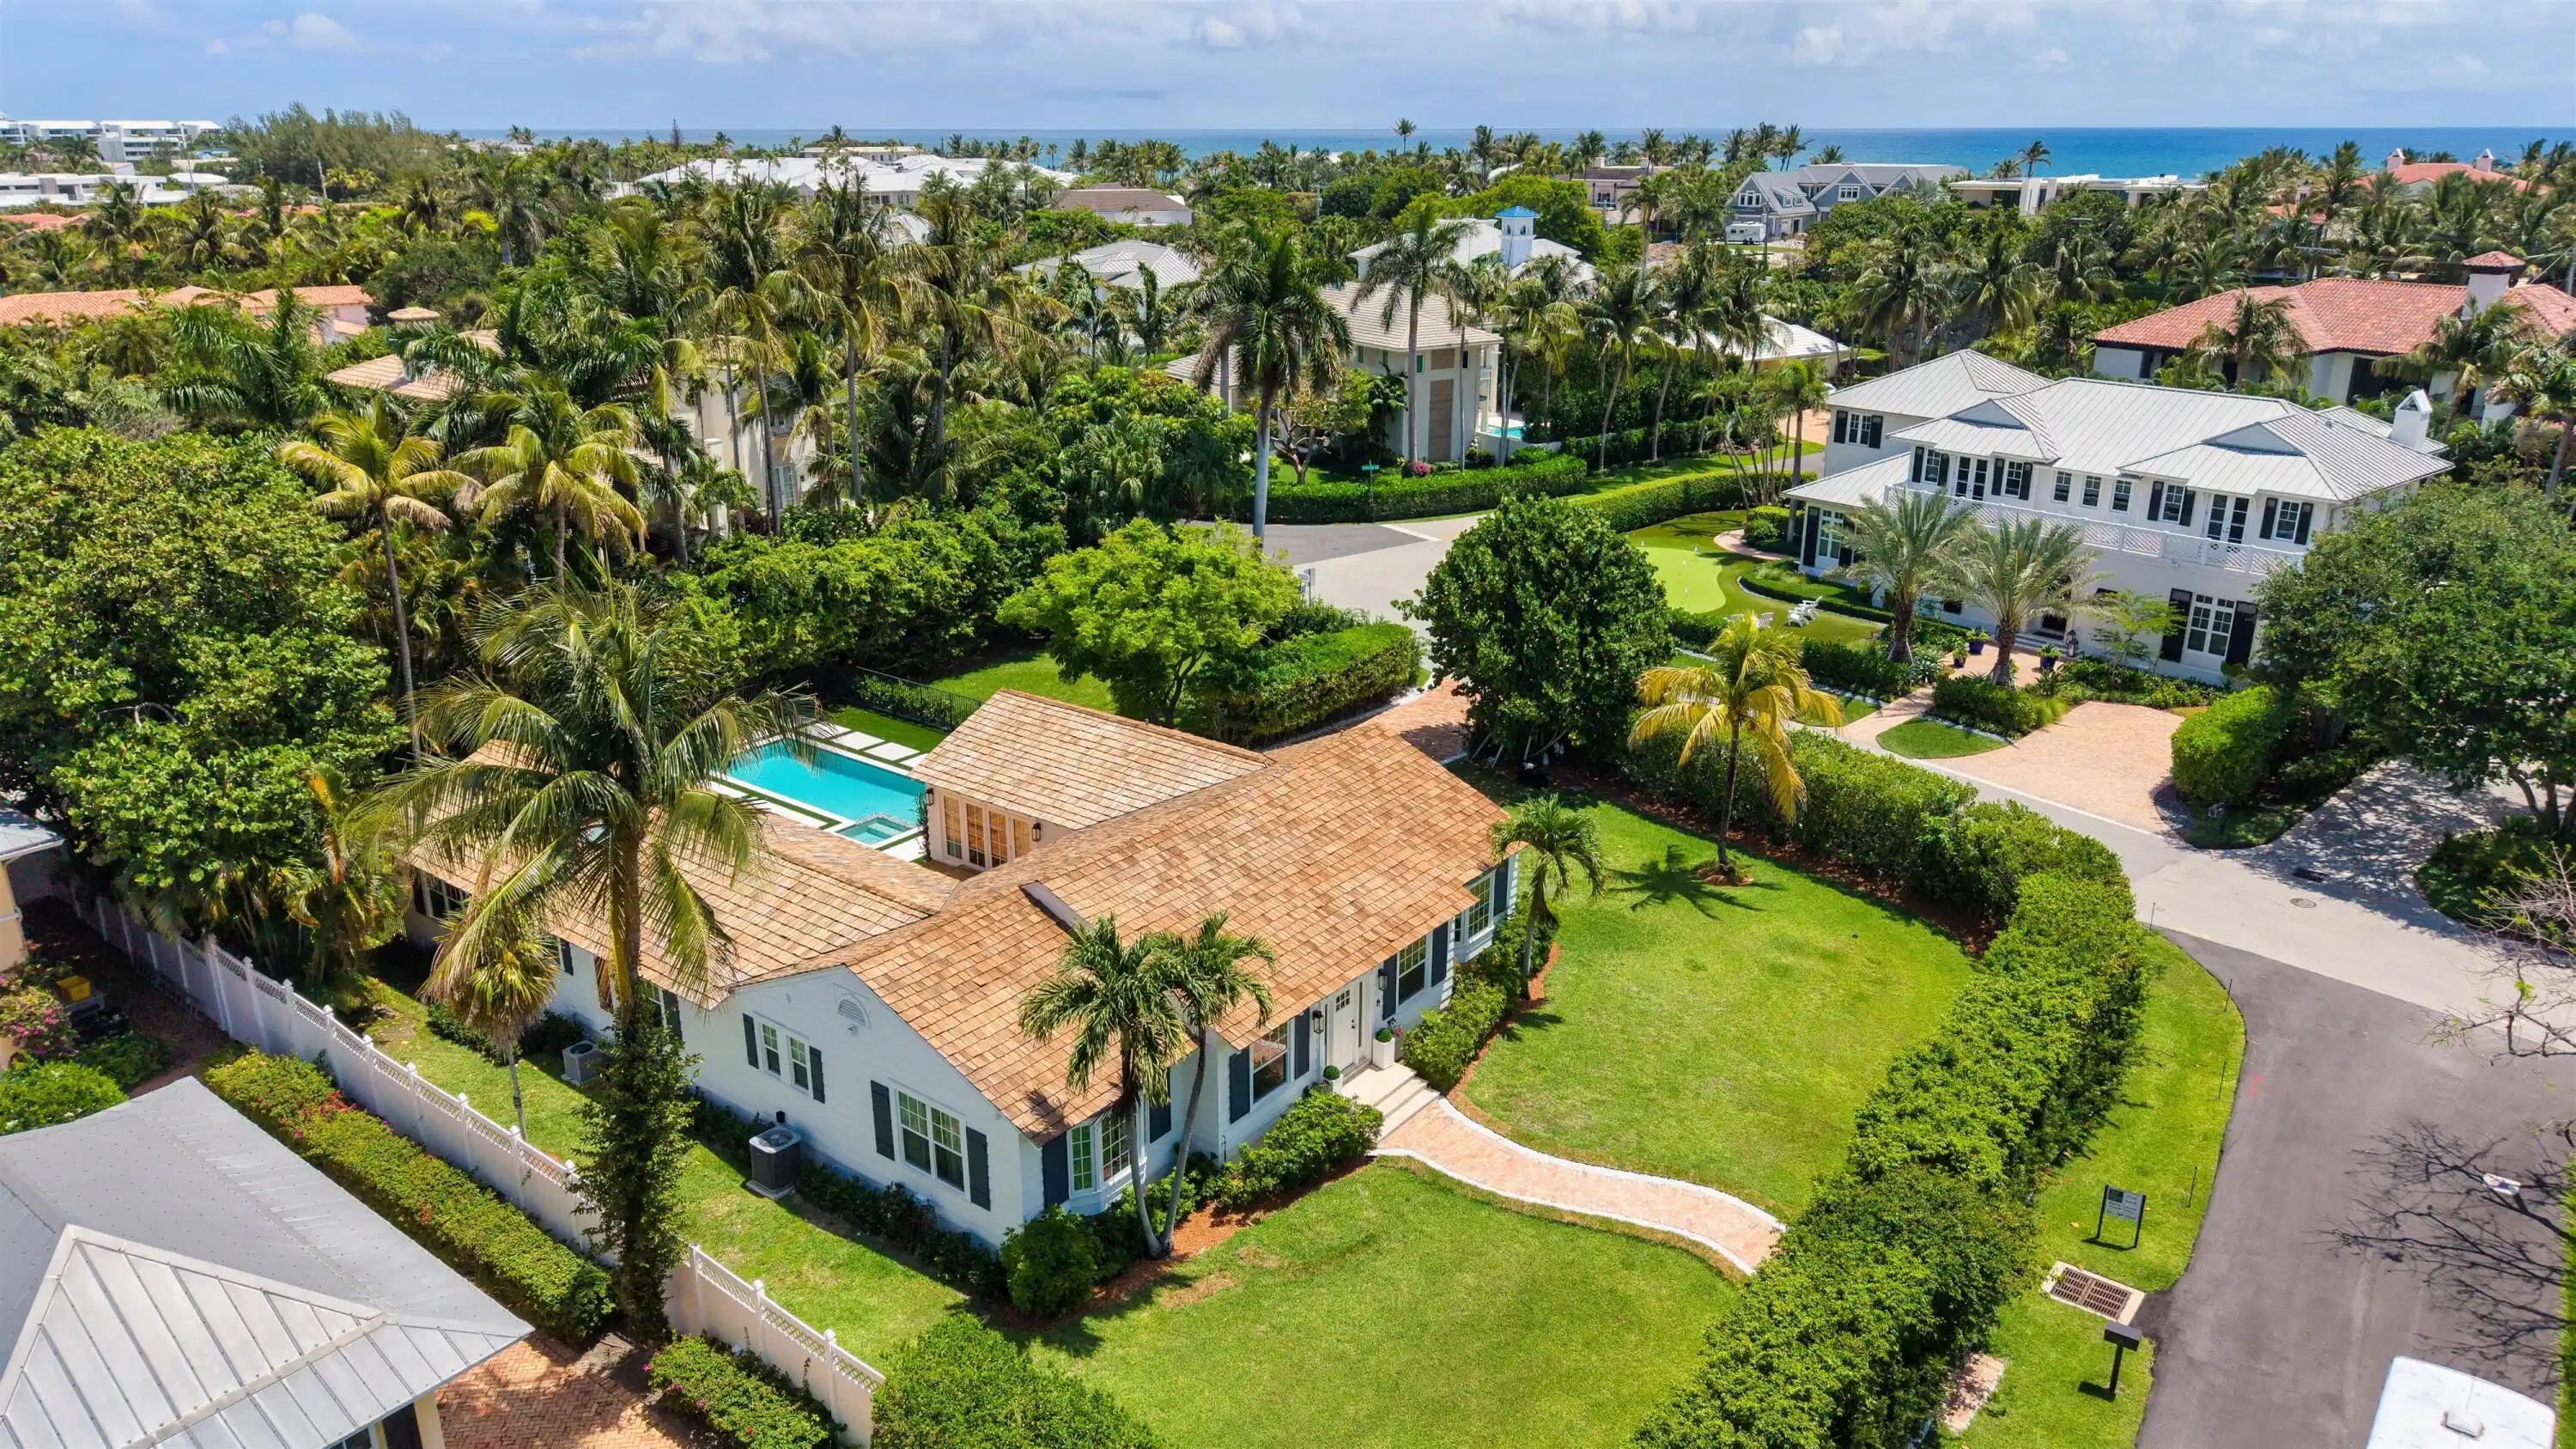
Image 2: 1017 Tamarind Aerial1
Image 3: mls_ENTRANCE_STRAIGHT_EB_RT
Image 4: mls_FRONT_DETAIL_STRAIGHT_EB_RT
Bedrooms 4
Total Baths 4
Full Baths 4
Square Feet 3100
Acreage 0.4
Status Active
MLS # R11123254
County Palm Beach
More Info
Category Residential - Single Family
Status Active
Square Feet 3100
Acreage 0.4
MLS # R11123254
County Palm Beach
Just one block from the beach and a short stroll to Atlantic Avenue, this one-of-a-kind residence sits on the 3rd largest corner lot in the prestigious Seagate Neighborhood. Turn key move in ready with a comprehensive renovation completed including new pool, spa and outdoor entertainment area. Originally built in 1948, it is one of the few remaining Old Florida charm homes — now brought back to life through a painstaking three-year renovation led by the award-winning Chris Leighton Design Group. The result is a timeless masterpiece that blends classic soul with modern luxury. Designed for both intimate living and large family gatherings, the home centers around a French-country kitchen with a massive center island, formal dining room, and expansive living/family room. A natural stone fireplace offers cozy evenings indoors, while the Brazilian teak deck provides the perfect outdoor retreat amid lush, mature landscaping. The layout offers exceptional privacy with four ensuite bedrooms, including a master oasis with a spa-like bath. Sunlight streams through impact windows and doors, creating a seamless indoor-outdoor experience. This is more than a home it's a rare piece of history reimagined for modern living, ready to captivate your heart and feed your soul. The information herein is deemed reliable and subject to errors, omissions or changes without notice. The information has been derived from architectural plans or county records. Buyer should verify all measurements DISCLAIMER: Information published or otherwise provided by the listing company and its representatives including but not limited to prices, measurements, square footages, lot sizes, calculations, statistics, and videos are deemed reliable but are not guaranteed and are subject to errors, omissions or changes without notice. All such information should be independently verified by any prospective purchaser or seller. Parties should perform their own due diligence to verify such information prior to a sale or listing. Listing company expressly disclaims any warranty or representation regarding such information. Prices published are either list price, sold price, and/or last asking price. The listing company participates in the Multiple Listing Service and IDX. The properties published as listed and sold are not necessarily exclusive to listing company and may be listed or have sold with other members of the Multiple Listing Service. Transactions where listing company represented both buyers and sellers are calculated as two sales. "No payments made until title passes" Some affiliations may not be applicable to certain geographic areas. If your property is currently listed with another broker, please disregard any solicitation for services. Information published or otherwise provided by seller, listing company or its representatives is deemed reliable but are not guaranteed and subject to errors, omissions, or changes without notice. Copyright 2026 by the listing company. All Rights Reserved.
Location not available
Listing
Street
Satellite

Exterior Features

  • Style Ranch
  • Construction Single Family
  • Siding Frame
  • Exterior OutdoorLivingArea, RoomForPool
  • Roof Wood
  • Garage No
  • Garage Description Driveway
  • Water Public
  • Sewer PublicSewer
  • Lot Description CornerLot, QuarterToHalfAcreLot, SprinklersAutomatic, SprinklerSystem

Interior Features

  • Appliances Dryer, Dishwasher, Disposal, GasRange, Refrigerator, Washer
  • Heating Central, Zoned
  • Cooling CentralAir, CeilingFans, Zoned
  • Living Area 3,100 SQFT
  • Year Built 1948

Neighborhood & Schools

  • Subdivision SEAGATE SEC A
  • Elementary School Pine Grove
  • Middle School Carver Community
  • High School Atlantic

Financial Information

  • Parcel ID 12434621060100060
  • Zoning R-1-AA

Additional Services

Internet Service Providers

Listing Information

Listing Provided Courtesy of Premier Estate Properties, Inc
The data for this listing came from BeachesMLS, Inc., FL
Listing data is current as of 07/06/2026.

Contact Our Agent

By clicking “Submit,” I agree to be contacted by Lake Homes Realty, LLC, its affiliates, and real estate professionals via call, text, and email for real estate services. This includes by automated means, even if your number is on a federal, state, or our internal Do Not Call list. To opt out, you can reply "stop" at any time or reply "help" for assistance. You can also click the unsubscribe link in the emails. Message and data rates may apply. Message frequency may vary. You also agree to our Terms of Use and Privacy Policy.