New Listing

91 fronton blvd

Dania Beach, FL 33004

$499,000
2 BEDS 2 BATHS
1,303 SQFT
Residential - Single Family
New Listing
Image 1
Image 2
Image 3
Image 4
Bedrooms 2
Total Baths 2
Full Baths 2
Square Feet 1303
Status Active
MLS # A12061656
County Broward County
More Info
Category Residential - Single Family
Status Active
Square Feet 1303
MLS # A12061656
County Broward County
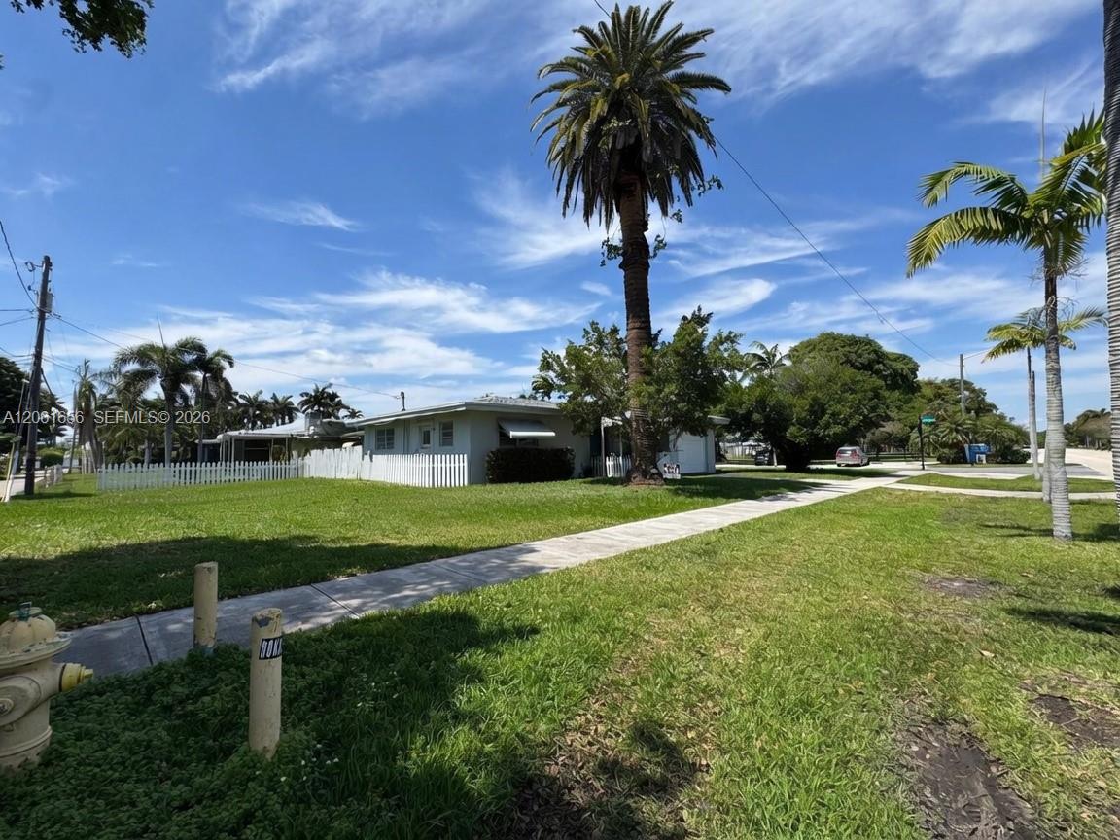
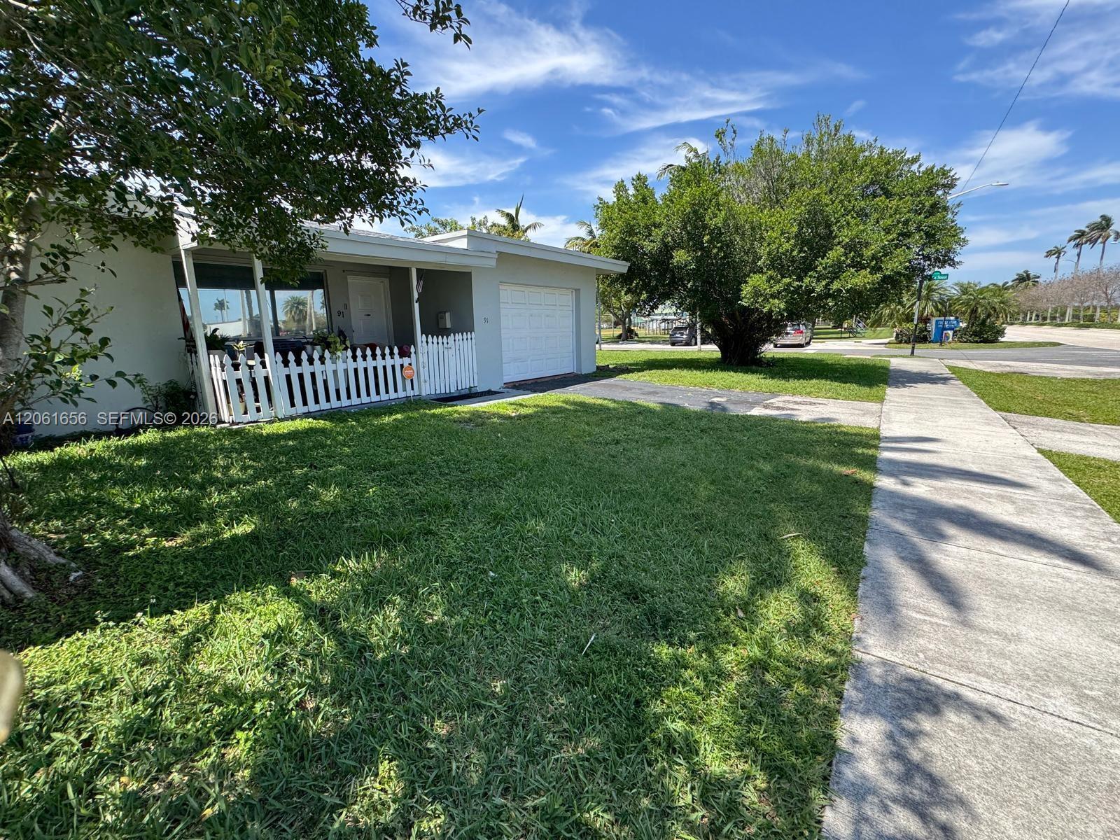
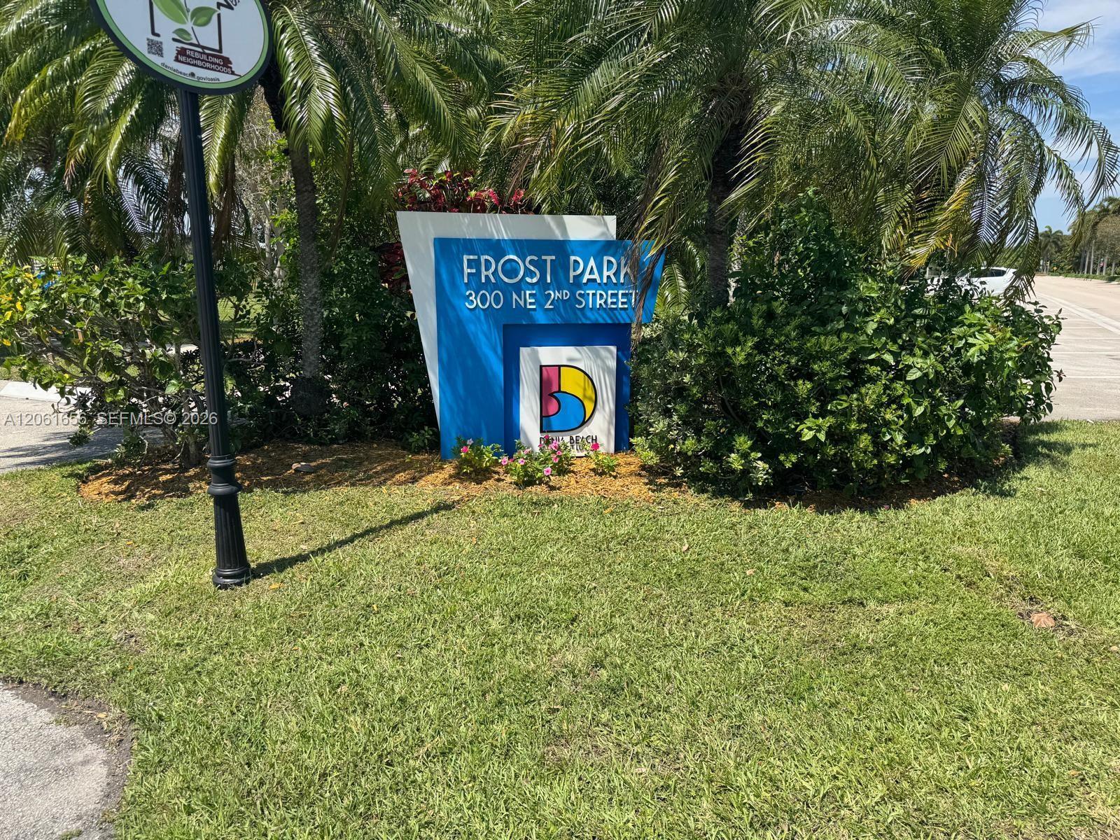
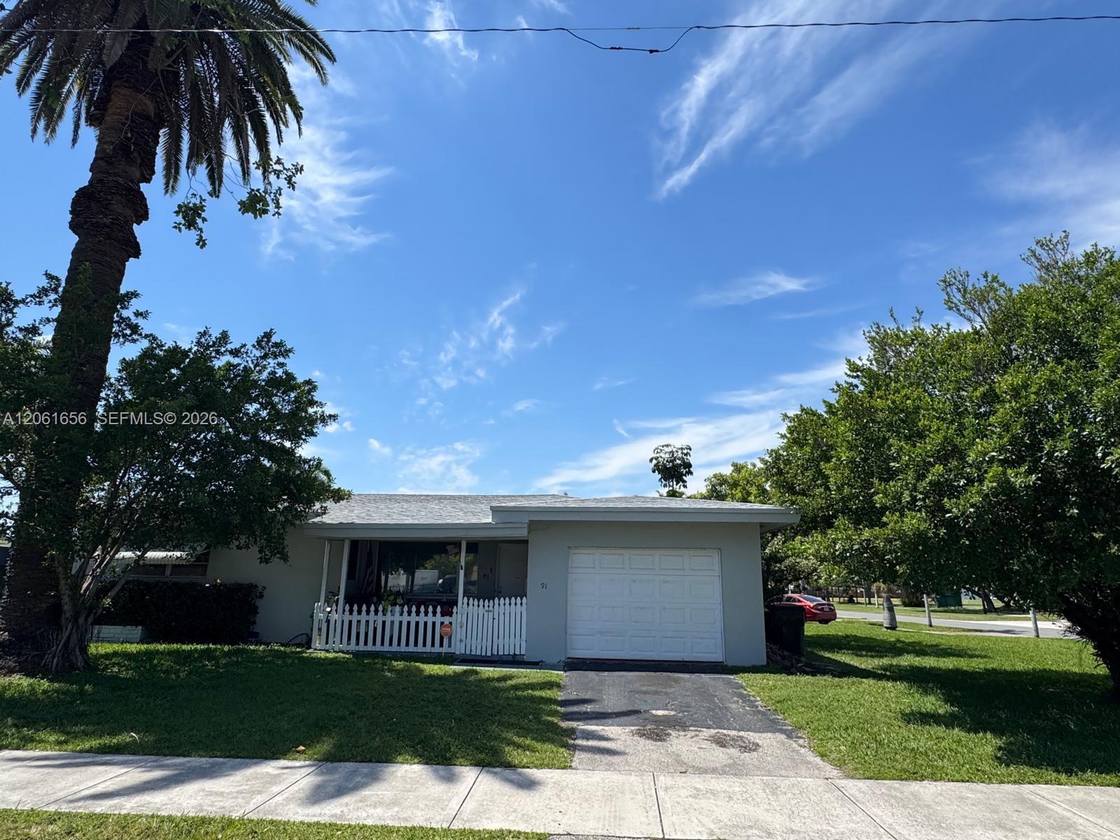
Welcome to 91 Fronton Blvd, a well-maintained 2-bedroom, 2-bath single-family home ideally positioned in rapidly evolving Dania Beach. Located approximately one mile from the beach, this property offers existing charm, oversized lot potential, and future upside in one of South Florida’s most desirable coastal communities. The home features an attached garage, newer roof, newer A/C system, and an enclosed Florida room providing flexible living space ideal for a home office, den, studio, or retreat (buyer to verify measurements). The generous lot offers potential to create a private oasis, expand the existing footprint, or design a personalized coastal retreat. Located within the flexible City Center area, this property offers a walkable lifestyle with easy access to dining, shopping, entertainment, and local amenities. Enjoy biking or a short ride to the beach, Dania Pointe, the Casino at Dania Beach, Fort Lauderdale-Hollywood International Airport, and major transportation routes. Currently tenant-occupied, the property provides income potential for investors while offering flexibility for an owner-user. Tenant occupancy and transition terms may be negotiated as part of the purchase agreement. With its prime coastal location, larger lot size, and opportunity to enhance or expand, 91 Fronton Blvd offers a unique chance to create value in one of Dania Beach’s fastest-growing neighborhoods.
Location not available
Listing
Street
Satellite

Exterior Features

  • Style Attached, One Story
  • Construction Single Family
  • Siding Concrete Block Construction
  • Roof Shingle
  • Garage Yes
  • Garage Description 1
  • Water Municipal Water
  • Sewer Public Sewer
  • Lot Description Less Than 1/4 Acre Lot

Interior Features

  • Appliances Dryer, Electric Range, Refrigerator
  • Heating Central
  • Cooling Central Air
  • Living Area 1,303 SQFT
  • Year Built 1958

Neighborhood & Schools

  • Subdivision DANIA COUNTRY CLUB ESTATE
  • Elementary School Collins
  • Middle School Olsen
  • High School South Broward

Financial Information

  • Parcel ID 504234290290
  • Zoning NBHD-RES

Additional Services

Internet Service Providers

Listing Information

Listing Provided Courtesy of NER Realty Network, LLC
Listing Agent Ayala Avroya
The property listing data and information, or the Images, set forth herein were provided to Miami Association of Realtors, Inc. from third party sources, including sellers, lessors, landlords and public records, and were compiled by Miami Association of Realtors, Inc. The property listing data and information, and the Images, are for the personal, non commercial use of consumers having a good faith interest in purchasing, leasing or renting listed properties of the type displayed to them and may not be used for any purpose other than to identify prospective properties which such consumers may have a good faith interest in purchasing, leasing or renting. Miami Association of Realtors, Inc. and its subscribers disclaim any and all representations and warranties as to the accuracy of the property listing data and information, or as to the accuracy of any of the Images, set forth herein.
Listing data is current as of 08/11/2026.

Contact Our Agent

By clicking “Submit,” I agree to be contacted by Lake Homes Realty, LLC, its affiliates, and real estate professionals via call, text, and email for real estate services. This includes by automated means, even if your number is on a federal, state, or our internal Do Not Call list. To opt out, you can reply "stop" at any time or reply "help" for assistance. You can also click the unsubscribe link in the emails. Message and data rates may apply. Message frequency may vary. You also agree to our Terms of Use and Privacy Policy.