WaterfrontNew Listing

1071 south seas plantation rd

CAPTIVA, FL 33924

$4,200,000
3 BEDS 3.5 BATHS
2,076 SQFT0.05 AC LOT
Residential - Single Family
WaterfrontNew Listing
Image 1
Image 2
Image 3
Image 4
Bedrooms 3
Total Baths 4
Full Baths 3
Square Feet 2076
Acreage 0.059
Status Active
MLS # 2026034543
County Lee
More Info
Category Residential - Single Family
Status Active
Square Feet 2076
Acreage 0.059
MLS # 2026034543
County Lee
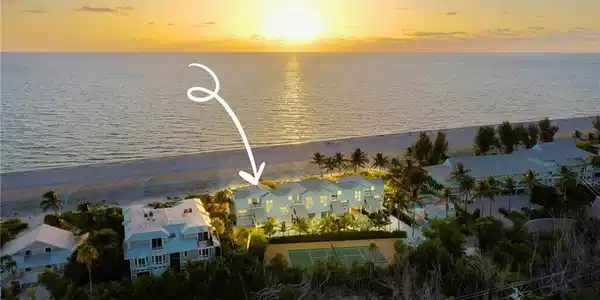
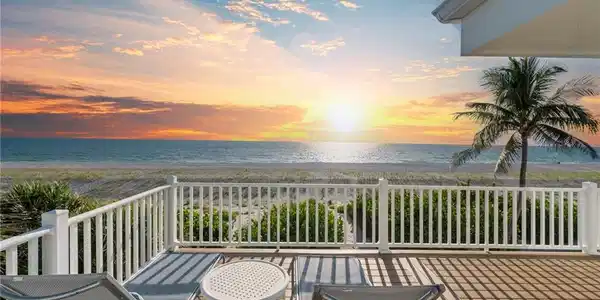
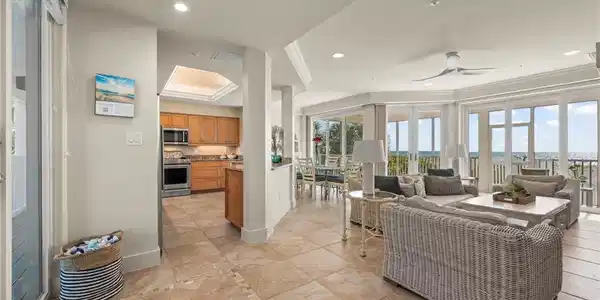
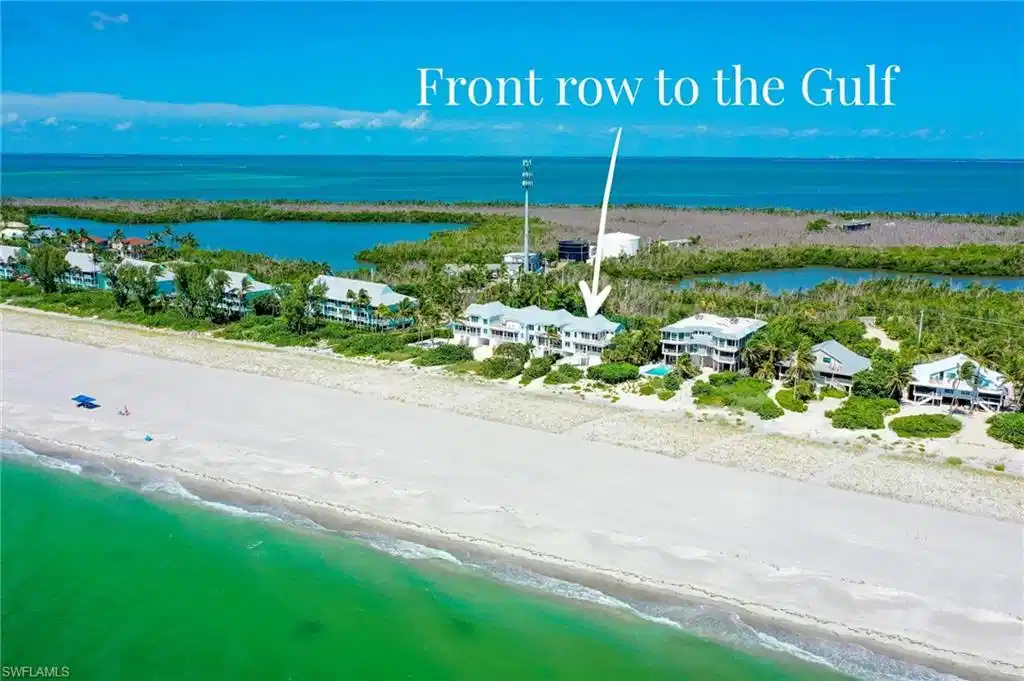
Beachfront on Captiva Island, where Gulf views and spectacular sunsets become part of everyday living. Located within the gates of South Seas Resort, this elevated, multi-level 3-bedroom, 3.5-bath residence occupies a desirable corner within Sandrift, an intimate enclave of only four properties with individual land ownership, direct Gulf-front access and association amenities. Designed to embrace its extraordinary setting, the home features walls of windows, expansive picture windows, French doors and sliding glass doors that draw in natural light and frame the Gulf from multiple vantage points. Living and dining areas flow together with the view taking center stage, complemented by an equipped kitchen with granite countertops, stainless steel appliances and center island. A screened lanai and open decks extend the living spaces outdoors for morning coffee, Gulf breezes and front-row sunset views. The upper-level primary suite is positioned as a private retreat with sliding glass doors opening to two levels of Gulf-facing decks. Its oversized bath offers a garden tub, separate spacious shower, wraparound vanity with dedicated makeup area and generous walk-in closet. The upper guest suite features an en-suite bath and private access to an open balcony/deck, while the main-level guest suite also includes an en-suite bath and private access to the screened porch. A dramatic wall of windows along the interior staircase brings additional natural light through the home. Recent enhancements include a refreshed blue exterior, new paver driveway and enclosed oversized garage. A new roof, impact windows and impact doors were completed in 2023. Sandrift residents enjoy a community pool and tennis/pickleball shared among only four properties. Fully furnished and distinctly Captiva, this Gulf-front residence offers privacy, space and sunsets that never get old.

Exterior Features

  • Style Multi-Story Home, Split Level, Single Family
  • Construction Single Family
  • Siding Poured Concrete, Vinyl Siding
  • Exterior Open Porch/Lanai, Screened Lanai/Porch, Storage
  • Roof Metal
  • Garage Yes
  • Garage Description 2
  • Water Central
  • Sewer Private Sewer
  • Lot Description Dead End

Interior Features

  • Appliances Dishwasher, Disposal, Dryer, Microwave, Range, Refrigerator, Washer
  • Heating Central Electric
  • Cooling Ceiling Fan(s), Central Electric
  • Living Area 2,076 SQFT
  • Year Built 1988
  • Stories 2

Neighborhood & Schools

  • Subdivision SANDRIFT

Financial Information

  • Parcel ID 22-45-21-12-00000.0010

Listing Information

Listing Provided Courtesy of John R. Wood Properties
Listing Agent LeAne Taylor Suarez
The property listing data and information, or the Images, set forth herein were provided to Naples Area Board of Realtors, Inc. from third party sources, including sellers, lessors, landlords and public records, and were compiled by Naples Area Board of Realtors, Inc. The property listing data and information, and the Images, are for the personal, non commercial use of consumers having a good faith interest in purchasing, leasing or renting listed properties of the type displayed to them and may not be used for any purpose other than to identify prospective properties which such consumers may have a good faith interest in purchasing, leasing or renting. Naples Area Board of Realtors, Inc. and its subscribers disclaim any and all representations and warranties as to the accuracy of the property listing data and information, or as to the accuracy of any of the Images, set forth herein.
Listing data is current as of 08/30/2026.

Contact Our Agent

By clicking “Submit,” I agree to be contacted by Lake Homes Realty, LLC, its affiliates, and real estate professionals via call, text, and email for real estate services. This includes by automated means, even if your number is on a federal, state, or our internal Do Not Call list. To opt out, you can reply "stop" at any time or reply "help" for assistance. You can also click the unsubscribe link in the emails. Message and data rates may apply. Message frequency may vary. You also agree to our Terms of Use and Privacy Policy.