Beach Homes Realty
Enter City, Zip or MLS
Waterfront

4940 vincennes st

CAPE CORAL, FL 33904

$168,500
2 BEDS 2 BATHS
996 SQFT
Residential - Low Rise (1-3)
Waterfront
Image 1
Image 2
Image 3
Image 4
Bedrooms 2
Total Baths 2
Full Baths 2
Square Feet 996
Status Active
MLS # 2026027300
County Lee
More Info
Category Residential - Low Rise (1-3)
Status Active
Square Feet 996
MLS # 2026027300
County Lee
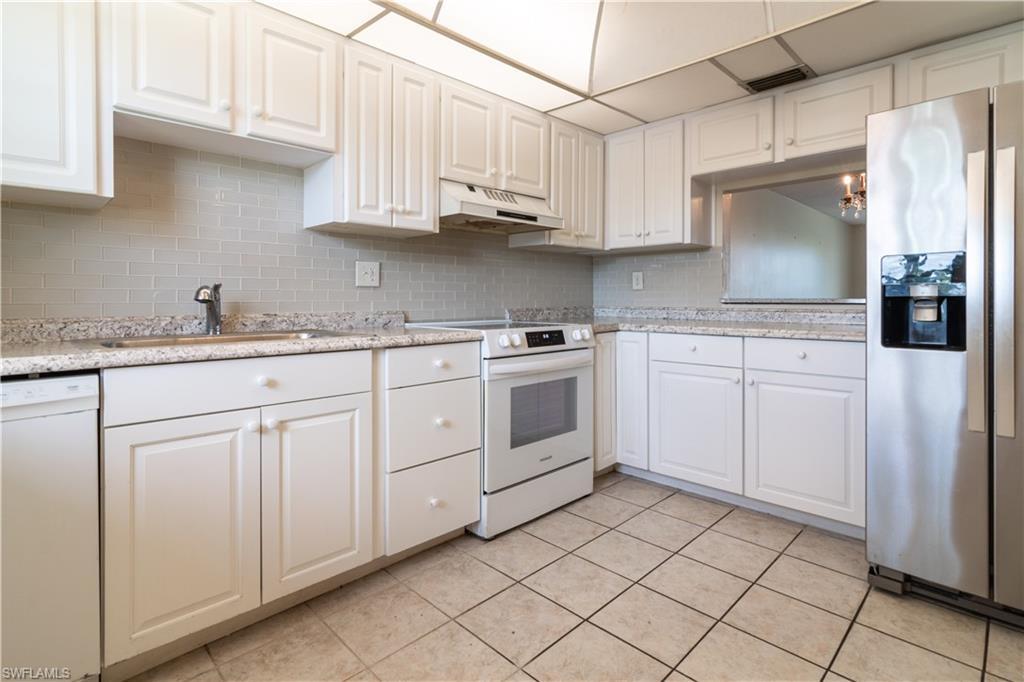
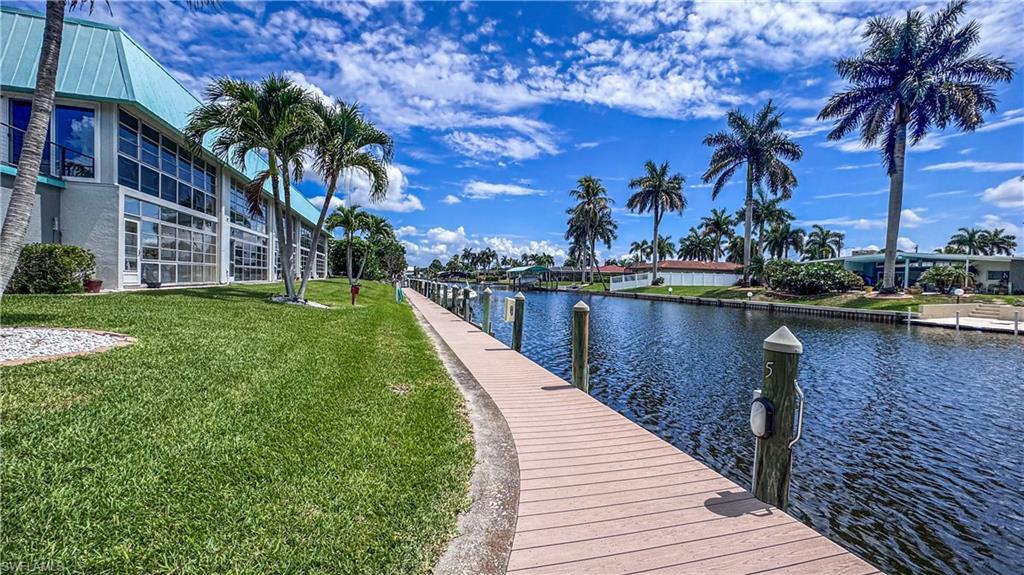
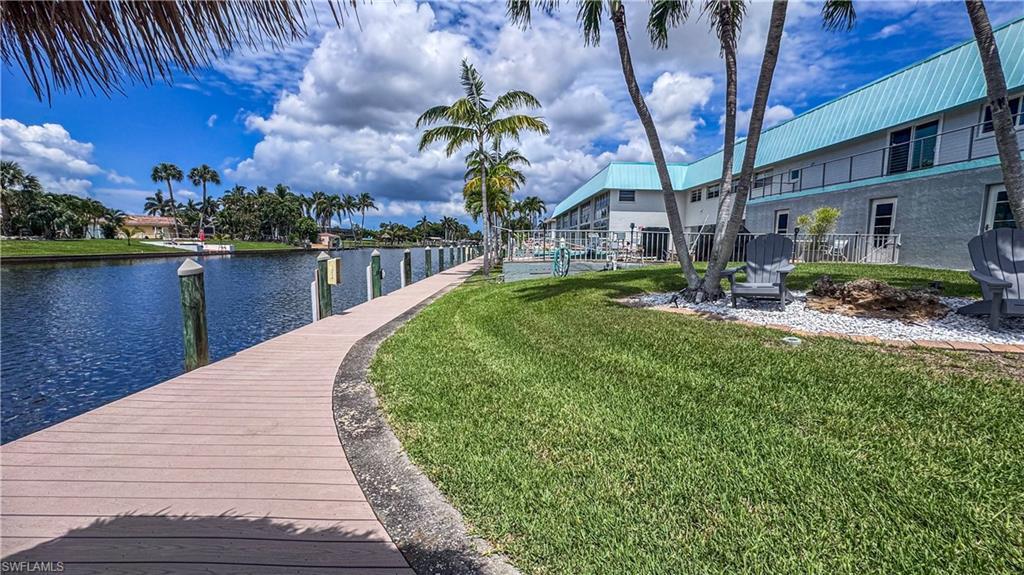
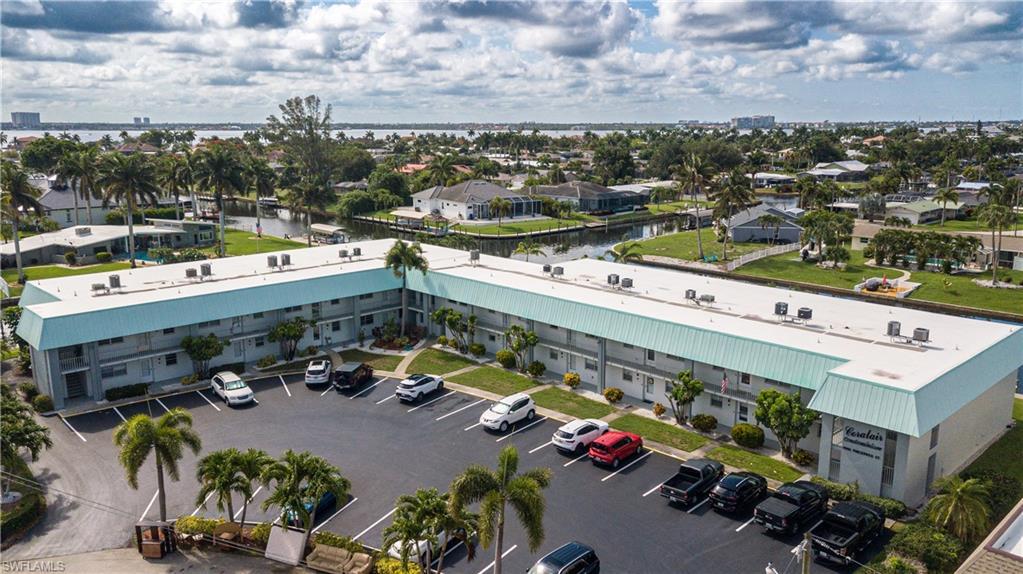
I Want To Share An Incredible Opportunity For A New Home. This Property Offers An Unparalleled Waterfront Lifestyle. This Lovely 1st - Floor Condo Is Part Of A Private, 22 - Unit Complex Nestled At The Intersection Of The Bimini And Vincennes Canal, Offering Stunning Views. You'll Have Easy Access To The Swimming Pool As Well As The Boat Dock Walkways. The Unit Itself Features A Comfortable Split Bedroom Floor Plan With Two Bedrooms And Two Bathrooms. The Owner's Retreat Includes A Walk-In Closet And An En Suite Bathroom. The Guest Bedroom And Guest Bathroom Could Easily Become A 2nd Mini Primary With The Simple Installation Of A Contemporary Barn Door! Throughout The Condo, You'll Find Freshly Painted Interiors, And Updated Flooring. Enjoy Outdoor Living On The Inviting Outdoor Living Area Just Steps From Your Rear Enclosed Lanai Door. Including A Beautiful Heated Swimming Pool, Outdoor Living Areas Including The Fenced Pool Deck, The Dockside Chickee Hut Overlooking And The Intersecting Canals. The Open - Concept Kitchen Is A Highlight, Featuring A Lovely Window Overlooking The Front Parking Areas And Vincennes Street, Solid Surface Countertops, Raised Panel White Cabinetry And A 3 Piece Appliance Package. A Convenient Laundry Area Is Located Just Off Of The Enclosed Lanai. This Intimate Complex Provides An Easy - Going, Carefree Lifestyle. The Building Is Well Maintained AND Has No Special Assessments. The Proximity To The Re - imagined DOWNTOWN Cape Coral Lifestyle Is Within Walking. Additionally, Enjoy (2) Indoor Community Entertainment Rooms. Access To These Shared Common Spaces Is Easy With A Staircase Very Access Very Near To Each End Of The Community. This Truly Is An Unique Opportunity To Make This Lovely Condo Your New Home.
Location not available
Listing
Street
Satellite

Exterior Features

  • Style Florida, Low Rise (1-3)
  • Construction Single Family
  • Siding Concrete Block, Poured Concrete, Stucco
  • Exterior "Captains Walk", Composite Dock, Elec Avail at dock, Water Avail at Dock, Glass Porch, Open Porch/Lanai
  • Roof Built-Up
  • Garage No
  • Water Assessment Paid, Central
  • Lot Description Regular

Interior Features

  • Appliances Electric Cooktop, Dishwasher, Dryer, Refrigerator/Freezer, Washer
  • Heating Central Electric
  • Cooling Ceiling Fan(s), Central Electric
  • Living Area 996 SQFT
  • Year Built 1971
  • Stories 2

Neighborhood & Schools

  • Subdivision CORALAIR
  • Elementary School SCHOOL CHOICE
  • Middle School SCHOOL CHOICE
  • High School SCHOOL CHOICE

Financial Information

  • Parcel ID 18-45-24-C1-00200.1060

Additional Services

Internet Service Providers

Listing Information

Listing Provided Courtesy of Access Real Estate - (239) 839-5927
Listing Agent Jack Lewis
The property listing data and information, or the Images, set forth herein were provided to Naples Area Board of Realtors, Inc. from third party sources, including sellers, lessors, landlords and public records, and were compiled by Naples Area Board of Realtors, Inc. The property listing data and information, and the Images, are for the personal, non commercial use of consumers having a good faith interest in purchasing, leasing or renting listed properties of the type displayed to them and may not be used for any purpose other than to identify prospective properties which such consumers may have a good faith interest in purchasing, leasing or renting. Naples Area Board of Realtors, Inc. and its subscribers disclaim any and all representations and warranties as to the accuracy of the property listing data and information, or as to the accuracy of any of the Images, set forth herein.
Listing data is current as of 07/29/2026.

Contact Our Agent

By clicking “Submit,” I agree to be contacted by Lake Homes Realty, LLC, its affiliates, and real estate professionals via call, text, and email for real estate services. This includes by automated means, even if your number is on a federal, state, or our internal Do Not Call list. To opt out, you can reply "stop" at any time or reply "help" for assistance. You can also click the unsubscribe link in the emails. Message and data rates may apply. Message frequency may vary. You also agree to our Terms of Use and Privacy Policy.