Beach Homes Realty
Enter City, Zip or MLS
WaterfrontNew Listing

4102 se 1st pl

CAPE CORAL, FL 33904

$499,900
3 BEDS 2 BATHS
1,506 SQFT0.23 AC LOT
Residential - Single Family
WaterfrontNew Listing
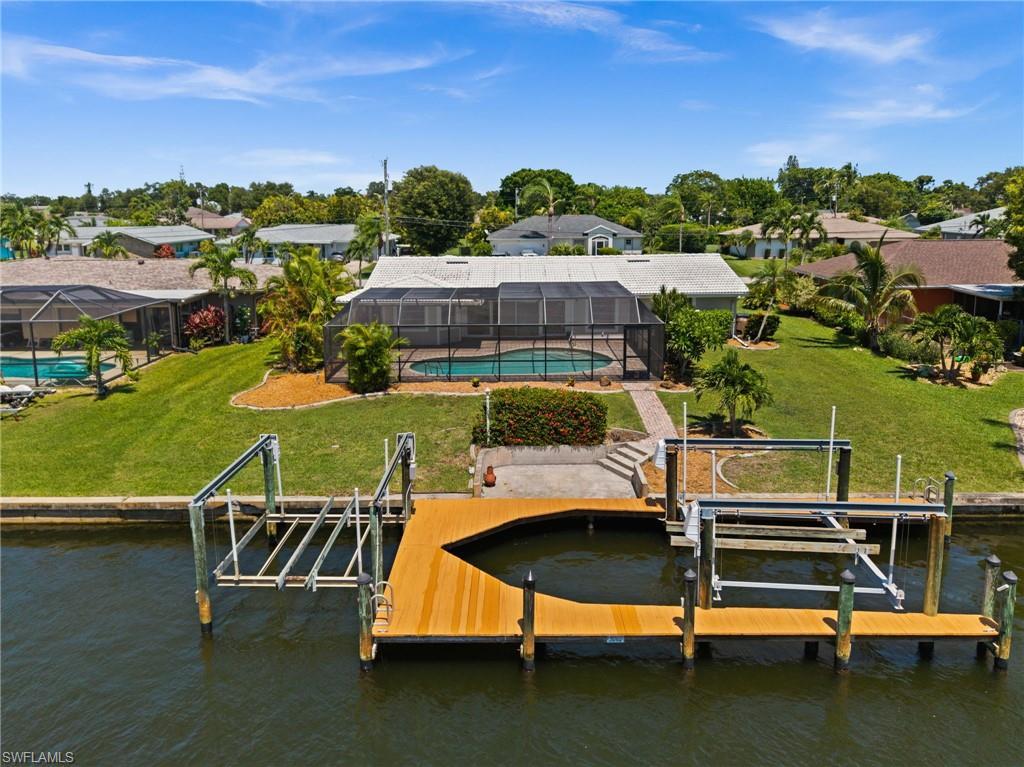
Image 1: Intersecting Canal view at 4102 SE 1st Pl
Image 2: Dock with 2 boat lifts, 6K and 12K lbs
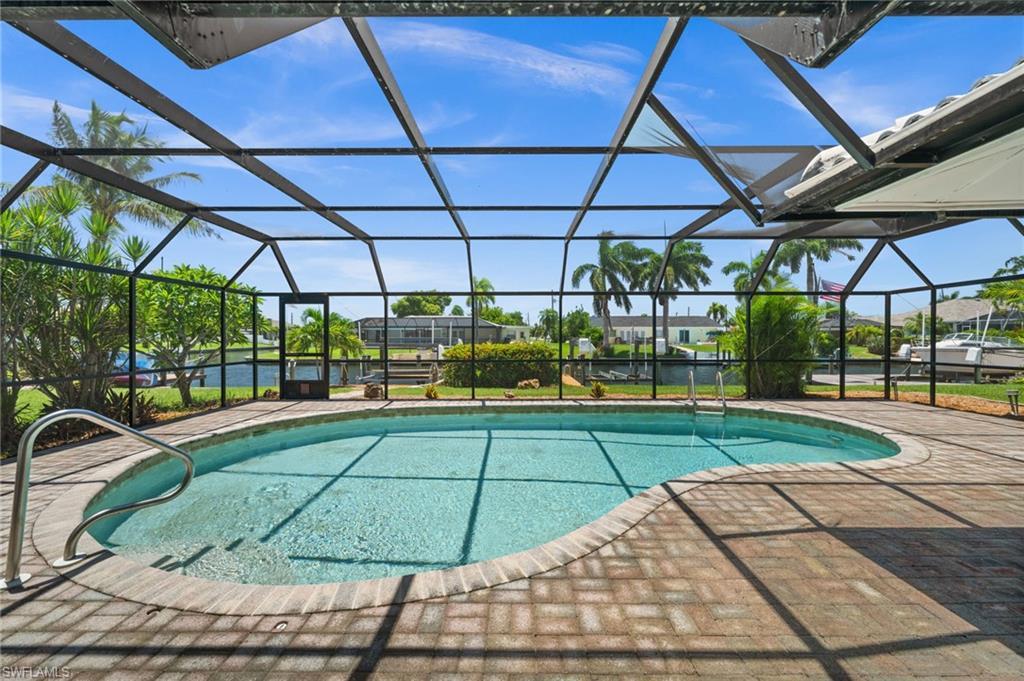
Image 3: Western Exposure pool with a view
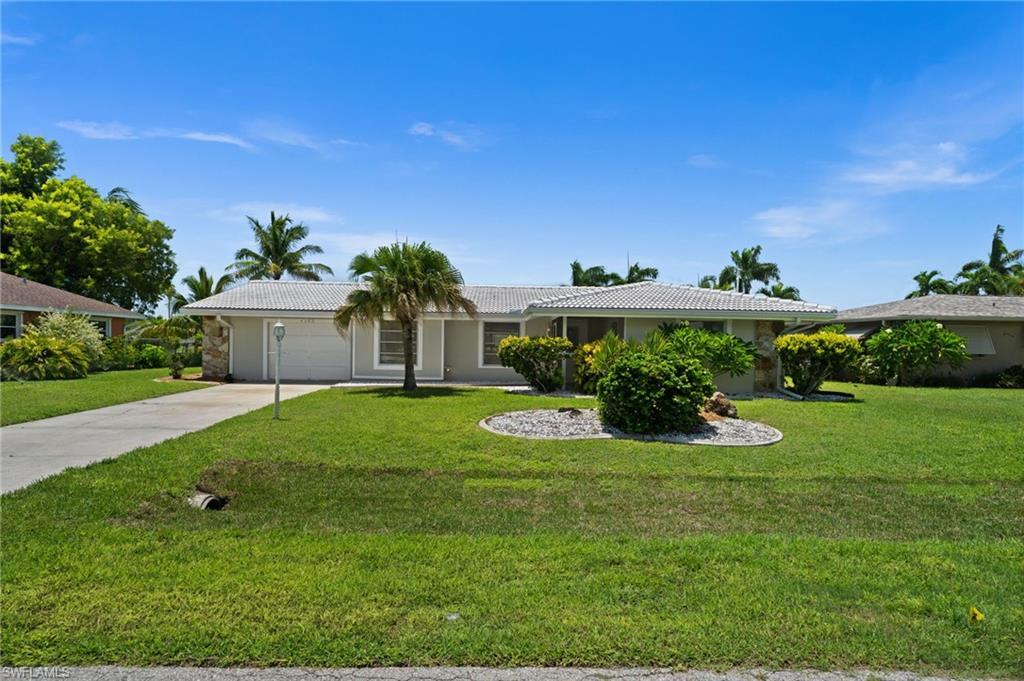
Image 4: Welcome to 4102 SE 1st Pl
Bedrooms 3
Total Baths 2
Full Baths 2
Square Feet 1506
Acreage 0.235
Status Active
MLS # 2026030915
County Lee
More Info
Category Residential - Single Family
Status Active
Square Feet 1506
Acreage 0.235
MLS # 2026030915
County Lee
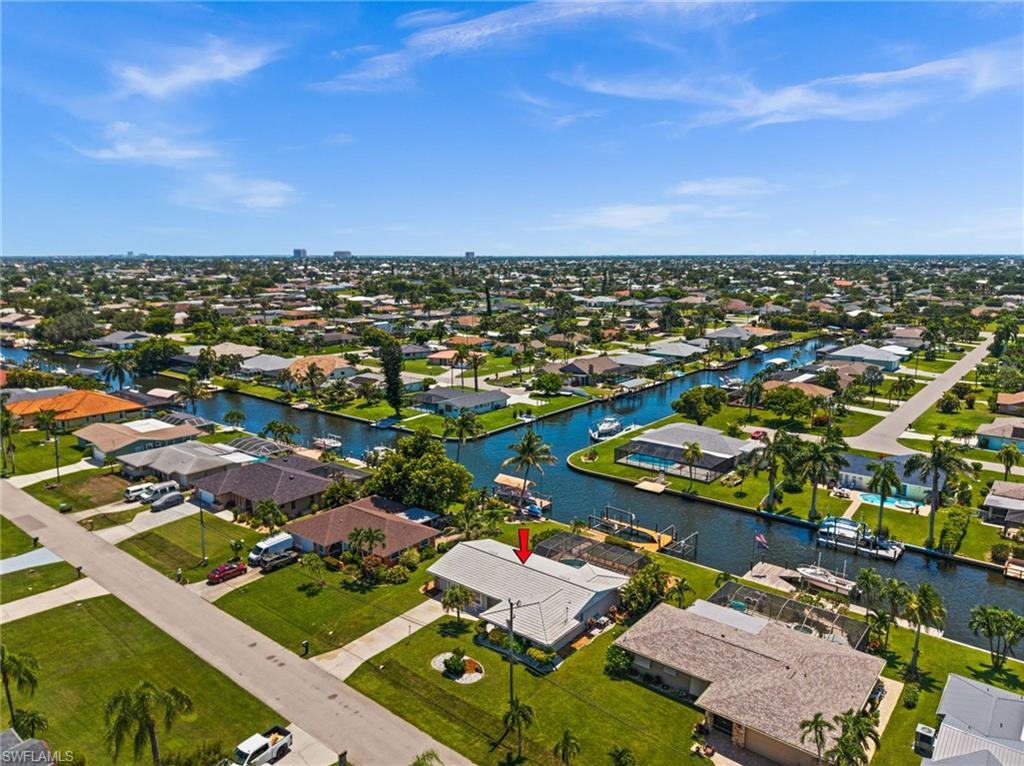
Welcome to the Southwest Florida waterfront lifestyle at 4102 SE 1st Place. This 3-bedroom, 2-bath Gulf-access home offers 1,506 square feet of comfortable living space in a convenient SE Cape Coral location near downtown restaurants, shopping, entertainment and medical facilities. Boaters will appreciate the short ride to open water, the beaches and the Gulf, along with a spacious dock equipped with two boat lifts: 12,000 and 6,000 pounds. Inside, tile flooring runs throughout the home. A vaulted ceiling, floor-to-ceiling windows and sliding glass doors fill the main living area with natural light and show pool and intersecting-canal views. The kitchen features lots of cabinets, crown molding, a tile backsplash, wine rack, breakfast bar and a full appliance package. A formal dining area and separate breakfast nook provide plenty of room for everyday meals and entertaining. The primary suite includes a sitting area overlooking the water and pool, along with dual sinks and a walk-in shower. Outside, enjoy a sparkling pool surrounded by pavers beneath a screened enclosure, plus generous back and side yards. Western rear exposure provides beautiful sunset views across the canal. Additional features include front and rear screened porches, an attached one-car garage, in-home laundry and a barrel-tile roof. Recent improvements include a newer HVAC system (2024), water heater (2024), pool pump, microwave, dishwasher, kitchen faucet and garbage disposal, along with professional exterior painting, refreshed landscaping and new pool screens. This is a wonderful opportunity to enjoy boating, sunsets and the relaxed Cape Coral lifestyle from your own waterfront home.
Location not available
Listing
Street
Satellite

Exterior Features

  • Style Ranch, Florida, Single Family
  • Construction Single Family
  • Siding Concrete Block, Stucco
  • Exterior Boat Dock Private, Boat Lift, "Captains Walk", Concrete Dock, Elec Avail at dock, Wooden Dock, Screened Lanai/Porch
  • Roof Tile
  • Garage Yes
  • Garage Description 1
  • Water Assessment Paid, Central
  • Lot Description Regular

Interior Features

  • Appliances Dishwasher, Disposal, Dryer, Microwave, Range, Refrigerator, Washer
  • Heating Central Electric
  • Cooling Ceiling Fan(s), Central Electric
  • Living Area 1,506 SQFT
  • Year Built 1972
  • Stories 1

Neighborhood & Schools

  • Subdivision CAPE CORAL

Financial Information

  • Parcel ID 12-45-23-C1-00242.0160
  • Zoning R1

Additional Services

Internet Service Providers

Listing Information

Listing Provided Courtesy of Century 21 Selling Paradise
Listing Agent Christine Blasses
The property listing data and information, or the Images, set forth herein were provided to Naples Area Board of Realtors, Inc. from third party sources, including sellers, lessors, landlords and public records, and were compiled by Naples Area Board of Realtors, Inc. The property listing data and information, and the Images, are for the personal, non commercial use of consumers having a good faith interest in purchasing, leasing or renting listed properties of the type displayed to them and may not be used for any purpose other than to identify prospective properties which such consumers may have a good faith interest in purchasing, leasing or renting. Naples Area Board of Realtors, Inc. and its subscribers disclaim any and all representations and warranties as to the accuracy of the property listing data and information, or as to the accuracy of any of the Images, set forth herein.
Listing data is current as of 07/28/2026.

Contact Our Agent

By clicking “Submit,” I agree to be contacted by Lake Homes Realty, LLC, its affiliates, and real estate professionals via call, text, and email for real estate services. This includes by automated means, even if your number is on a federal, state, or our internal Do Not Call list. To opt out, you can reply "stop" at any time or reply "help" for assistance. You can also click the unsubscribe link in the emails. Message and data rates may apply. Message frequency may vary. You also agree to our Terms of Use and Privacy Policy.