Beach Homes Realty
Enter City, Zip or MLS
WaterfrontPrice Changed

3911 sw 25th ct

CAPE CORAL, FL 33914

$787,000
3 BEDS 2 BATHS
2,217 SQFT0.23 AC LOT
Residential - Single Family
WaterfrontPrice Changed
Image 1
Image 2
Image 3
Image 4
Bedrooms 3
Total Baths 2
Full Baths 2
Square Feet 2217
Acreage 0.23
Status Active
MLS # 226024048
County Lee
More Info
Category Residential - Single Family
Status Active
Square Feet 2217
Acreage 0.23
MLS # 226024048
County Lee
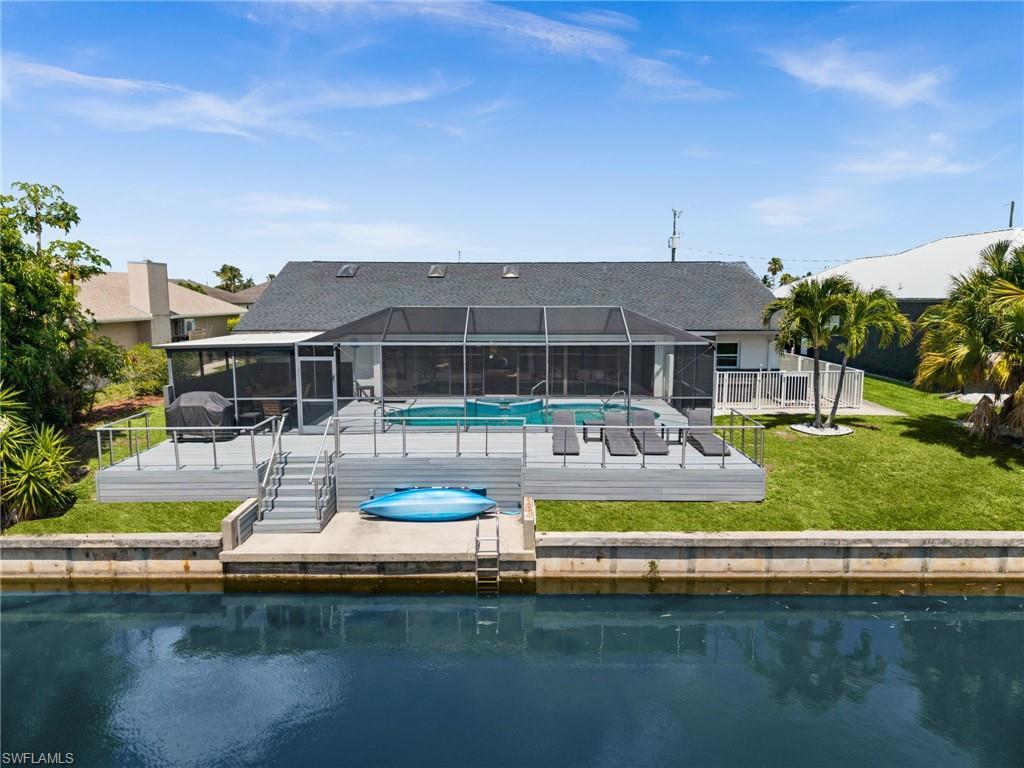
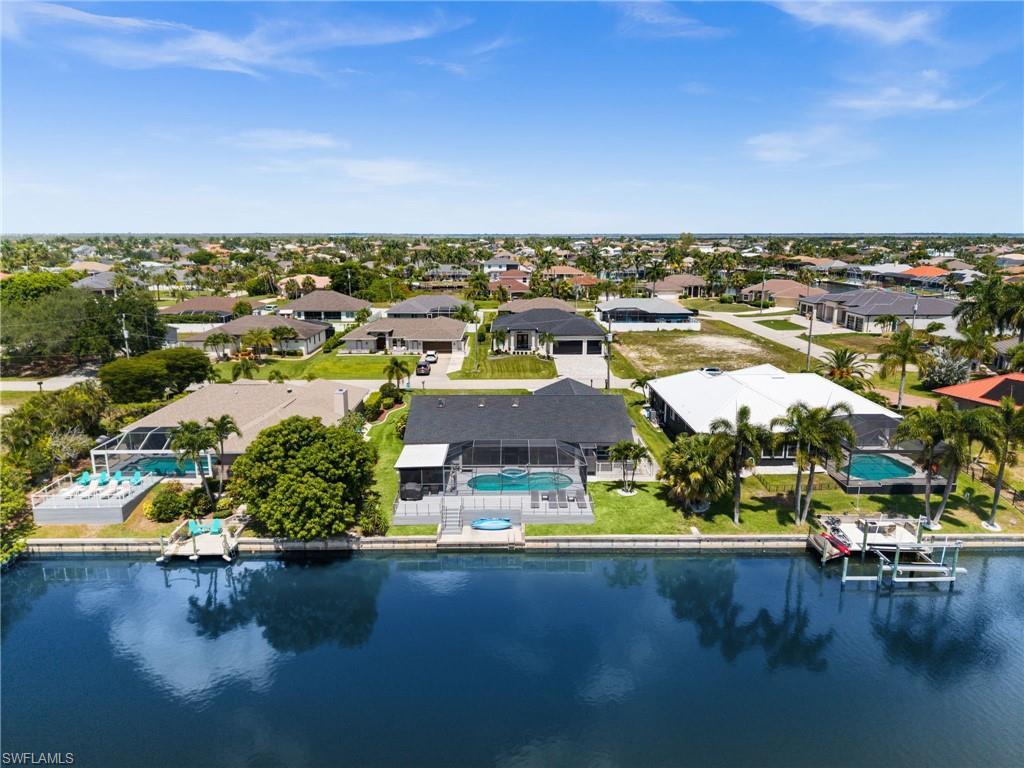
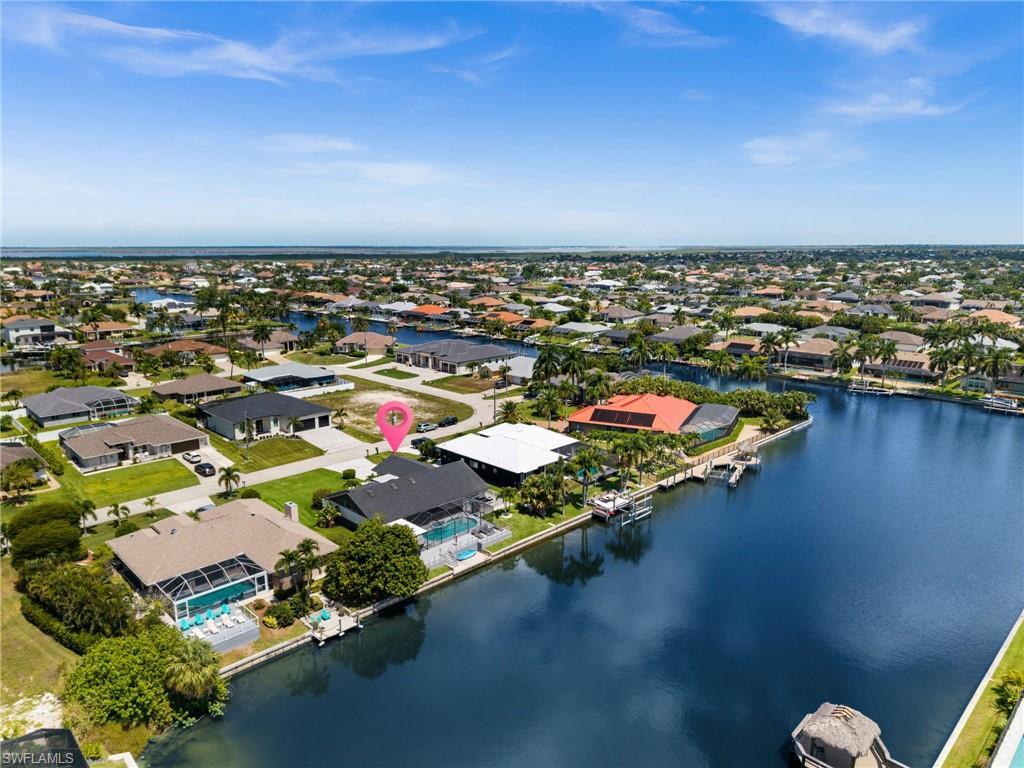
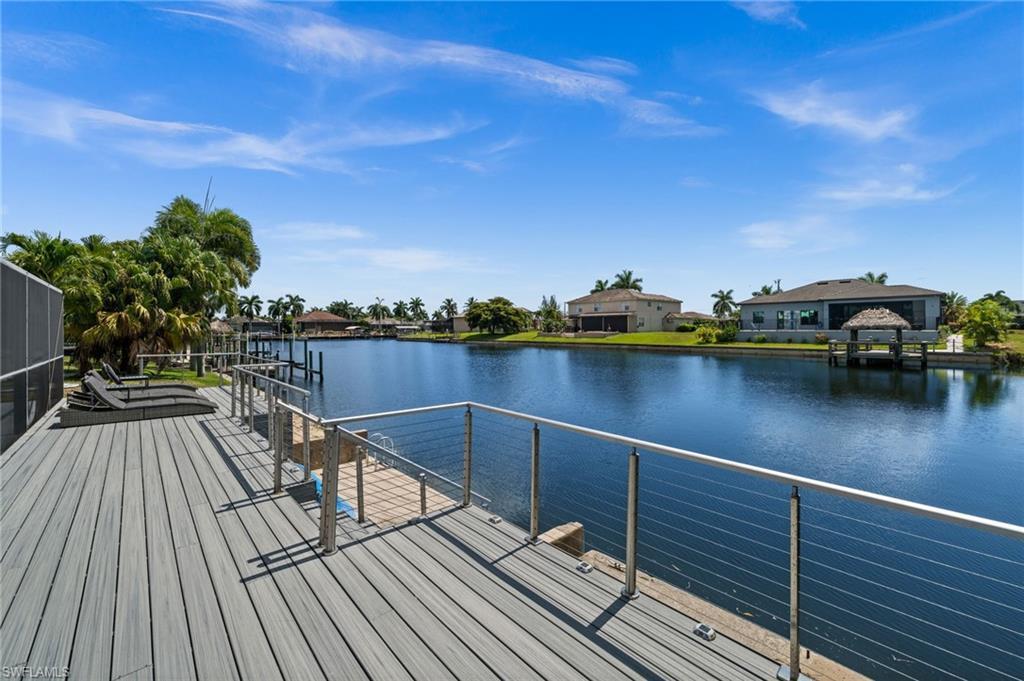
A Boater's Dream Awaits, Welcome home to effortless coastal living. Positioned on an extra- wide Gulf access canal with just one bridge to the southern Spreader Canal and open water beyond, this extensively remodeled waterfront residence delivers immediate boating convenience wrapped in clean, refined design. Bright, Upgraded Living Spaces This 3-bedroom home features a dedicated den/office and 2 spacious baths, opening into an expansive living area crowned with distinctive wood-paneled ceilings and skylights that flood the interior with natural light. Every inch has been thoughtfully renovated: new flooring, upgraded baths with stunning Italian porcelain backsplash, modern lighting, and fresh interior and exterior paint. Major systems have been addressed too, including a newer roof, new soffits and gutters, new HVAC and water heater, new trim and doors, plus a striking sliding glass door at the office and an extended lanai offering abundant additional space. Seamless Indoor-Outdoor Flow Step outside to an extended screened lanai framing wide water views, where a heated pool and spa, outdoor shower, and private dock set the stage for boating, entertaining, or quiet sunset evenings over the intersecting canal. A concrete seawall and direct Gulf access make this an exceptional find for serious boaters. A Kitchen Built to Impress The kitchen pairs style with function, showcasing waterfall granite countertops, stainless steel appliances, and a breakfast bar that flows naturally into the living and dining areas. An indoor wet bar and billiards space add a relaxed touch of luxury, perfect for hosting or unwinding after a day on the water. Private Retreats for Everyone The primary suite offers a peaceful escape with garden views, dual vanities, a walk-in shower, and a soaking tub made for relaxing. Two additional guest bedrooms sit privately on the opposite side of the home, ideal for family or visitors, while the den now serves as a flexible office or bonus living space. Comfort, Convenience, and Peace of Mind Additional features include high-speed internet, cable TV, central air, a full size washer and dryer, and an inviting outdoor setting with a grill, private yard, and multiple spots to relax or entertain. Whether you're seeking a primary residence, seasonal escape, or income-producing investment, this home offers a rare combination of full-scale renovation, true Gulf access, and lifestyle driven amenities in one of Cape Coral's most sought-after waterfront settings complete with a transferable flood policy for added peace of mind
Location not available
Listing
Street
Satellite

Exterior Features

  • Style Ranch, Single Family
  • Construction Single Family
  • Siding Concrete Block, Stucco
  • Exterior Boat Dock Private, Concrete Dock, Dock Included, Screened Lanai/Porch
  • Roof Shingle
  • Garage Yes
  • Garage Description 2
  • Water Assessment Paid, Central
  • Lot Description Regular

Interior Features

  • Appliances Electric Cooktop, Dishwasher, Disposal, Dryer, Freezer, Microwave, Refrigerator/Freezer, Refrigerator/Icemaker, Self Cleaning Oven, Washer, Wine Cooler
  • Heating Central Electric
  • Cooling Ceiling Fan(s)
  • Living Area 2,217 SQFT
  • Year Built 1985
  • Stories 1

Neighborhood & Schools

  • Subdivision CAPE CORAL

Financial Information

  • Parcel ID 05-45-23-C3-04884.0200
  • Zoning R1

Additional Services

Internet Service Providers

Listing Information

Listing Provided Courtesy of Compass Florida LLC - (239) 290-4292
Listing Agent Cindy Cyrus
The property listing data and information, or the Images, set forth herein were provided to Naples Area Board of Realtors, Inc. from third party sources, including sellers, lessors, landlords and public records, and were compiled by Naples Area Board of Realtors, Inc. The property listing data and information, and the Images, are for the personal, non commercial use of consumers having a good faith interest in purchasing, leasing or renting listed properties of the type displayed to them and may not be used for any purpose other than to identify prospective properties which such consumers may have a good faith interest in purchasing, leasing or renting. Naples Area Board of Realtors, Inc. and its subscribers disclaim any and all representations and warranties as to the accuracy of the property listing data and information, or as to the accuracy of any of the Images, set forth herein.
Listing data is current as of 07/28/2026.

Contact Our Agent

By clicking “Submit,” I agree to be contacted by Lake Homes Realty, LLC, its affiliates, and real estate professionals via call, text, and email for real estate services. This includes by automated means, even if your number is on a federal, state, or our internal Do Not Call list. To opt out, you can reply "stop" at any time or reply "help" for assistance. You can also click the unsubscribe link in the emails. Message and data rates may apply. Message frequency may vary. You also agree to our Terms of Use and Privacy Policy.