New Listing

3715 se 21st ave

CAPE CORAL, FL 33904

$399,000
3 BEDS 2 BATHS
1,856 SQFT0.24 AC LOT
Residential - Single Family
New Listing
Bedrooms 3
Total Baths 2
Full Baths 2
Square Feet 1856
Acreage 0.244
Status Active
MLS # 2026033236
County Lee
More Info
Category Residential - Single Family
Status Active
Square Feet 1856
Acreage 0.244
MLS # 2026033236
County Lee
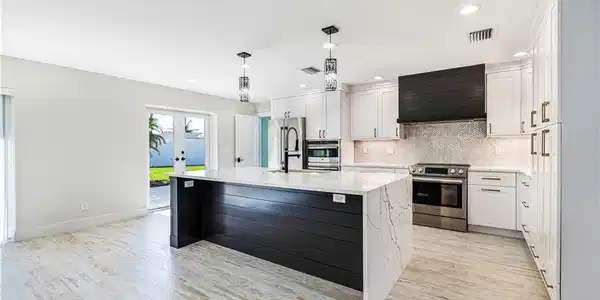
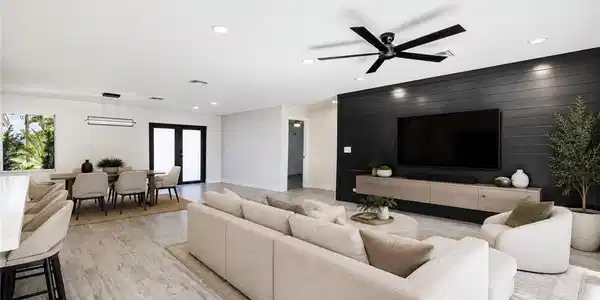
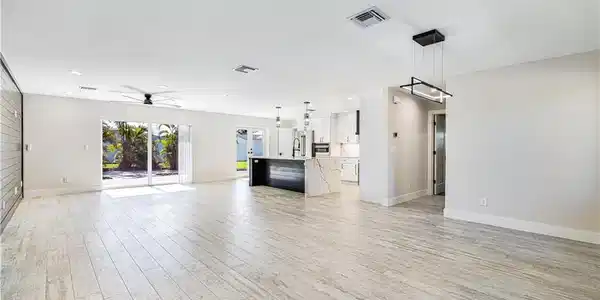
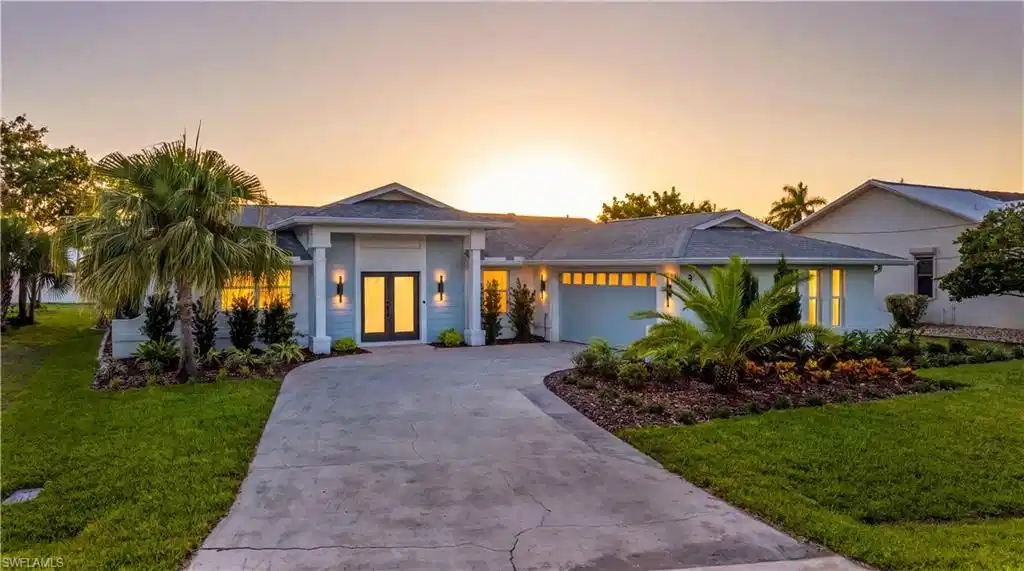
Welcome to this stunning contemporary residence in the highly sought-after Savona neighborhood, ideally located just one block from the river. Thoughtfully reimagined with elegant, high-end details, this move-in-ready home blends timeless sophistication with everyday comfort. Featuring 3 spacious bedrooms, a dedicated office, and 2 tastefully renovated bathrooms, the open-concept floor plan showcases a striking custom accent wall, designer custom flooring, and solid wood interior doors that bring warmth and character to every room. The chef-inspired kitchen is designed to impress with a premium Bosch stove, custom overhead exhaust, sleek cabinetry, elegant quartz countertops and refined finishes, creating the ideal space for both casual meals and entertaining guests. For added peace of mind, the home is equipped with impact windows, providing enhanced storm protection, energy efficiency, and security. Step outside to the expansive private patio surrounded by lush landscaping, where you'll find plenty of room for outdoor dining, relaxing, or hosting gatherings. A built-in storage shed adds practical convenience while preserving the home's clean, cohesive design. Whether you're searching for a primary residence, seasonal getaway, or investment opportunity in one of Cape Coral's most desirable neighborhoods, this exceptional Savona property delivers an unbeatable location, quality craftsmanship, and the relaxed Florida lifestyle you've been dreaming of.
Listing
Street
Satellite

Exterior Features

  • Style Ranch, Single Family
  • Construction Single Family
  • Siding Concrete Block, Stucco, Wood Siding
  • Exterior Open Porch/Lanai
  • Roof Shingle
  • Garage Yes
  • Garage Description 2
  • Water Assessment Paid
  • Lot Description Regular

Interior Features

  • Appliances Dishwasher, Disposal, Dryer, Range, Refrigerator/Freezer, Self Cleaning Oven, Washer
  • Heating Central Electric
  • Cooling Ceiling Fan(s), Central Electric
  • Living Area 1,856 SQFT
  • Year Built 1974
  • Stories 1

Neighborhood & Schools

  • Subdivision SAVONA
  • Elementary School SCHOOL CHOICE
  • Middle School SCHOOL CHOICE
  • High School SCHOOL CHOICE

Financial Information

  • Parcel ID 05-45-24-C3-00563.0180
  • Zoning R1

Listing Information

Listing Provided Courtesy of John R. Wood Properties
Listing Agent Kathleen Burch
The property listing data and information, or the Images, set forth herein were provided to Naples Area Board of Realtors, Inc. from third party sources, including sellers, lessors, landlords and public records, and were compiled by Naples Area Board of Realtors, Inc. The property listing data and information, and the Images, are for the personal, non commercial use of consumers having a good faith interest in purchasing, leasing or renting listed properties of the type displayed to them and may not be used for any purpose other than to identify prospective properties which such consumers may have a good faith interest in purchasing, leasing or renting. Naples Area Board of Realtors, Inc. and its subscribers disclaim any and all representations and warranties as to the accuracy of the property listing data and information, or as to the accuracy of any of the Images, set forth herein.
Listing data is current as of 08/16/2026.

Contact Our Agent

By clicking “Submit,” I agree to be contacted by Lake Homes Realty, LLC, its affiliates, and real estate professionals via call, text, and email for real estate services. This includes by automated means, even if your number is on a federal, state, or our internal Do Not Call list. To opt out, you can reply "stop" at any time or reply "help" for assistance. You can also click the unsubscribe link in the emails. Message and data rates may apply. Message frequency may vary. You also agree to our Terms of Use and Privacy Policy.