Beach Homes Realty
Enter City, Zip or MLS

3327 nw 1st st

CAPE CORAL, FL 33993

$555,999
5 BEDS 3 BATHS
2,757 SQFT0.23 AC LOT
Residential - Single Family
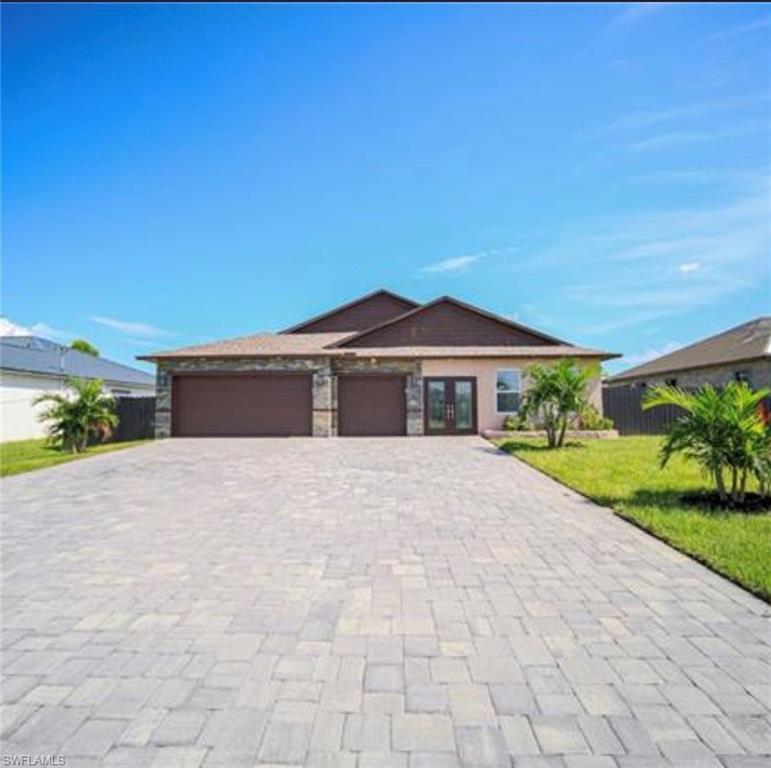
Image 1: front
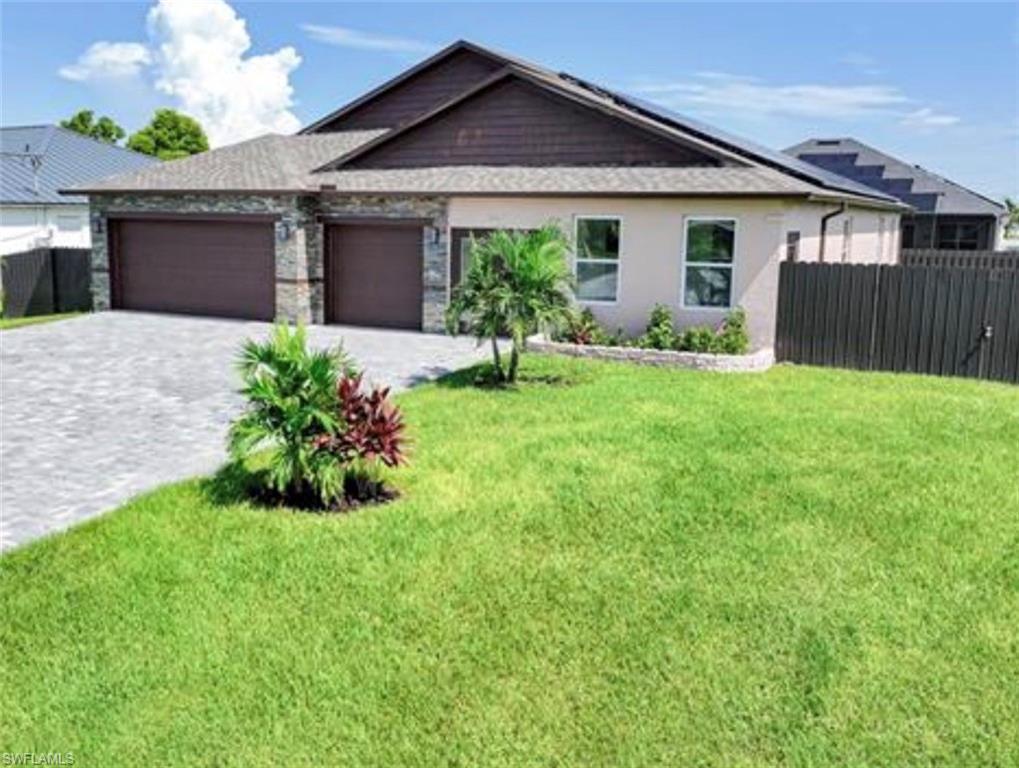
Image 2
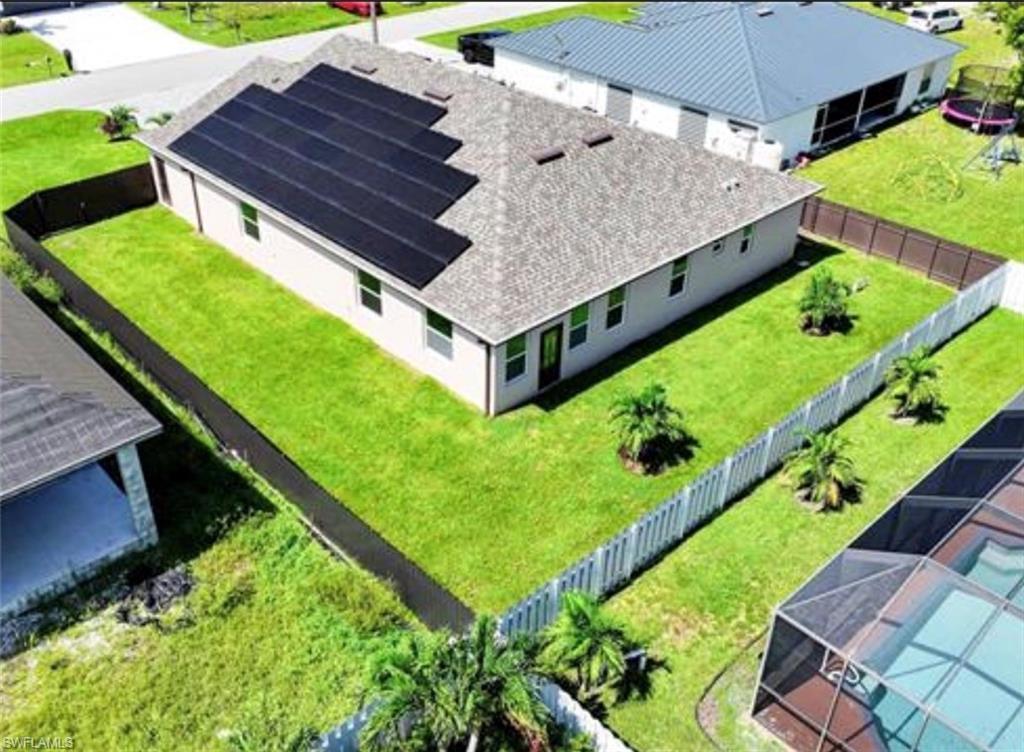
Image 3
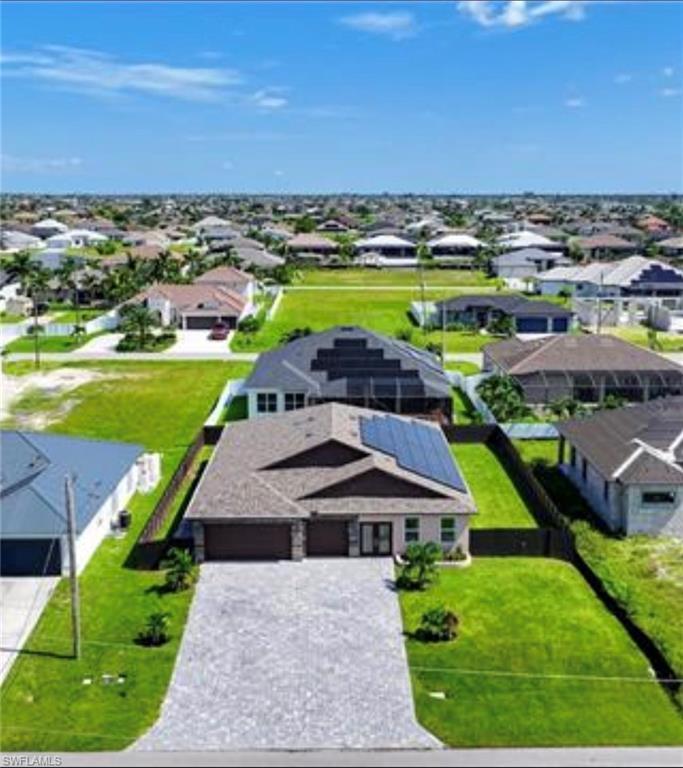
Image 4
Bedrooms 5
Total Baths 3
Full Baths 3
Square Feet 2757
Acreage 0.23
Status Active
MLS # 2026029091
County Lee
More Info
Category Residential - Single Family
Status Active
Square Feet 2757
Acreage 0.23
MLS # 2026029091
County Lee
Gorgeous Fully Upgraded Home – 5 Bedrooms, 3 Full Baths, 2,757 Sq Ft !! Welcome to your new Address!! This beautifully upgraded and meticulously maintained home offering 5 spacious bedrooms, 3 full bathrooms, and a generous 2,757 sq ft of living space. Designed for comfort, efficiency, and modern living, this property is packed with premium features you won’t find anywhere else. Step into a chef-style kitchen featuring an entirely remodeled layout, three ovens (including one double oven and an additional oven in the stove), perfect for hosting, baking, and entertaining with ease. Enjoy peace of mind and major savings with 39 solar panels—resulting in little to no future electric bills—along with 17 hurricane-impact windows and two double hurricane-impact doors for maximum protection and energy efficiency. The home includes a new 5-ton A/C unit plus a split A/C system in the garage, keeping every area cool and comfortable year-round. The tiled garage, permitted additions, and beautifully finished upgrades throughout make this home completely move-in ready. All three bathrooms feature walk-in showers only upgraded with modern finishes for a clean and stylish look. Outside, the property offers a fully fenced backyard with plenty of space to build your dream pool. This home truly checks all the boxes for comfort, security, and long-term value. A rare find with unmatched upgrades and accessible to amenities around the neighborhood.
Location not available
Listing
Street
Satellite

Exterior Features

  • Style Ranch, Single Family
  • Construction Single Family
  • Siding Concrete Block, Stucco
  • Roof Shingle
  • Garage Yes
  • Garage Description 3
  • Water Central
  • Lot Description Regular

Interior Features

  • Appliances Dishwasher, Double Oven, Microwave, Refrigerator/Freezer
  • Heating Central Electric
  • Cooling Ceiling Fan(s), Central Electric
  • Living Area 2,757 SQFT
  • Year Built 2016
  • Stories 1

Neighborhood & Schools

  • Subdivision CAPE CORAL

Financial Information

  • Parcel ID 07-44-23-C3-04165.0410
  • Zoning R1

Additional Services

Internet Service Providers

Listing Information

Listing Provided Courtesy of Red Door Realty Brokers, Inc
Listing Agent Lila Hernandez
The property listing data and information, or the Images, set forth herein were provided to Naples Area Board of Realtors, Inc. from third party sources, including sellers, lessors, landlords and public records, and were compiled by Naples Area Board of Realtors, Inc. The property listing data and information, and the Images, are for the personal, non commercial use of consumers having a good faith interest in purchasing, leasing or renting listed properties of the type displayed to them and may not be used for any purpose other than to identify prospective properties which such consumers may have a good faith interest in purchasing, leasing or renting. Naples Area Board of Realtors, Inc. and its subscribers disclaim any and all representations and warranties as to the accuracy of the property listing data and information, or as to the accuracy of any of the Images, set forth herein.
Listing data is current as of 07/28/2026.

Contact Our Agent

By clicking “Submit,” I agree to be contacted by Lake Homes Realty, LLC, its affiliates, and real estate professionals via call, text, and email for real estate services. This includes by automated means, even if your number is on a federal, state, or our internal Do Not Call list. To opt out, you can reply "stop" at any time or reply "help" for assistance. You can also click the unsubscribe link in the emails. Message and data rates may apply. Message frequency may vary. You also agree to our Terms of Use and Privacy Policy.