Beach Homes Realty
Enter City, Zip or MLS
WaterfrontNew Listing

329 sw 26th pl

CAPE CORAL, FL 33991

$730,000
4 BEDS 3 BATHS
1,950 SQFT0.34 AC LOT
Residential - Single Family
WaterfrontNew Listing
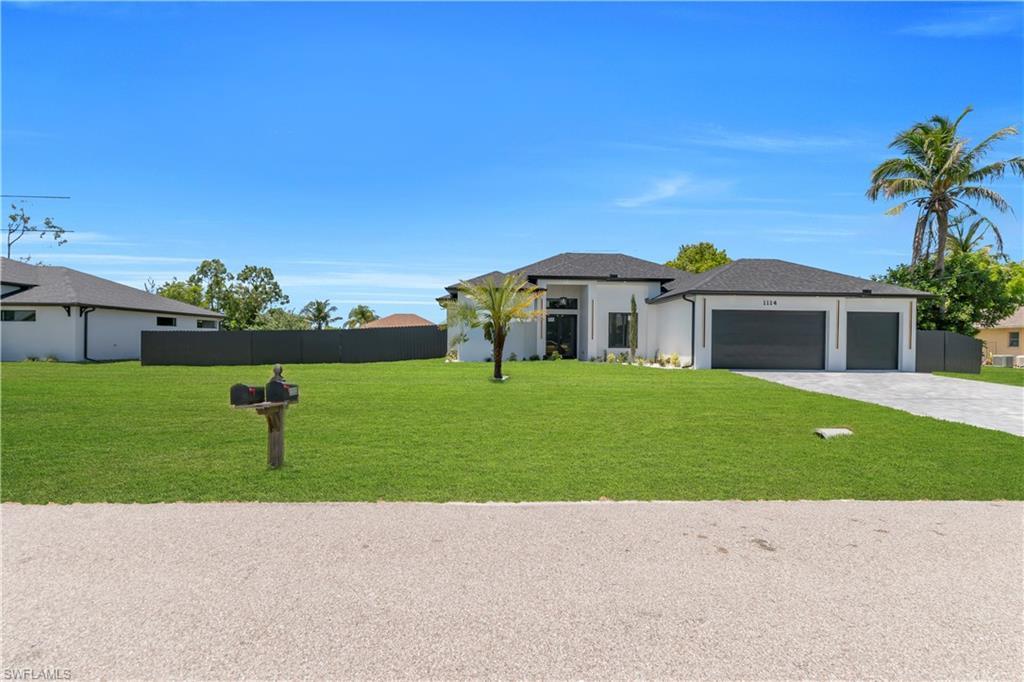
Image 1: Contemporary single-story residence featuring a white stucco facade, black shingle roof, and an expansive paver driveway
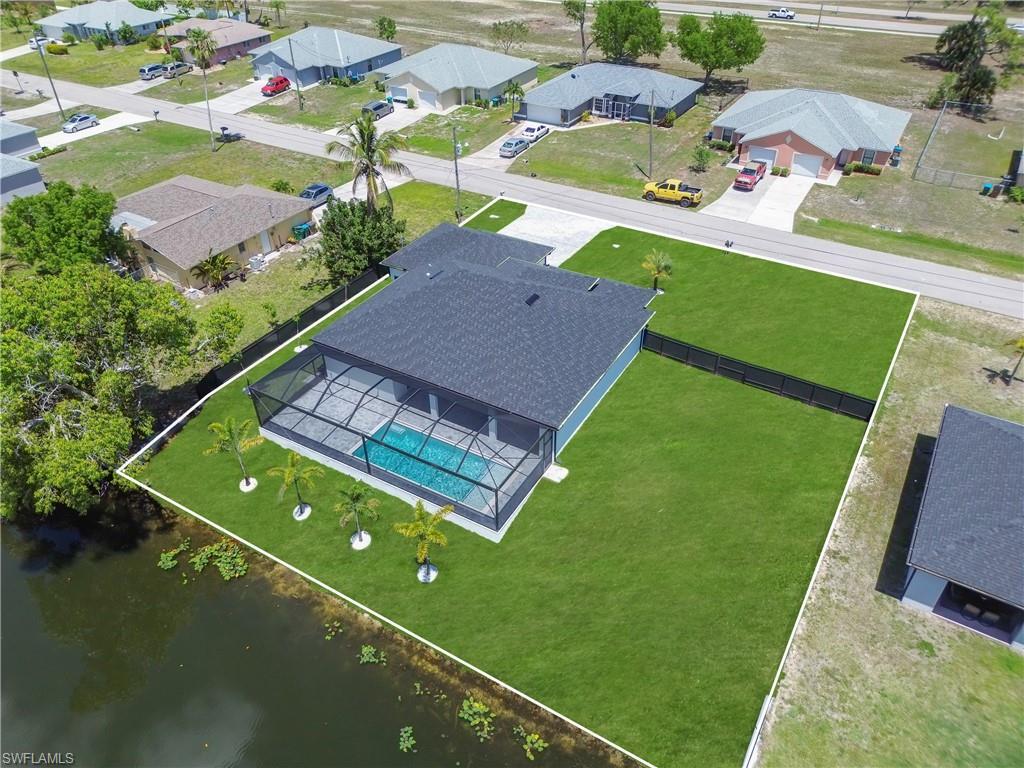
Image 2: Waterfront property featuring a screened-in pool enclosure, dark shingle roof, lush green lawn, and a black privacy fence
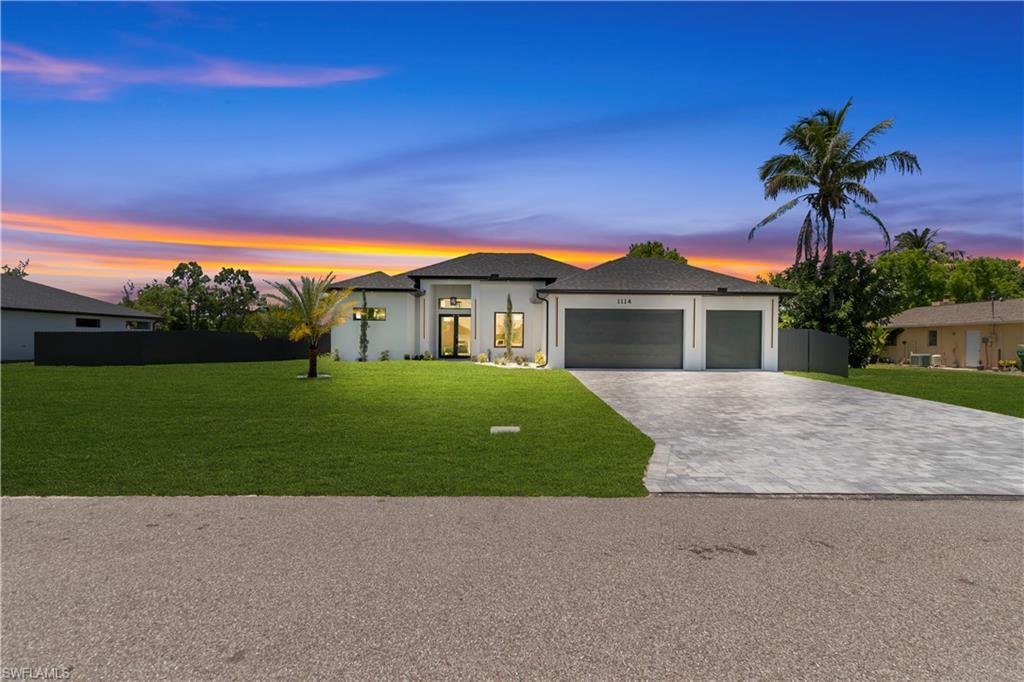
Image 3: Modern single-story residence featuring a white stucco exterior with dark trim accents, a black shingle roof, and an expansive green lawn
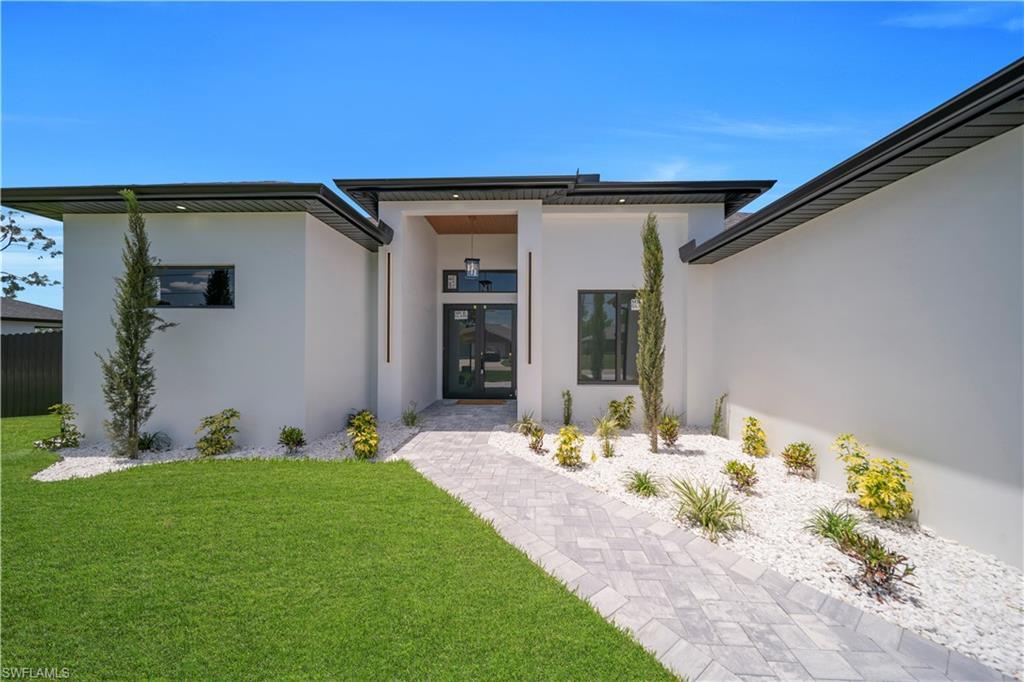
Image 4: Modern architectural exterior featuring white stucco finishes and a dark soffit
Bedrooms 4
Total Baths 3
Full Baths 3
Square Feet 1950
Acreage 0.349
Status Pending
MLS # 226026635
County Lee
More Info
Category Residential - Single Family
Status Pending
Square Feet 1950
Acreage 0.349
MLS # 226026635
County Lee
One or more photo(s) has been virtually staged, AI generated or rendered. Welcome to 329 SW 26th Place, a beautifully upgraded 4-bedroom, 3-bathroom home offering 1,950 sq ft under air in one of North Cape Coral's most desirable pockets. From the moment you walk in, custom craftsmanship sets this home apart starting with a fully custom kitchen designed for both everyday living and entertaining. The spa-inspired bathrooms feature heated floors, a rare and luxurious touch that elevates the entire home. The expanded living room build-out creates additional space to gather, relax, or entertain, while the private inground pool anchors an outdoor space made for Florida living year-round. With 4 full bedrooms and 3 full bathrooms, there's room for family, guests, or a home office setup. Located within walking distance to Jim Jeffers Park and Oasis Elementary North, this home combines quality construction with an unbeatable North Cape Coral location. Homes with this level of custom detail heated bathroom floors, a designer kitchen, and a thoughtfully expanded living area rarely come to market. Schedule your private showing today. **Photos are from alternate location contact listing agent for property specific finishes additional locations also available**
Location not available
Listing
Street
Satellite

Exterior Features

  • Style Ranch, Single Family
  • Construction Single Family
  • Siding Concrete Block, Stucco
  • Exterior Open Porch/Lanai, Screened Lanai/Porch
  • Roof Shingle
  • Garage Yes
  • Garage Description 3
  • Water Central

Interior Features

  • Appliances Cooktop, Dishwasher, Disposal, Dryer, Freezer, Refrigerator, Refrigerator/Freezer, Refrigerator/Icemaker, Tankless Water Heater, Wall Oven, Washer
  • Heating Central Electric
  • Cooling Ceiling Fan(s), Central Electric
  • Living Area 1,950 SQFT
  • Year Built 2026
  • Stories 1

Neighborhood & Schools

  • Subdivision CAPE CORAL

Financial Information

  • Parcel ID 17-44-23-C2-03947.0390
  • Zoning R1-W

Additional Services

Internet Service Providers

Listing Information

Listing Provided Courtesy of Exp Realty, LLC
Listing Agent Sal DiBenedetto
The property listing data and information, or the Images, set forth herein were provided to Naples Area Board of Realtors, Inc. from third party sources, including sellers, lessors, landlords and public records, and were compiled by Naples Area Board of Realtors, Inc. The property listing data and information, and the Images, are for the personal, non commercial use of consumers having a good faith interest in purchasing, leasing or renting listed properties of the type displayed to them and may not be used for any purpose other than to identify prospective properties which such consumers may have a good faith interest in purchasing, leasing or renting. Naples Area Board of Realtors, Inc. and its subscribers disclaim any and all representations and warranties as to the accuracy of the property listing data and information, or as to the accuracy of any of the Images, set forth herein.
Listing data is current as of 07/28/2026.

Contact Our Agent

By clicking “Submit,” I agree to be contacted by Lake Homes Realty, LLC, its affiliates, and real estate professionals via call, text, and email for real estate services. This includes by automated means, even if your number is on a federal, state, or our internal Do Not Call list. To opt out, you can reply "stop" at any time or reply "help" for assistance. You can also click the unsubscribe link in the emails. Message and data rates may apply. Message frequency may vary. You also agree to our Terms of Use and Privacy Policy.