Beach Homes Realty
Enter City, Zip or MLS
New Listing

3010 sw 29th ave

CAPE CORAL, FL 33914

$500,000
5 BEDS 4 BATHS
3,656 SQFT0.35 AC LOT
Residential - Single Family
New Listing
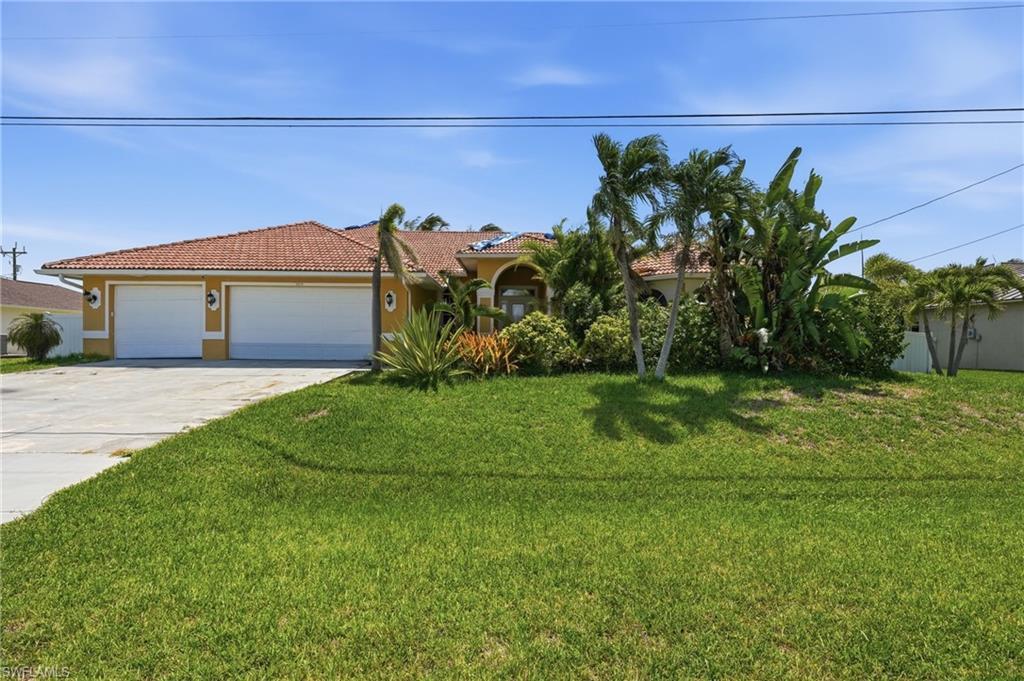
Image 1: Yellow stucco exterior featuring a terra cotta tile roof, two white garage doors, a concrete driveway, and established tropical landscaping
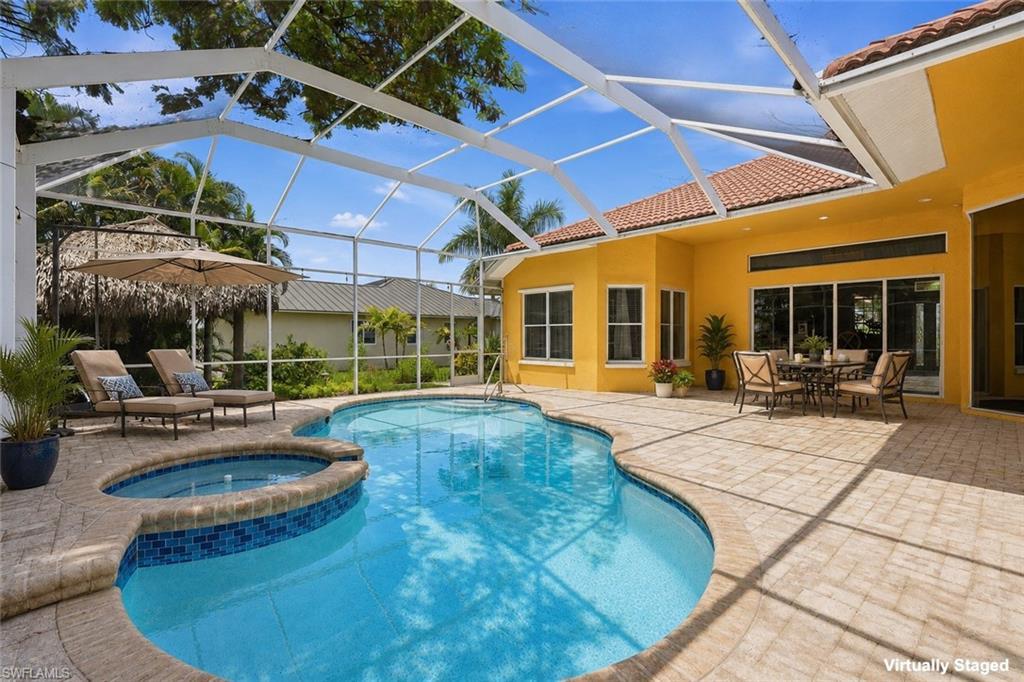
Image 2: Screened lanai featuring a free-form swimming pool with an integrated spa, paver decking, and a stucco exterior with a tile roof
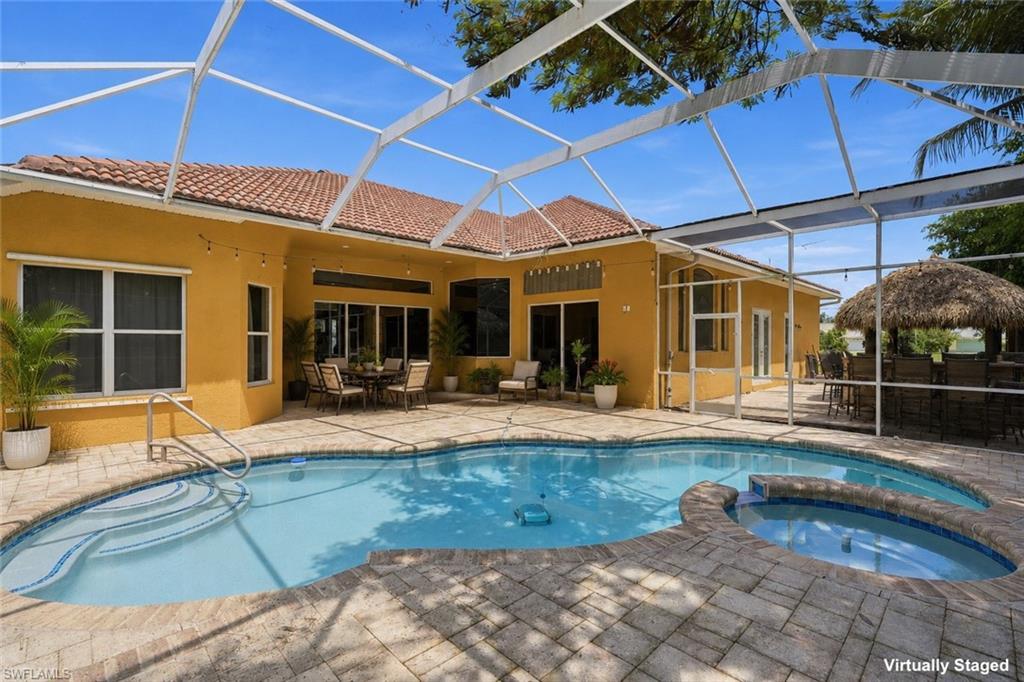
Image 3: Screened outdoor living area featuring a freeform pool, integrated spa, and pavers
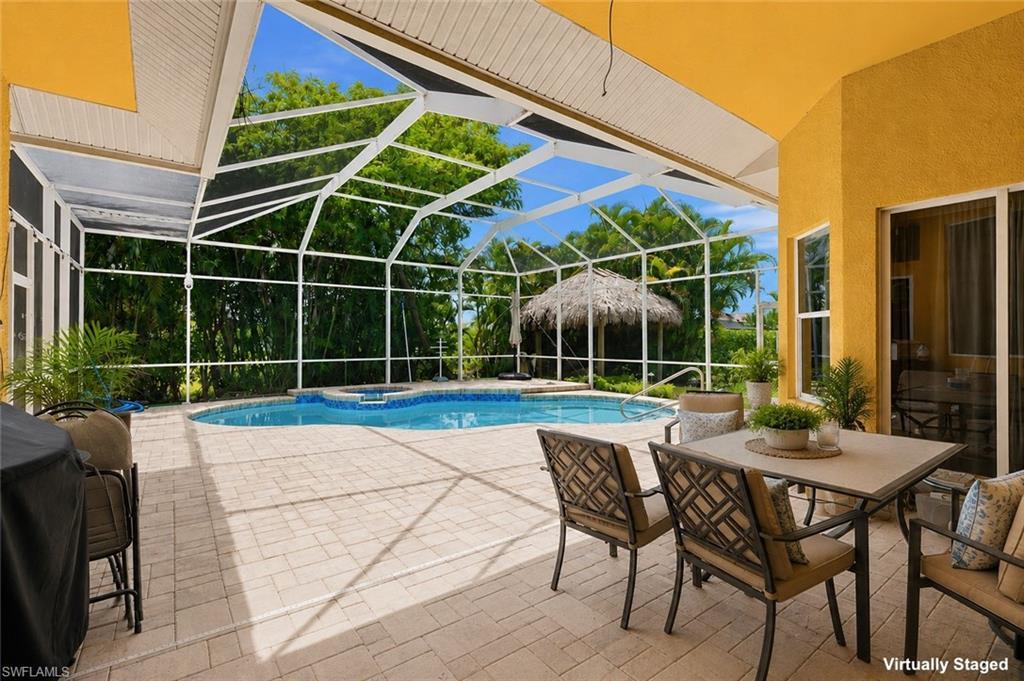
Image 4: Screened lanai featuring a swimming pool and built-in spa
Bedrooms 5
Total Baths 4
Full Baths 4
Square Feet 3656
Acreage 0.359
Status Pending
MLS # 226026749
County Lee
More Info
Category Residential - Single Family
Status Pending
Square Feet 3656
Acreage 0.359
MLS # 226026749
County Lee
One or more photo(s) has been virtually staged, AI generated or rendered. Welcome to this spacious 5-bedroom, 4-bath pool home situated on a rare southern exposure triple lot in one of Cape Coral's most desirable neighborhoods, just off Surfside Boulevard. Offering an incredible layout, generous living spaces, and endless potential, this is the kind of home that's ready for someone to make it shine again. Step through the glass front entry door into a bright, open floor plan where soaring ceilings, large windows, and abundant natural light create an inviting first impression. The thoughtfully designed split-bedroom layout offers privacy while still creating comfortable spaces for gathering with family and friends. The primary suite is a true retreat with dual walk-in closets, separate vanities, a deep soaking tub, walk-in shower, and an adjoining flex space that's perfect for a home office, nursery, sitting area, or workout room. A second primary suite on the opposite side of the home features its own en-suite bathroom, double closets, and glass doors leading to the pool, making it ideal for guests, extended family, or multi-generational living. The kitchen features granite countertops and overlooks the main living areas, creating a great space for everyday living and entertaining. Large guest bedrooms, four full bathrooms, and a flexible floor plan provide plenty of room for everyone. Step outside and imagine the possibilities. The oversized paver lanai offers plenty of covered seating, an outdoor kitchen prep area, a large swimming pool with a spa, and a newly refinished pool interior. Whether you're hosting weekend gatherings or enjoying a quiet evening by the pool, this outdoor space was designed to be enjoyed year-round. Built in 2006, this home also features a three-car garage with a mini-split A/C system, and a tankless water heater. While the home could benefit from cosmetic updates, the things you can't change are already here: an outstanding floor plan, spacious bedrooms, two primary suites, a triple lot, southwestern exposure, and a fantastic location. With a little vision and some TLC, this home has all the ingredients to become something truly special.
Location not available
Listing
Street
Satellite

Exterior Features

  • Style Ranch, Single Family
  • Construction Single Family
  • Siding Concrete Block, Stucco
  • Exterior Screened Lanai/Porch
  • Roof Tile
  • Garage Yes
  • Garage Description 3
  • Water Central
  • Lot Description Oversize

Interior Features

  • Appliances Electric Cooktop, Dishwasher, Disposal, Dryer, Microwave, Refrigerator/Freezer, Self Cleaning Oven, Tankless Water Heater, Washer
  • Heating Central Electric
  • Cooling Ceiling Fan(s), Central Electric
  • Living Area 3,656 SQFT
  • Year Built 2006
  • Stories 1

Neighborhood & Schools

  • Subdivision CAPE CORAL

Financial Information

  • Parcel ID 32-44-23-C4-05967.0510
  • Zoning R1

Additional Services

Internet Service Providers

Listing Information

Listing Provided Courtesy of Keller Williams Elite Realty
Listing Agent Kayla Hunter
The property listing data and information, or the Images, set forth herein were provided to Naples Area Board of Realtors, Inc. from third party sources, including sellers, lessors, landlords and public records, and were compiled by Naples Area Board of Realtors, Inc. The property listing data and information, and the Images, are for the personal, non commercial use of consumers having a good faith interest in purchasing, leasing or renting listed properties of the type displayed to them and may not be used for any purpose other than to identify prospective properties which such consumers may have a good faith interest in purchasing, leasing or renting. Naples Area Board of Realtors, Inc. and its subscribers disclaim any and all representations and warranties as to the accuracy of the property listing data and information, or as to the accuracy of any of the Images, set forth herein.
Listing data is current as of 07/28/2026.

Contact Our Agent

By clicking “Submit,” I agree to be contacted by Lake Homes Realty, LLC, its affiliates, and real estate professionals via call, text, and email for real estate services. This includes by automated means, even if your number is on a federal, state, or our internal Do Not Call list. To opt out, you can reply "stop" at any time or reply "help" for assistance. You can also click the unsubscribe link in the emails. Message and data rates may apply. Message frequency may vary. You also agree to our Terms of Use and Privacy Policy.