Beach Homes Realty
Enter City, Zip or MLS

2726 sw 38th st

CAPE CORAL, FL 33914

$737,700
4 BEDS 3.5 BATHS
2,368 SQFT0.24 AC LOT
Residential - Single Family
Image 1
Image 2
Image 3
Image 4
Bedrooms 4
Total Baths 4
Full Baths 3
Square Feet 2368
Acreage 0.241
Status Active
MLS # 2026024346
County Lee
More Info
Category Residential - Single Family
Status Active
Square Feet 2368
Acreage 0.241
MLS # 2026024346
County Lee
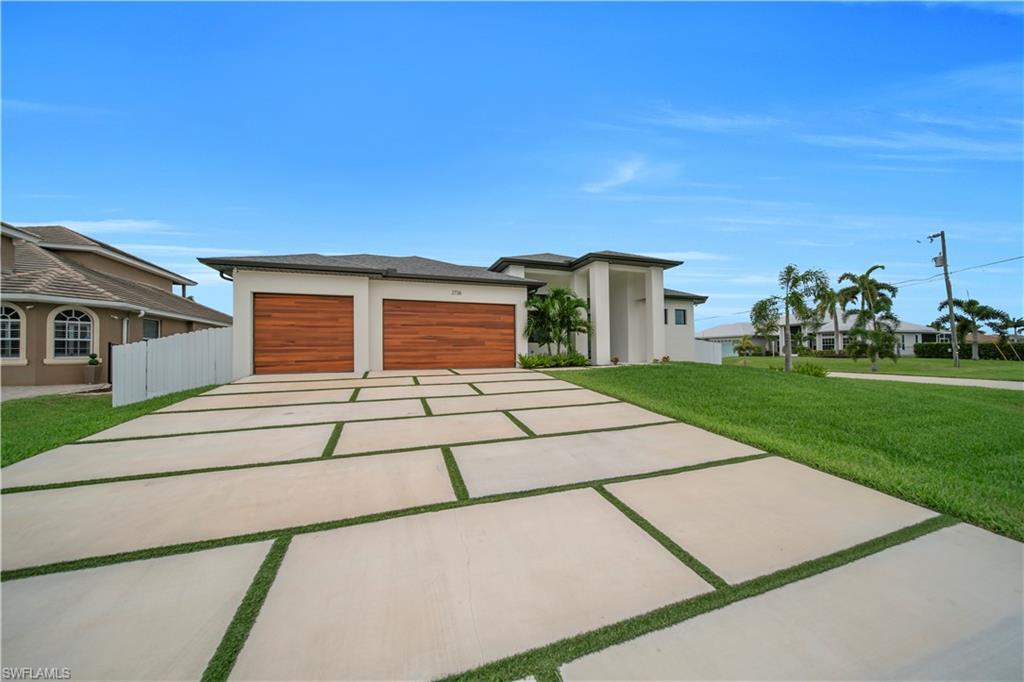
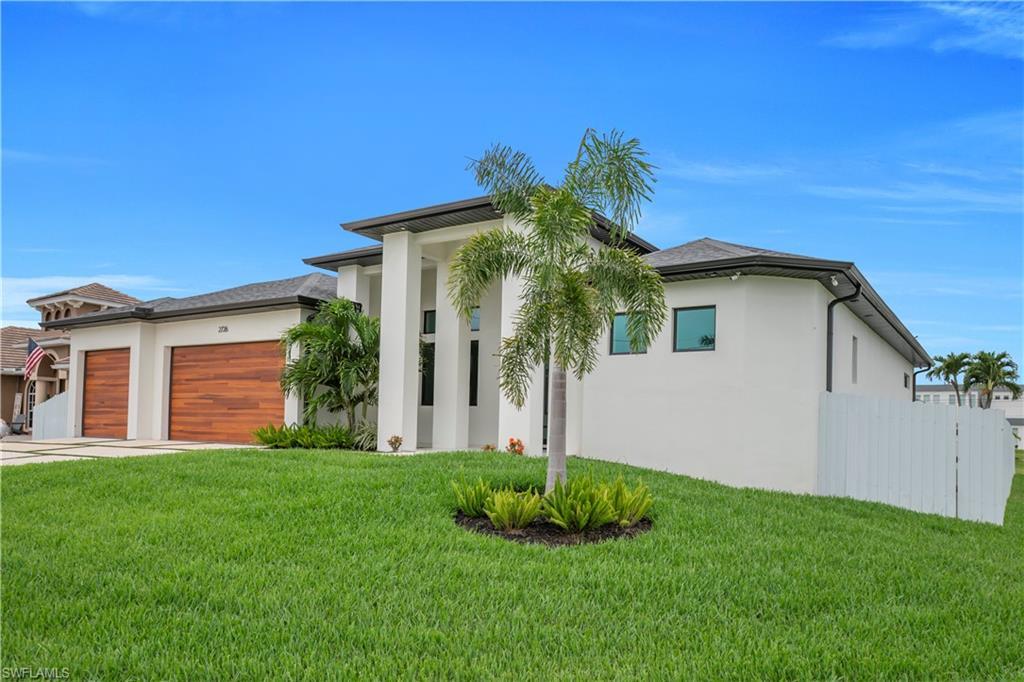
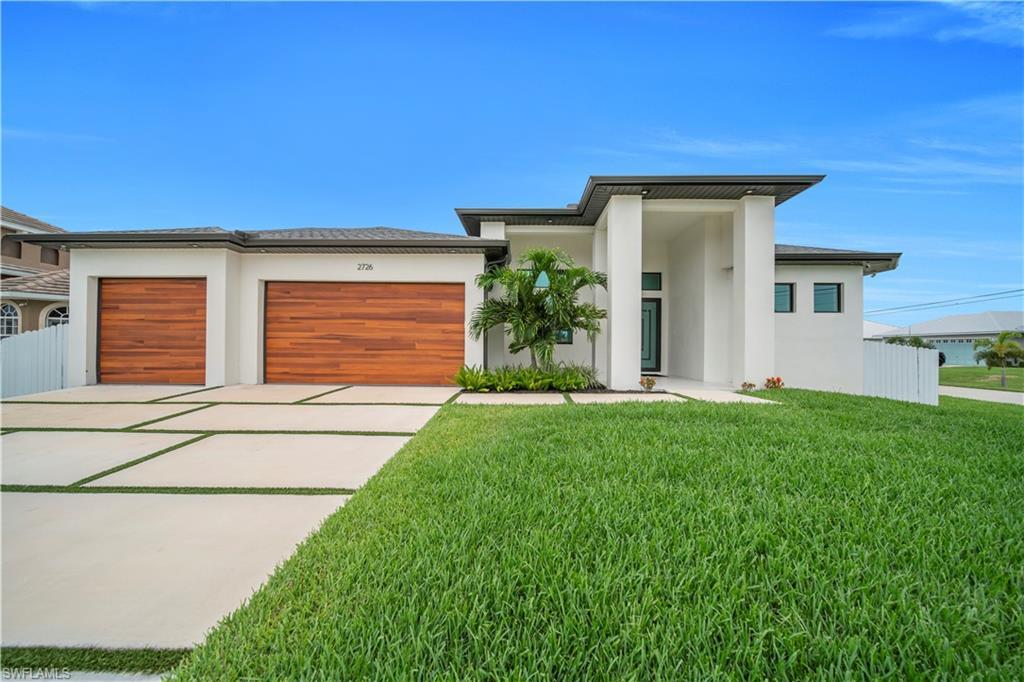
Experience the best of Southwest Florida living in this beautiful 4 bedrooms 3 1/2 bath pool home located in the highly sought-after Southwest Cape Coral area! Designed for both comfort and entertaining, this home features a bright, open-concept floor plan with soaring ceilings, abundant natural light, and elegant Italian and Spanish tile flooring throughout. The spacious kitchen is the heart of the home, showcasing a large center island, stainless steel appliances, and plenty of space for gathering with family and friends. The primary suite offers a peaceful retreat with a generous walk-in closet. Step outside to your own private backyard oasis, complete with a saltwater swimming pool, a fully equipped outdoor kitchen, and a private fenced yard—perfect for entertaining or enjoying Florida's year-round sunshine. An automatic irrigation system helps keep the landscaping lush and beautiful with ease. Conveniently located near shopping, dining, golf courses, marinas, and Cape Coral's waterfront amenities, this exceptional home offers the perfect combination of comfort, style, and location. Whether you're looking for a primary residence, vacation getaway, or investment opportunity, this Southwest Cape Coral pool home is one you won't want to miss. Schedule your private showing today and discover the Florida lifestyle you've been dreaming of!
Location not available
Listing
Street
Satellite

Exterior Features

  • Style Ranch, Single Family
  • Construction Single Family
  • Siding Concrete Block, Stucco
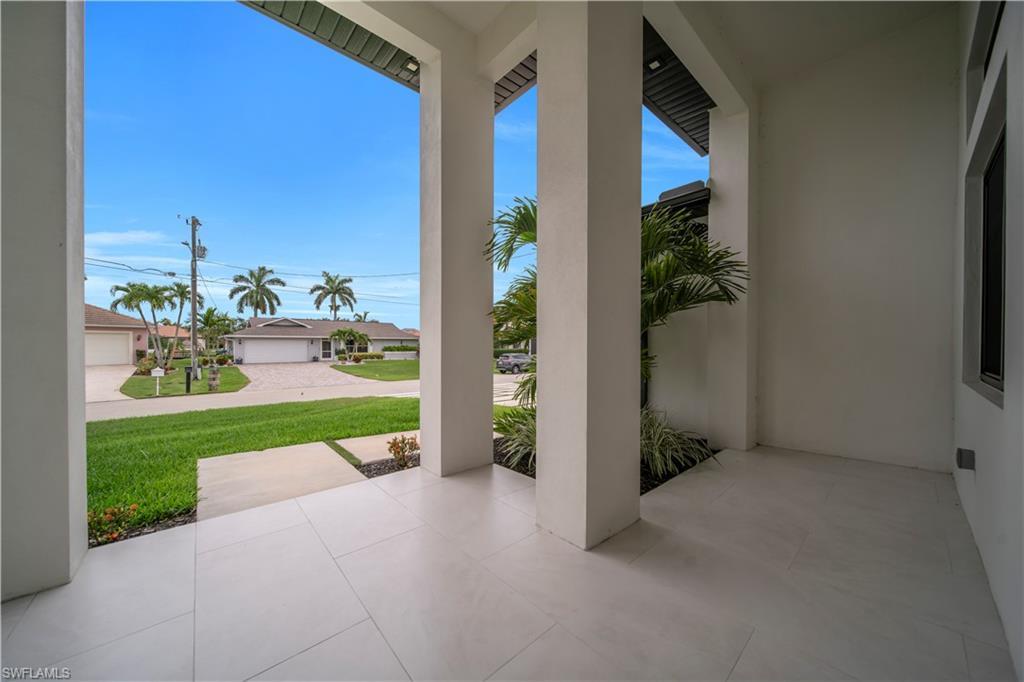
  • Exterior Open Porch/Lanai, Outdoor Kitchen
  • Roof Shingle
  • Garage Yes
  • Garage Description 3
  • Water Well
  • Sewer Septic Tank
  • Lot Description Corner Lot, Regular

Interior Features

  • Appliances Electric Cooktop, Dishwasher, Disposal, Dryer, Microwave, Refrigerator/Freezer
  • Heating Central Electric
  • Cooling Ceiling Fan(s), Central Electric
  • Living Area 2,368 SQFT
  • Year Built 2024
  • Stories 1

Neighborhood & Schools

  • Subdivision CAPE CORAL

Financial Information

  • Parcel ID 05-45-23-C4-04936.0010
  • Zoning R1

Additional Services

Internet Service Providers

Listing Information

Listing Provided Courtesy of EXP Realty LLC
Listing Agent Laura De La Cruz Ramirez
The property listing data and information, or the Images, set forth herein were provided to Naples Area Board of Realtors, Inc. from third party sources, including sellers, lessors, landlords and public records, and were compiled by Naples Area Board of Realtors, Inc. The property listing data and information, and the Images, are for the personal, non commercial use of consumers having a good faith interest in purchasing, leasing or renting listed properties of the type displayed to them and may not be used for any purpose other than to identify prospective properties which such consumers may have a good faith interest in purchasing, leasing or renting. Naples Area Board of Realtors, Inc. and its subscribers disclaim any and all representations and warranties as to the accuracy of the property listing data and information, or as to the accuracy of any of the Images, set forth herein.
Listing data is current as of 07/28/2026.

Contact Our Agent

By clicking “Submit,” I agree to be contacted by Lake Homes Realty, LLC, its affiliates, and real estate professionals via call, text, and email for real estate services. This includes by automated means, even if your number is on a federal, state, or our internal Do Not Call list. To opt out, you can reply "stop" at any time or reply "help" for assistance. You can also click the unsubscribe link in the emails. Message and data rates may apply. Message frequency may vary. You also agree to our Terms of Use and Privacy Policy.