Beach Homes Realty
Enter City, Zip or MLS
WaterfrontNew Listing

2714 sw 28th pl

CAPE CORAL, FL 33914

$824,800
4 BEDS 3 BATHS
2,349 SQFT0.23 AC LOT
Residential - Single Family
WaterfrontNew Listing
Image 1
Image 2
Image 3
Image 4
Bedrooms 4
Total Baths 3
Full Baths 3
Square Feet 2349
Acreage 0.23
Status Pending
MLS # 2026030811
County Lee
More Info
Category Residential - Single Family
Status Pending
Square Feet 2349
Acreage 0.23
MLS # 2026030811
County Lee
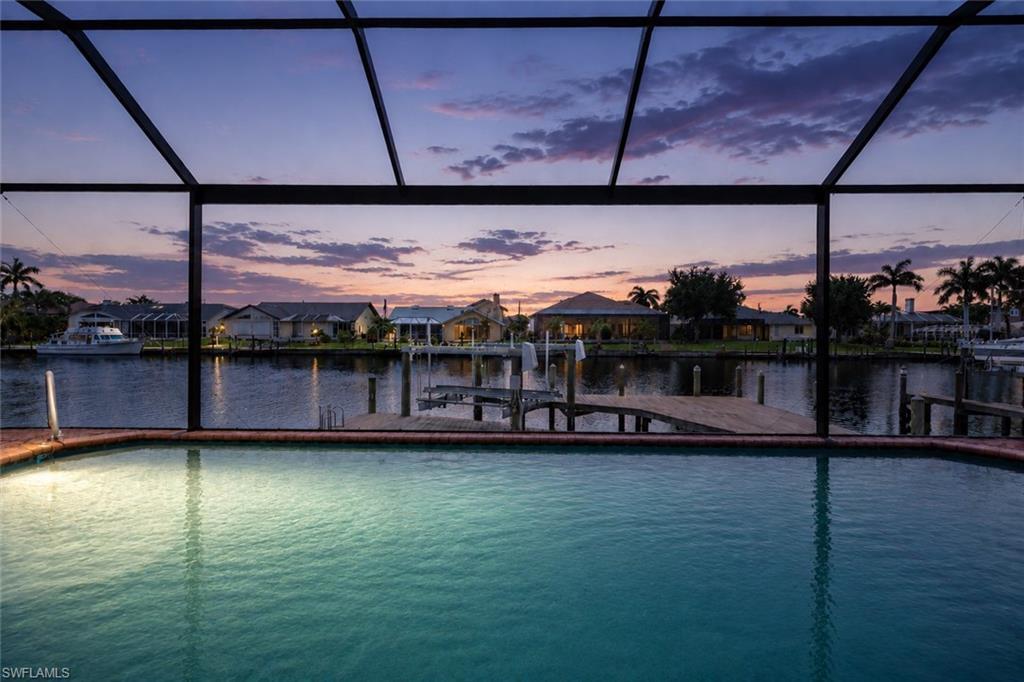
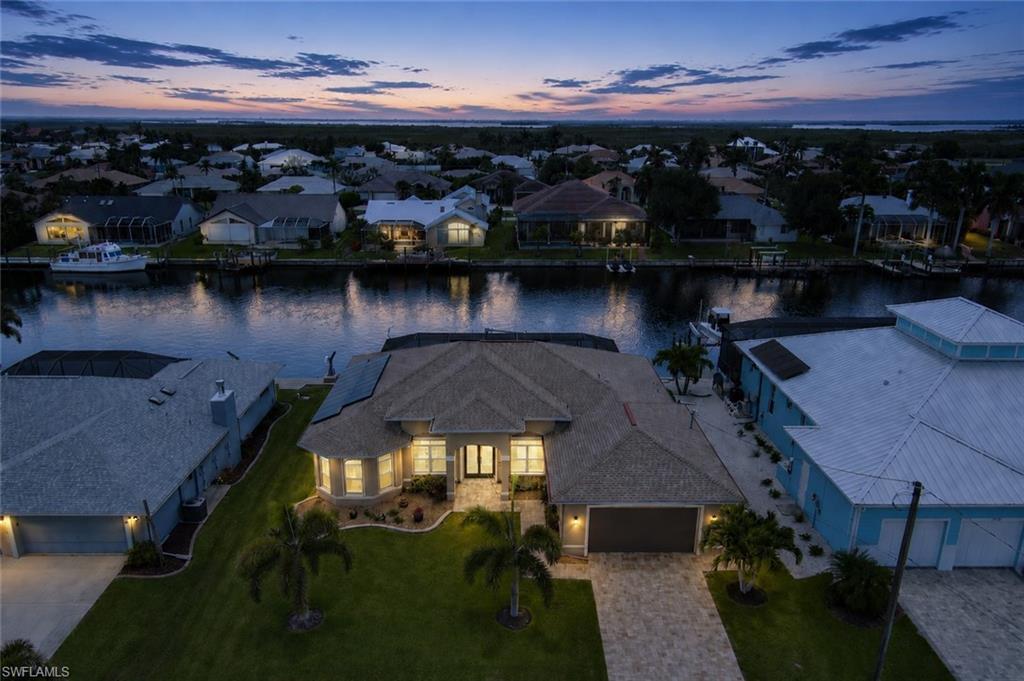
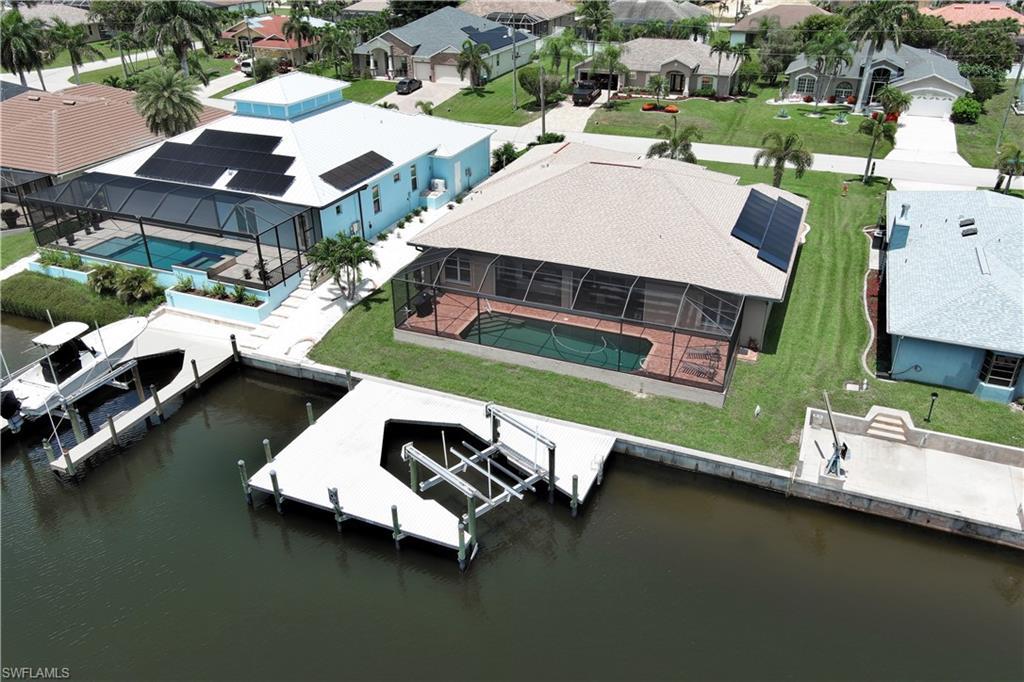
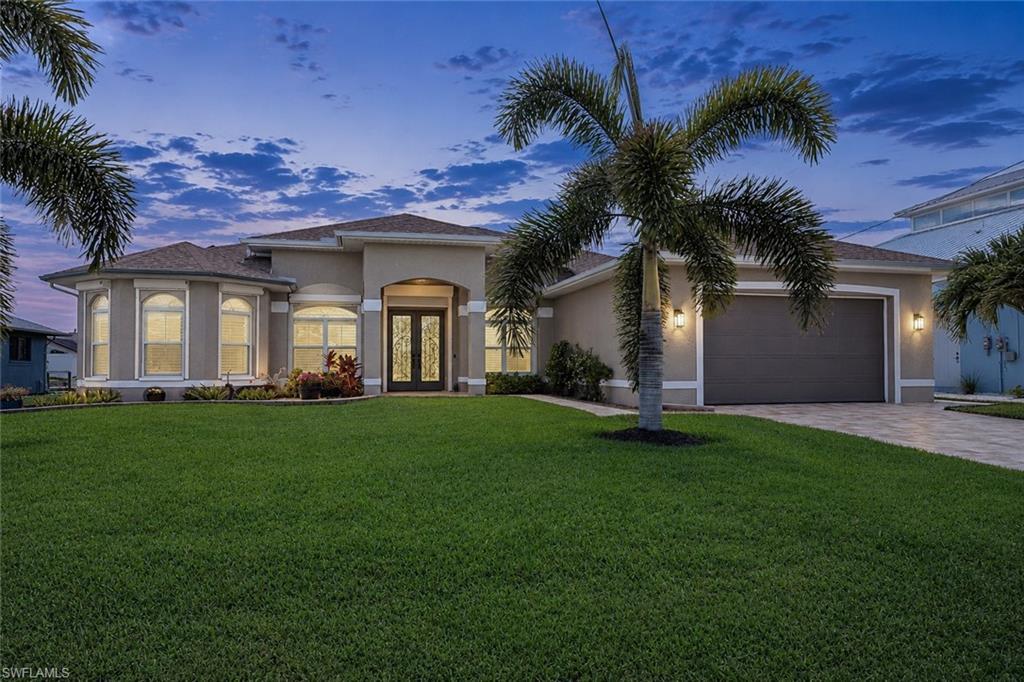
Direct Gulf access. No bridges. Expansive water views. Year-round sunsets. Perfectly positioned on the 180-foot-wide Alecia Canal with coveted SW exposure, this exceptional waterfront home combines unrestricted Gulf access, a hard-to-find 4 bed plus den, 3 bath floor plan, and an oversized 4-car garage. Measuring more than twice the width of many Cape Coral canals, the Alecia Canal offers exceptional maneuverability, accommodates everything from center consoles to large yachts, and provides spectacular sunsets nearly every evening. Designed for the waterfront lifestyle, the outdoor living area features a 31 Ft pool, oversized screened lanai, 30' x 33' dock, and 16,000-pound boat lift, making this home perfect for boating, fishing, entertaining, or simply relaxing by the water. Inside, the nearly 2,350 SF floor plan offers four bedrooms plus a private office with French doors that can easily serve as a fifth bedroom. Travertine flooring throughout, granite countertops in kitchen and baths, crown molding, plantation shutters, high-volume ceilings, and a stained-glass front entry complete the interior. The oversized 4-car garage comfortably fits three full-size vehicles while still leaving abundant room for storage, a workshop, golf carts, or recreational equipment, with flexibility for up to four vehicles depending on size. Major updates include a new roof (2020), A/C (2026), pool cage (2023), pool heater (2026), pool pump (2025), exterior paint (2023), interior paint (2025), and paver driveway and walkways (2026). Additional features include fully owned whole-house solar (July electric bill less than $63!) and complete, whole house hurricane protection including electric roll-down shutters on front door and rear lanai. A rare combination of direct Gulf access, a 180-foot-wide canal, versatile floor plan, oversized garage, and extensive updates makes this home stand out in today's waterfront market.
Location not available
Listing
Street
Satellite

Exterior Features

  • Style Ranch, Single Family
  • Construction Single Family
  • Siding Concrete Block, Stucco
  • Exterior Boat Lift, Composite Dock, Dock Included, Elec Avail at dock, Screened Lanai/Porch
  • Roof Shingle
  • Garage Yes
  • Garage Description 4
  • Water Assessment Paid, Central
  • Lot Description Regular

Interior Features

  • Appliances Electric Cooktop, Dishwasher, Disposal, Double Oven, Dryer, Microwave, Refrigerator/Freezer, Wall Oven, Washer
  • Heating Central Electric
  • Cooling Ceiling Fan(s), Central Electric
  • Living Area 2,349 SQFT
  • Year Built 2002
  • Stories 1

Neighborhood & Schools

  • Subdivision CAPE CORAL

Financial Information

  • Parcel ID 32-44-23-C1-05969.0140
  • Zoning R1

Additional Services

Internet Service Providers

Listing Information

Listing Provided Courtesy of Wunsch Realty Inc
Listing Agent Jon Wunsch
The property listing data and information, or the Images, set forth herein were provided to Naples Area Board of Realtors, Inc. from third party sources, including sellers, lessors, landlords and public records, and were compiled by Naples Area Board of Realtors, Inc. The property listing data and information, and the Images, are for the personal, non commercial use of consumers having a good faith interest in purchasing, leasing or renting listed properties of the type displayed to them and may not be used for any purpose other than to identify prospective properties which such consumers may have a good faith interest in purchasing, leasing or renting. Naples Area Board of Realtors, Inc. and its subscribers disclaim any and all representations and warranties as to the accuracy of the property listing data and information, or as to the accuracy of any of the Images, set forth herein.
Listing data is current as of 07/28/2026.

Contact Our Agent

By clicking “Submit,” I agree to be contacted by Lake Homes Realty, LLC, its affiliates, and real estate professionals via call, text, and email for real estate services. This includes by automated means, even if your number is on a federal, state, or our internal Do Not Call list. To opt out, you can reply "stop" at any time or reply "help" for assistance. You can also click the unsubscribe link in the emails. Message and data rates may apply. Message frequency may vary. You also agree to our Terms of Use and Privacy Policy.