Price ChangedNew Listing

2617 brightside ct

CAPE CORAL, FL 33991

$430,000

2 BEDS 2 BATHS
1,788 SQFT0.15 AC LOT
Residential - Single Family
Price ChangedNew Listing
Image 1
Image 2
Image 3
Image 4
Bedrooms 2
Total Baths 2
Full Baths 2
Square Feet 1788
Acreage 0.159
Status Active
MLS # 2026032517
County Lee
More Info
Category Residential - Single Family
Status Active
Square Feet 1788
Acreage 0.159
MLS # 2026032517
County Lee
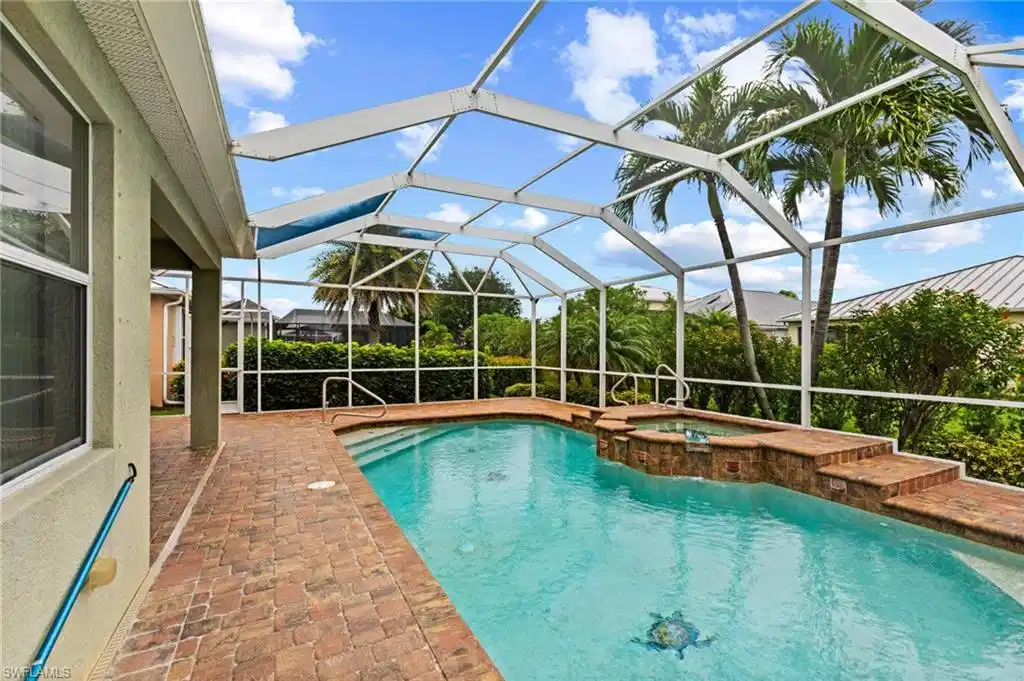
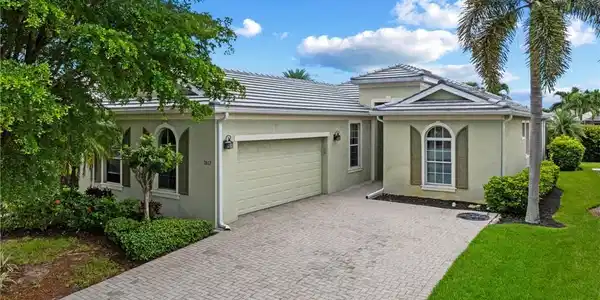
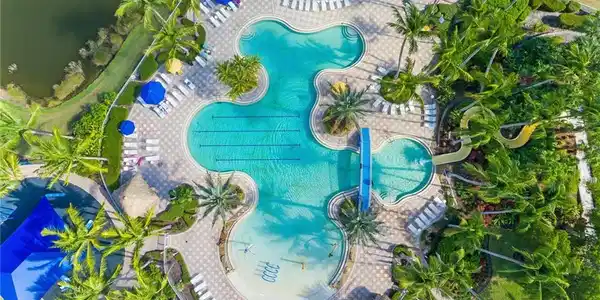
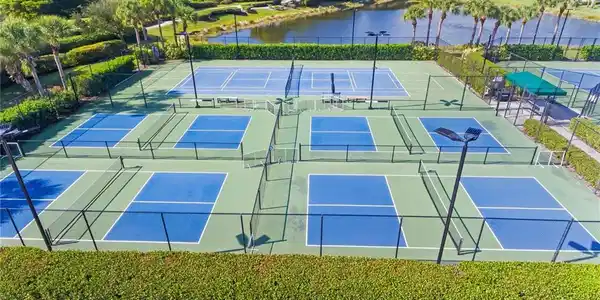
Welcome to 2617 Brightside Court: an upgraded pool home with almost 1,800sqft in Cape Coral’s premier gated community of Sandoval. Offering exceptional peace of mind and true move-in readiness, this Taylor Morrison-built residence boasts a beautiful brand-new tile roof with a transferable warranty, a brand-new hot water heater, and a brand-new HVAC system complete with modern Bluetooth climate controls. Lovingly maintained by its original owner, this single-story property offers an open-concept layout encompassing 1,788 square feet of indoor living space. The home features two spacious bedrooms, two bathrooms, and a versatile den that easily doubles as a home office, media room, or guest space. From the moment you arrive, mature landscaping and paver driveway creates a welcoming first impression. Step through the front door, equipped with biometric keypad access, and into a bright, airy interior. Tile flooring flows throughout the main living areas, while luxury vinyl plank flooring adds warmth to the bedrooms. The home’s thoughtful design includes custom window blinds, a separate dining room for entertaining, and a well-appointed kitchen. You will appreciate the 42-inch cabinetry with crown molding, a cozy breakfast nook, and modern appliances that were updated just three years ago. The expansive primary suite is a true homeowner's retreat, featuring a large window that bathes the space in natural light and dual walk-in closets offering abundant storage. Prepare to unwind and relax in the ensuite bathroom, highlighted by dual vanities, a deep soaking garden tub, a walk-in tiled shower, and a private water closet. Seamlessly blending indoor and outdoor Florida living, the covered lanai is designed for relaxation. Bask in the Southern exposure as you overlook your private, heated saltwater pool and spa, complete with a waterfall feature. The outdoor oasis features a newly reset and sealed paver pool deck along with freshly replaced lanai screens. Adding value to the new mechanicals, the home features energy-efficient blown-in foam insulation, built-in in-wall pest control tubes, and an oversized, insulated two-car garage equipped with its very own dedicated air conditioning system, perfect for a workshop or extra storage. Beyond your front door, the Sandoval community offers an active lifestyle. Enjoy nearby amenities including a lagoon-style pool with a 100-foot waterslide, a newly constructed clubhouse, a fitness center, a 4.5-acre linear park, a dog park, and a scenic fishing pier. Stay active with on-site tennis, pickleball, basketball, bocce, disc golf, and sand volleyball courts. With low HOA fees that conveniently cover ultra-fast Blue Stream fiber internet, cable TV, and the incredible recreational facilities, this home offers the perfect balance of luxury and convenience. Located just a short drive from Gulf beaches, dining, shopping, and downtown Cape Coral, this property is ready for you. Your Florida lifestyle awaits!
Listing
Street
Satellite

Exterior Features

  • Style Ranch, Single Family
  • Construction Single Family
  • Siding Concrete Block, Stucco
  • Exterior Screened Lanai/Porch
  • Roof Tile
  • Garage Yes
  • Garage Description 2
  • Water Central
  • Lot Description Regular

Interior Features

  • Appliances Dishwasher, Microwave, Range, Refrigerator
  • Heating Central Electric
  • Cooling Central Electric
  • Living Area 1,788 SQFT
  • Year Built 2009
  • Stories 1

Neighborhood & Schools

  • Subdivision SANDOVAL
  • Elementary School HECTOR A CAFFERATA JR ELEMENTARY; TRAFALGAR ELEMENTARY
  • Middle School TRAFALGAR MIDDLE
  • High School IDA S BAKER HIGH

Financial Information

  • Parcel ID 29-44-23-C2-00529.0550
  • Zoning R1

Listing Information

Listing Provided Courtesy of Redfin Corporation
Listing Agent Melissa Patriarca
The property listing data and information, or the Images, set forth herein were provided to Naples Area Board of Realtors, Inc. from third party sources, including sellers, lessors, landlords and public records, and were compiled by Naples Area Board of Realtors, Inc. The property listing data and information, and the Images, are for the personal, non commercial use of consumers having a good faith interest in purchasing, leasing or renting listed properties of the type displayed to them and may not be used for any purpose other than to identify prospective properties which such consumers may have a good faith interest in purchasing, leasing or renting. Naples Area Board of Realtors, Inc. and its subscribers disclaim any and all representations and warranties as to the accuracy of the property listing data and information, or as to the accuracy of any of the Images, set forth herein.
Listing data is current as of 08/16/2026.

Contact Our Agent

By clicking “Submit,” I agree to be contacted by Lake Homes Realty, LLC, its affiliates, and real estate professionals via call, text, and email for real estate services. This includes by automated means, even if your number is on a federal, state, or our internal Do Not Call list. To opt out, you can reply "stop" at any time or reply "help" for assistance. You can also click the unsubscribe link in the emails. Message and data rates may apply. Message frequency may vary. You also agree to our Terms of Use and Privacy Policy.