Beach Homes Realty
Enter City, Zip or MLS
New Listing

2457 anguilla dr

CAPE CORAL, FL 33991

$389,000
3 BEDS 2 BATHS
1,507 SQFT0.18 AC LOT
Residential - Single Family
New Listing
Image 1
Image 2
Image 3
Image 4
Bedrooms 3
Total Baths 2
Full Baths 2
Square Feet 1507
Acreage 0.185
Status Active
MLS # 2026030064
County Lee
More Info
Category Residential - Single Family
Status Active
Square Feet 1507
Acreage 0.185
MLS # 2026030064
County Lee
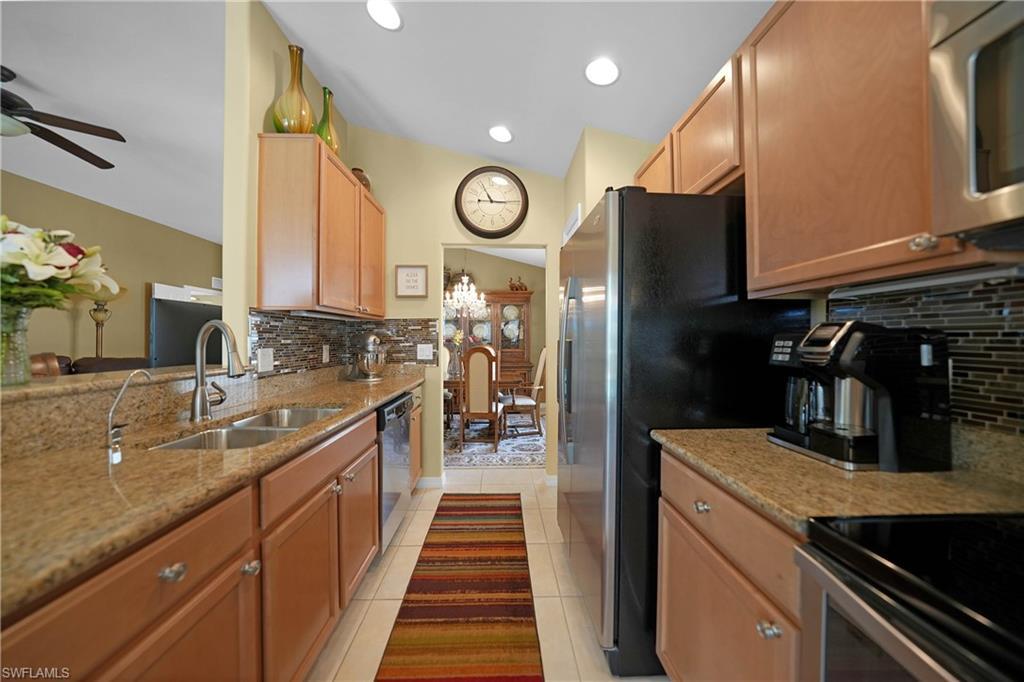
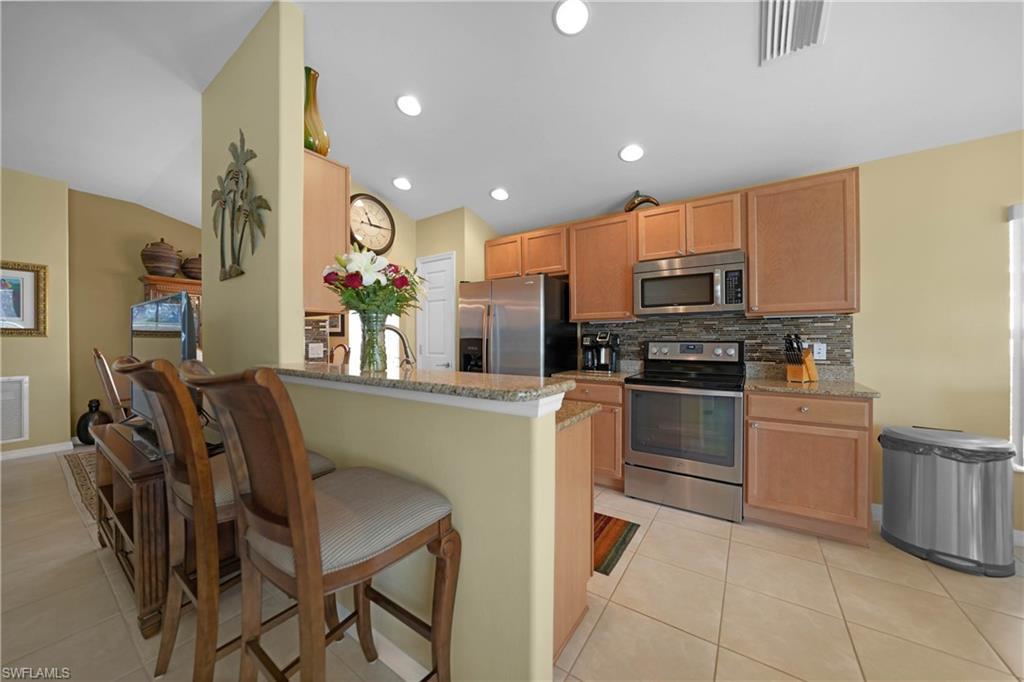
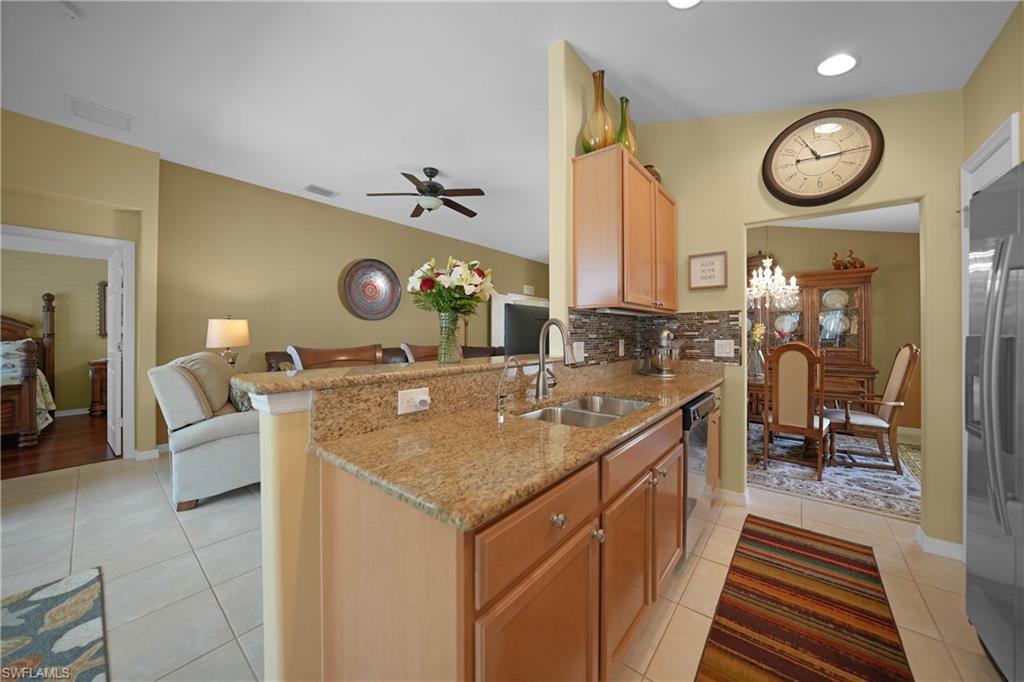
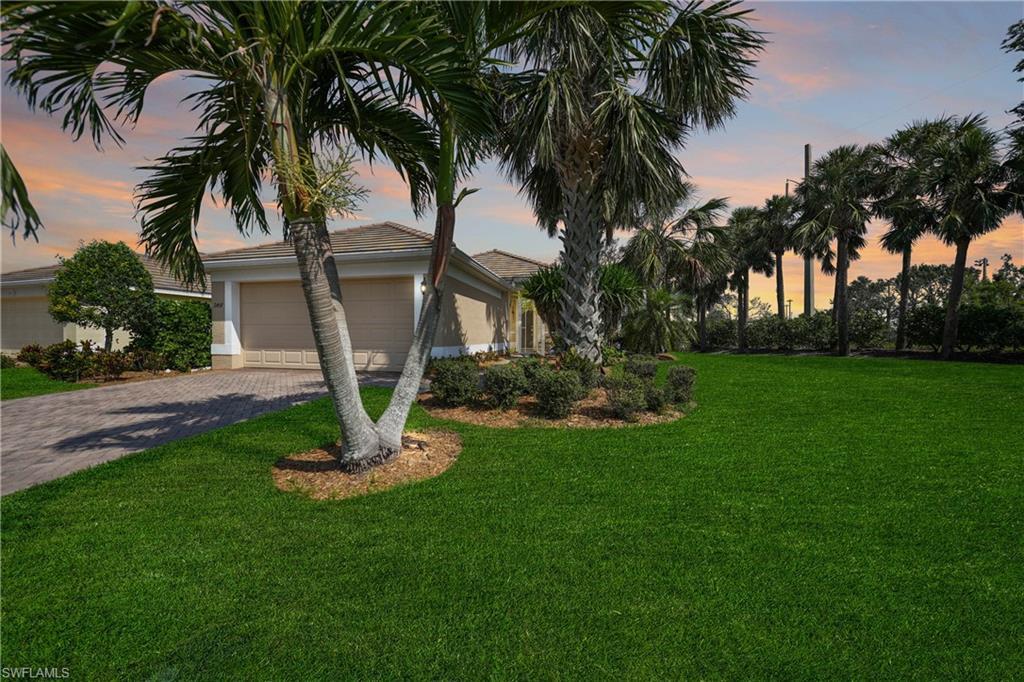
Discover your own slice of paradise in the highly sought-after Sandoval community! Perfectly situated on an oversized corner lot backing to lush green space, this beautifully maintained 3-bedroom, 2-bath pool home offers the ideal combination of privacy, comfort, and Florida living. The property experienced no hurricane damage from Hurricane Ian and is equipped for peace of mind with accordion hurricane shutters, a roll-down lanai shutter, and wiring for a whole-house generator. Inside, you'll find a bright, open floor plan spanning over 1,500 square feet. The spacious kitchen is designed for both everyday living and entertaining, featuring granite countertops, a modern tile backsplash, rich wood cabinetry, stainless steel appliances, an abundance of storage, a breakfast bar, and a sunny eat-in dining area. The inviting owner's suite offers a generous walk-in closet and an en-suite bath complete with dual vanities and a walk-in shower. Two additional bedrooms provide comfortable accommodations for family or guests. Step outside to your private screened lanai where a sparkling heated pool overlooks tranquil green space—the perfect setting to relax or entertain year-round. The pool heater was recently replaced and includes a 4-year warranty. Additional updates include a new HVAC system (2020), new garage door opener (2020), new water heater (2021), exterior painting (2019), and numerous storm-preparedness upgrades that add lasting value. As a resident of Sandoval, you'll enjoy one of Cape Coral's premier gated communities featuring a resort-style pool, fishing pier, two dog parks, playground, bocce ball, volleyball, basketball and tennis courts, scenic walking paths, and a vibrant calendar of community events. This exceptional home offers the Florida lifestyle you've been waiting for—schedule your private showing today!
Location not available
Listing
Street
Satellite

Exterior Features

  • Style Ranch, Single Family
  • Construction Single Family
  • Siding Concrete Block, Stucco
  • Exterior Screened Lanai/Porch
  • Roof Tile
  • Garage Yes
  • Garage Description 2
  • Water Central
  • Lot Description Irregular Lot

Interior Features

  • Appliances Dishwasher, Disposal, Dryer, Microwave, Range, Refrigerator, Washer
  • Heating Central Electric
  • Cooling Ceiling Fan(s), Central Electric
  • Living Area 1,507 SQFT
  • Year Built 2012
  • Stories 1

Neighborhood & Schools

  • Subdivision SANDOVAL
  • Elementary School SCHOOL CHOICE
  • Middle School SCHOOL CHOICE
  • High School SCHOOL CHOICE

Financial Information

  • Parcel ID 20-44-23-C3-00800.0010
  • Zoning A

Additional Services

Internet Service Providers

Listing Information

Listing Provided Courtesy of Realmark Realty Group II LLC
Listing Agent Natalie Stout
The property listing data and information, or the Images, set forth herein were provided to Naples Area Board of Realtors, Inc. from third party sources, including sellers, lessors, landlords and public records, and were compiled by Naples Area Board of Realtors, Inc. The property listing data and information, and the Images, are for the personal, non commercial use of consumers having a good faith interest in purchasing, leasing or renting listed properties of the type displayed to them and may not be used for any purpose other than to identify prospective properties which such consumers may have a good faith interest in purchasing, leasing or renting. Naples Area Board of Realtors, Inc. and its subscribers disclaim any and all representations and warranties as to the accuracy of the property listing data and information, or as to the accuracy of any of the Images, set forth herein.
Listing data is current as of 07/29/2026.

Contact Our Agent

By clicking “Submit,” I agree to be contacted by Lake Homes Realty, LLC, its affiliates, and real estate professionals via call, text, and email for real estate services. This includes by automated means, even if your number is on a federal, state, or our internal Do Not Call list. To opt out, you can reply "stop" at any time or reply "help" for assistance. You can also click the unsubscribe link in the emails. Message and data rates may apply. Message frequency may vary. You also agree to our Terms of Use and Privacy Policy.