Beach Homes Realty
Enter City, Zip or MLS

2315 sw 50th ln

CAPE CORAL, FL 33914

$1,650,000
4 BEDS 5 BATHS
3,271 SQFT0.34 AC LOT
Residential - Single Family
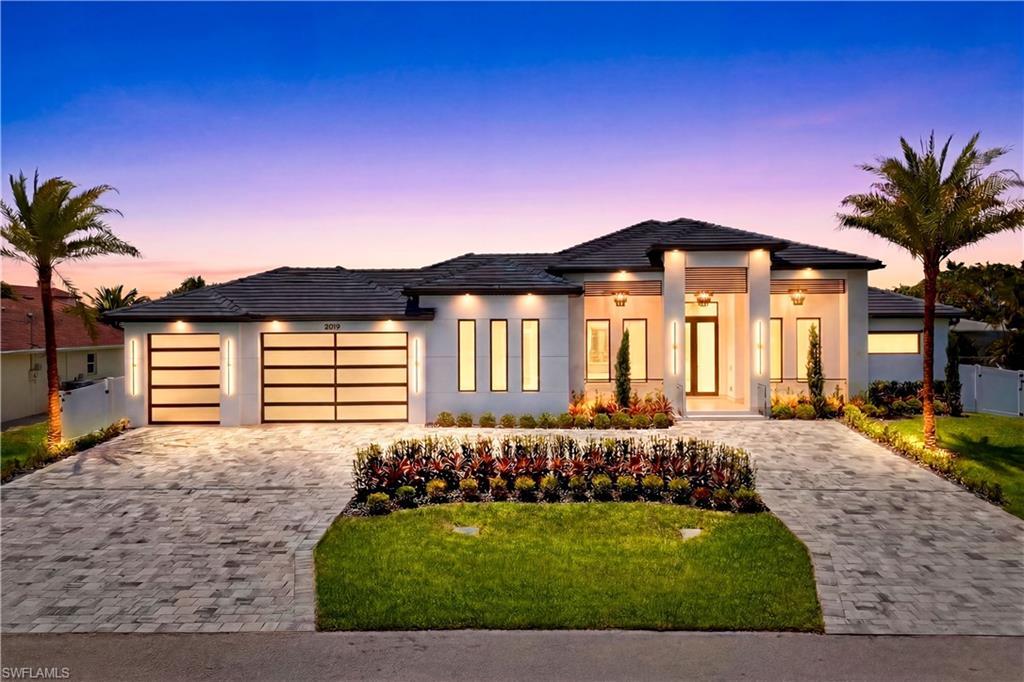
Image 1: Rare triple-lot modern estate in the heart of SW Cape Coral w/ 4,861 total sq ft
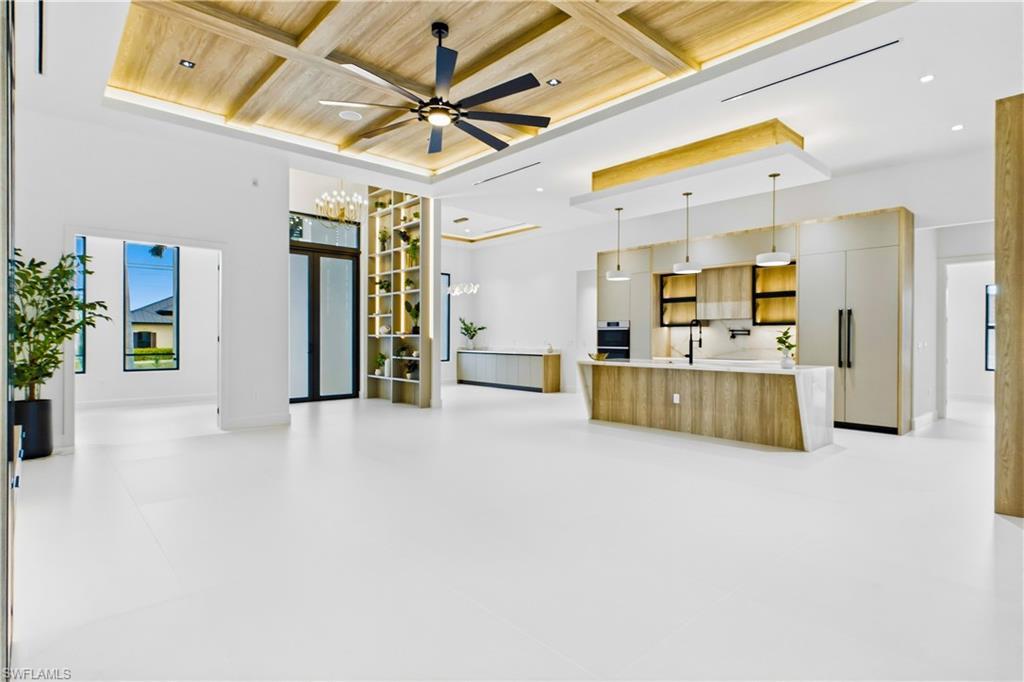
Image 2: High-end finishes - Bright & open layout w/ 72x41 Spanish porcelain tile
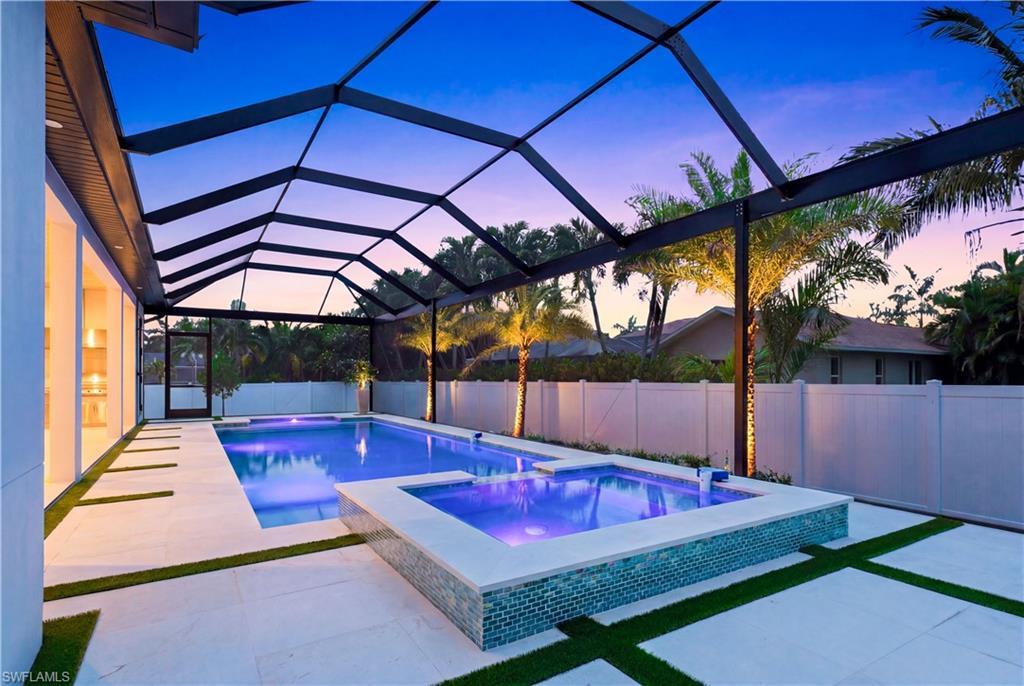
Image 3: 45-ft resort pool & oversized spa
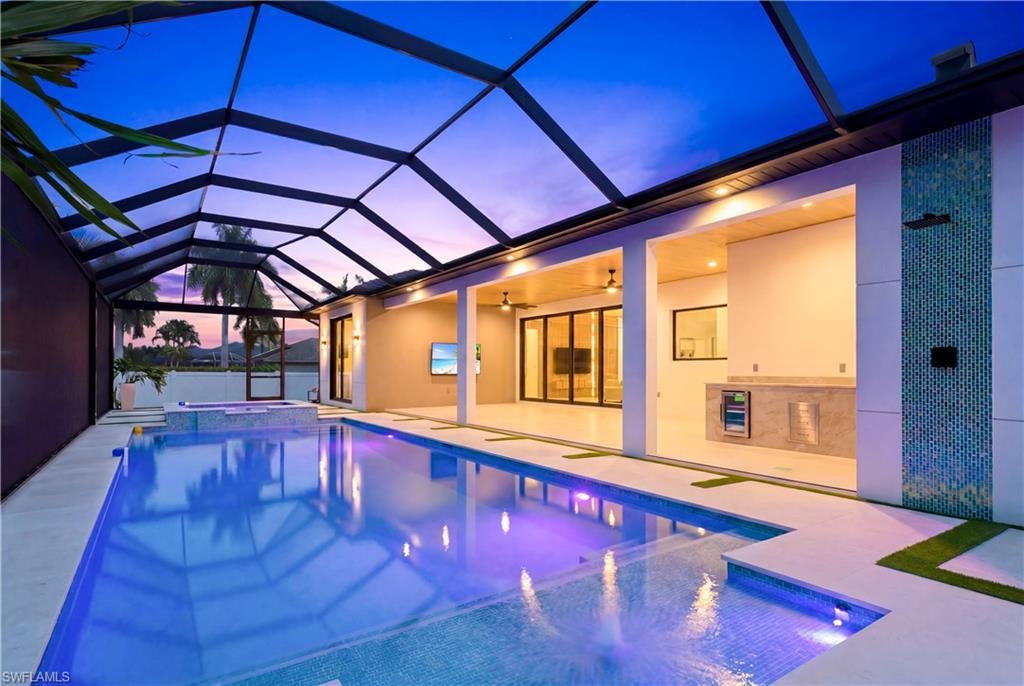
Image 4: Resort-style screened lanai with a heated pool and spa, sun shelf, outdoor kitchen, covered lounge area, and dramatic waterfall wall - beautifully lit for evening entertaining!
Bedrooms 4
Total Baths 5
Full Baths 5
Square Feet 3271
Acreage 0.344
Status Active
MLS # 2026029035
County Lee
More Info
Category Residential - Single Family
Status Active
Square Feet 3271
Acreage 0.344
MLS # 2026029035
County Lee
RARE TRIPLE-LOT MODERN ESTATE in the HEART of SW Cape Coral w/ 4,861 total sq ft, HIGH-END FINISHES, 45-ft RESORT POOL & OVERSIZED SPA, GRAND CIRCULAR DRIVEWAY & EXPANSIVE YARD w/ room for toys, watercraft or extra outdoor living. Bright & open layout w/ 72x41 SPANISH PORCELAIN TILE. SPACIOUS 252 sq ft FRONT PORCH w/ MARBLE columns, impact glass accents, wood ceiling & STRIKING CHANDELIERS. Step through 10-ft tinted Low-E impact DOUBLE DOORS into IMPRESSIVE FOYER. STRIKING ENTRYWAY w/ GOLDEN CHANDELIER & built-in FEATURE WALL CABINETRY w/ integrated LED ACCENT LIGHTING! Living room w/ 16-ft COVE CEILING, flat wood panels & beams, ITALIAN WALLPAPERED FEATURE WALL w/ cabinetry & LED-lit shelving, 85" TV & BOSE SURROUND SOUND SYSTEM. Modern GOURMET KITCHEN w/ PREMIUM CRAFTSMANSHIP, DACOR MODERNIST electric WALL OVEN w/ built-in MICROWAVE, INTEGRATED DISHWASHER & built-in SIDE-BY-SIDE REFRIGERATOR/FREEZER. Commercial-grade HOOD concealed in cabinetry. OVERSIZED CRISTALLO QUARTZITE WATERFALL ISLAND w/ SCULPTURAL ANGLED ENDS, ELEGANT WHITE & GOLD PENDANT LIGHTING & CABINETRY w/ under- & upper-cabinet lighting, QUARTZITE COUNTERTOPS, full-height backsplash, POT FILLER & large sink. BUTLER'S PANTRY w/ CRISTALLO countertop, glass-front cabinetry, built-in DACOR DUAL-ZONE WINE COOLER & FULGOR MILANO INTEGRATED COFFEE MACHINE. Walk-in full-shelf pantry. SOPHISTICATED FORMAL DINING w/ TRAY CEILING wood accents, STATEMENT LIGHTING, 2 oversized 8-ft picture windows & built-in buffet w/ extra cabinetry & serving space. FOUR PRIVATE PRIMARY SUITES, DEDICATED OFFICE & FULL POOL BATH - flexibility for luxury living, guests & multigenerational use. PRIMARY SUITE offers scale & privacy w/ its own A/C system. DUAL WALK-IN CLOSETS w/ illuminated display cabinetry & dedicated purse/display shelving. SPLENDID SPA PRIMARY BATH w/ FULL GLASS SHOWER ENCLOSURE w/ DUAL RAINFALL SHOWER, FOUR BODY JETS, handheld showerheads, FREESTANDING SOAKING TUB, floating vanities & DUAL EXTRA LINEN/TOWEL STORAGE TOWERS w/ glass-front LED-lit cabinetry. All bathrooms w/ CRISTALLO QUARTZITE countertops, extra-large vessel sink & WALL-MOUNTED SMART TOILETS w/ BIDET FEATURES & CONCEALED in-wall TANK SYSTEMS. All bedrooms w/ ELEGANT TRAY CEILINGS w/ WOOD INLAY ACCENTS. SPLIT FLOOR PLAN for privacy & convenience. OVERSIZED HEATED SALTWATER POOL & SPA, marble pavers w/ artificial turf inlays, lush landscaping, FULL PANORAMIC HIGH-SCREEN ENCLOSURE & fenced backyard. L-SHAPED OUTDOOR KITCHEN w/ BULL GRILL, side burner, COMMERCIAL HOOD, fridge, sink & storage & 553 sq ft COVERED PATIO w/ wood ceiling, fan, BOSE SURROUND SYSTEM, 75” TV & STORAGE ROOM. Laundry w/ LG WASHER & DRYER ON PEDESTALS, utility sink, backsplash, extra refrigerator/freezer, FOLDING COUNTER & storage. CIRCULAR DRIVEWAY w/ 3-CAR GARAGE (785 sq ft), impact doors, insulated ceiling & UTILITY SINK w/ SS tub. OFFERING OVERSIZED REFINED COASTAL LUXURY, this EXCEPTIONAL HOME is a RARE OPPORTUNITY TO ENJOY THE VERY BEST OF SWFL living!
Location not available
Listing
Street
Satellite

Exterior Features

  • Style Contemporary, Single Family
  • Construction Single Family
  • Siding Concrete Block, Stucco
  • Exterior Screened Lanai/Porch, Built In Grill, Outdoor Kitchen, Outdoor Shower
  • Roof Tile
  • Garage Yes
  • Garage Description 3
  • Water Assessment Paid, Central
  • Lot Description Oversize

Interior Features

  • Appliances Cooktop, Dishwasher, Disposal, Double Oven, Dryer, Tankless Water Heater, Wall Oven, Washer, Wine Cooler, Grill - Gas, Microwave, Pot Filler, Refrigerator/Freezer, Self Cleaning Oven, Steam Oven
  • Heating Central Electric
  • Cooling Ceiling Fan(s), Central Electric
  • Living Area 3,271 SQFT
  • Year Built 2026
  • Stories 1

Neighborhood & Schools

  • Subdivision CAPE CORAL
  • Elementary School THE SCHOOL DISTRICT OF LEE COUNTY
  • Middle School HTTPS://WWW.LEESCHOOLS.NET/
  • High School HTTPS://WWW.STEPUPFORSTUDENTS.ORG/

Financial Information

  • Parcel ID 16-45-23-C1-05039.0420
  • Zoning R1-D

Additional Services

Internet Service Providers

Listing Information

Listing Provided Courtesy of Re/Max Sunshine
Listing Agent Daniela Mitchell
The property listing data and information, or the Images, set forth herein were provided to Naples Area Board of Realtors, Inc. from third party sources, including sellers, lessors, landlords and public records, and were compiled by Naples Area Board of Realtors, Inc. The property listing data and information, and the Images, are for the personal, non commercial use of consumers having a good faith interest in purchasing, leasing or renting listed properties of the type displayed to them and may not be used for any purpose other than to identify prospective properties which such consumers may have a good faith interest in purchasing, leasing or renting. Naples Area Board of Realtors, Inc. and its subscribers disclaim any and all representations and warranties as to the accuracy of the property listing data and information, or as to the accuracy of any of the Images, set forth herein.
Listing data is current as of 07/28/2026.

Contact Our Agent

By clicking “Submit,” I agree to be contacted by Lake Homes Realty, LLC, its affiliates, and real estate professionals via call, text, and email for real estate services. This includes by automated means, even if your number is on a federal, state, or our internal Do Not Call list. To opt out, you can reply "stop" at any time or reply "help" for assistance. You can also click the unsubscribe link in the emails. Message and data rates may apply. Message frequency may vary. You also agree to our Terms of Use and Privacy Policy.