1914 nw 32nd ct

CAPE CORAL, FL 33993

$399,900
3 BEDS 2 BATHS
1,725 SQFT0.34 AC LOT
Residential - Single Family
Image 1
Image 2
Image 3
Image 4
Bedrooms 3
Total Baths 2
Full Baths 2
Square Feet 1725
Acreage 0.344
Status Active
MLS # 2026033083
County Lee
More Info
Category Residential - Single Family
Status Active
Square Feet 1725
Acreage 0.344
MLS # 2026033083
County Lee
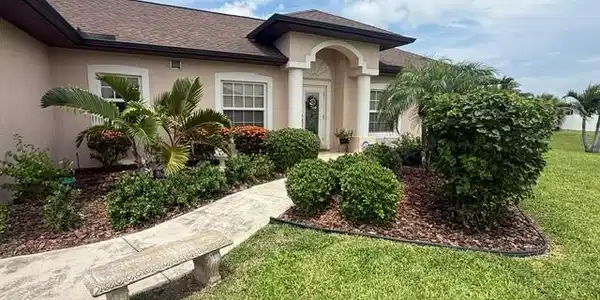
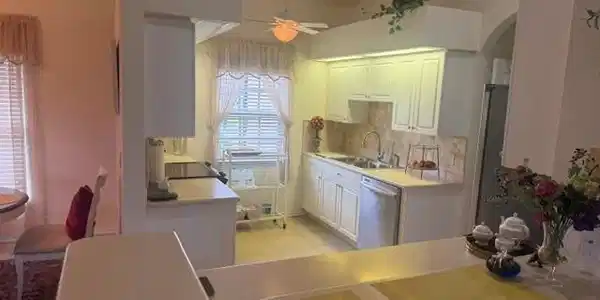
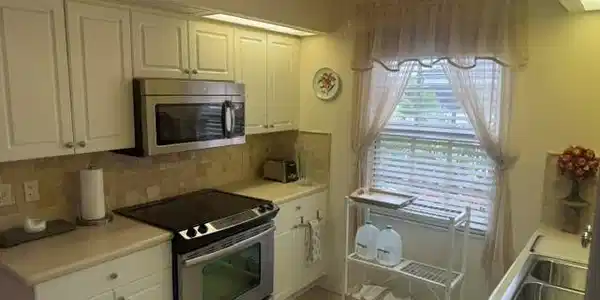
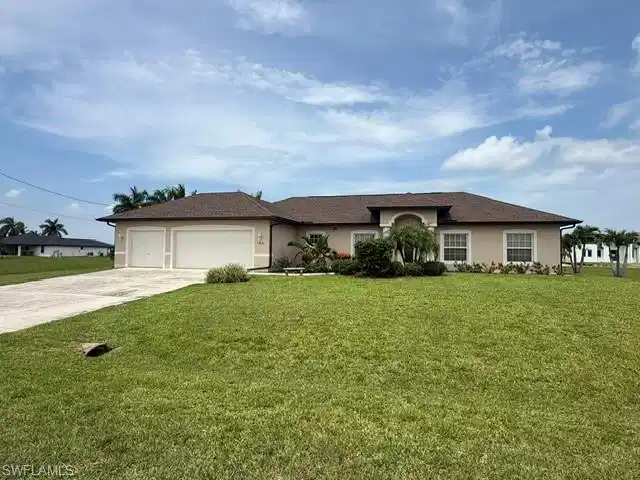
Welcome to your new home! This immaculate 3-bedroom, 2-bath home in Northwest Cape Coral is move-in ready and offers the perfect combination of space, comfort, and location. Inside, you'll find a spacious kitchen with a breakfast bar, a separate dining room, a dedicated home office, and a large great room that's perfect for entertaining family and friends. The generous primary suite features a large walk-in closet and an en-suite bath with dual vanities, while the split-bedroom floor plan provides privacy for family and guests. One of the standout features of this property is the oversized triple lot—more than one-third of an acre—offering plenty of room to add a pool, create your dream backyard, or simply enjoy the extra space. And if you've been searching for that hard-to-find 3-car garage, you've found it. Location is everything, and this home is surrounded by many of Northwest Cape Coral's newest amenities. Enjoy quick access to Crystal Lake Park, the nearby public boat ramp, Pine Island Road's shopping and dining corridor, several golf courses, pickleball courts, and some of Southwest Florida's best fishing and boating. The area continues to experience tremendous growth with beautiful new construction, making this an outstanding place to call home. AC replaced in 2023. Schedule your private showing today and discover why so many buyers are choosing Northwest Cape Coral.

Exterior Features

  • Style Ranch, Single Family
  • Construction Single Family
  • Siding Concrete Block, Stucco
  • Exterior Screened Lanai/Porch
  • Roof Shingle
  • Garage Yes
  • Garage Description 3
  • Water Softener, Well
  • Sewer Septic Tank
  • Lot Description Oversize

Interior Features

  • Appliances Dishwasher, Microwave, Range, Refrigerator
  • Heating Central Electric
  • Cooling Ceiling Fan(s), Central Electric
  • Living Area 1,725 SQFT
  • Year Built 2003
  • Stories 1

Neighborhood & Schools

  • Subdivision CAPE CORAL

Financial Information

  • Parcel ID 31-43-23-C3-04292.0500
  • Zoning R1

Listing Information

Listing Provided Courtesy of Gulf Gateway Realty, Inc.
Listing Agent Reed Schweizer
The property listing data and information, or the Images, set forth herein were provided to Naples Area Board of Realtors, Inc. from third party sources, including sellers, lessors, landlords and public records, and were compiled by Naples Area Board of Realtors, Inc. The property listing data and information, and the Images, are for the personal, non commercial use of consumers having a good faith interest in purchasing, leasing or renting listed properties of the type displayed to them and may not be used for any purpose other than to identify prospective properties which such consumers may have a good faith interest in purchasing, leasing or renting. Naples Area Board of Realtors, Inc. and its subscribers disclaim any and all representations and warranties as to the accuracy of the property listing data and information, or as to the accuracy of any of the Images, set forth herein.
Listing data is current as of 08/23/2026.

Contact Our Agent

By clicking “Submit,” I agree to be contacted by Lake Homes Realty, LLC, its affiliates, and real estate professionals via call, text, and email for real estate services. This includes by automated means, even if your number is on a federal, state, or our internal Do Not Call list. To opt out, you can reply "stop" at any time or reply "help" for assistance. You can also click the unsubscribe link in the emails. Message and data rates may apply. Message frequency may vary. You also agree to our Terms of Use and Privacy Policy.