Beach Homes Realty
Enter City, Zip or MLS
WaterfrontNew Listing

1632 savona pkwy

CAPE CORAL, FL 33904

$775,000
3 BEDS 3 BATHS
2,518 SQFT0.23 AC LOT
Residential - Single Family
WaterfrontNew Listing
Image 1
Image 2
Image 3
Image 4
Bedrooms 3
Total Baths 3
Full Baths 3
Square Feet 2518
Acreage 0.23
Status Active
MLS # 2026028290
County Lee
More Info
Category Residential - Single Family
Status Active
Square Feet 2518
Acreage 0.23
MLS # 2026028290
County Lee
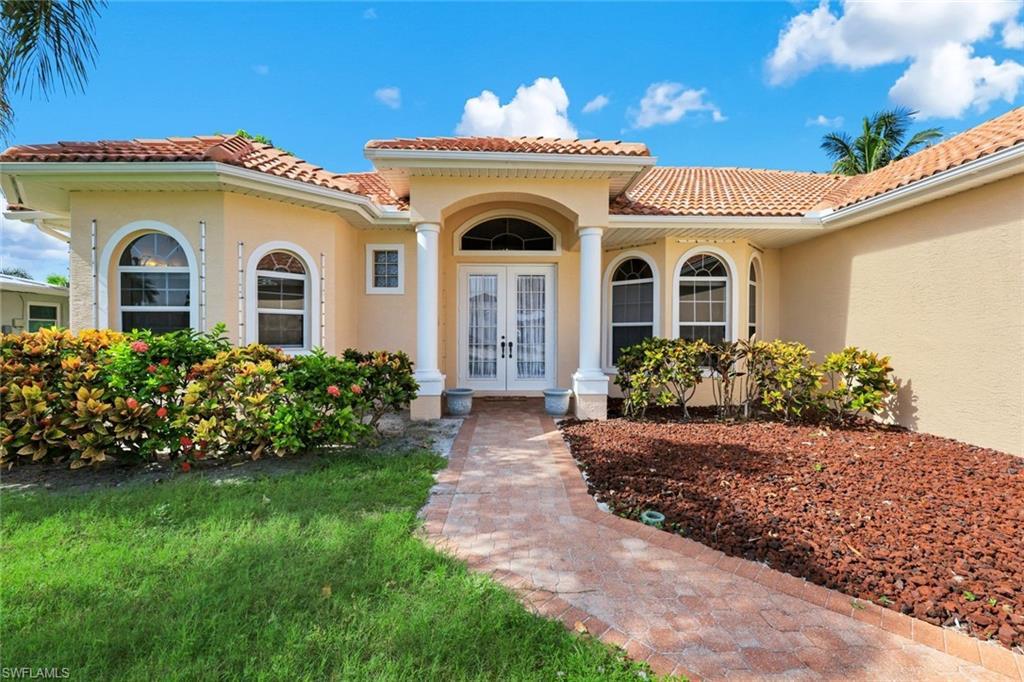
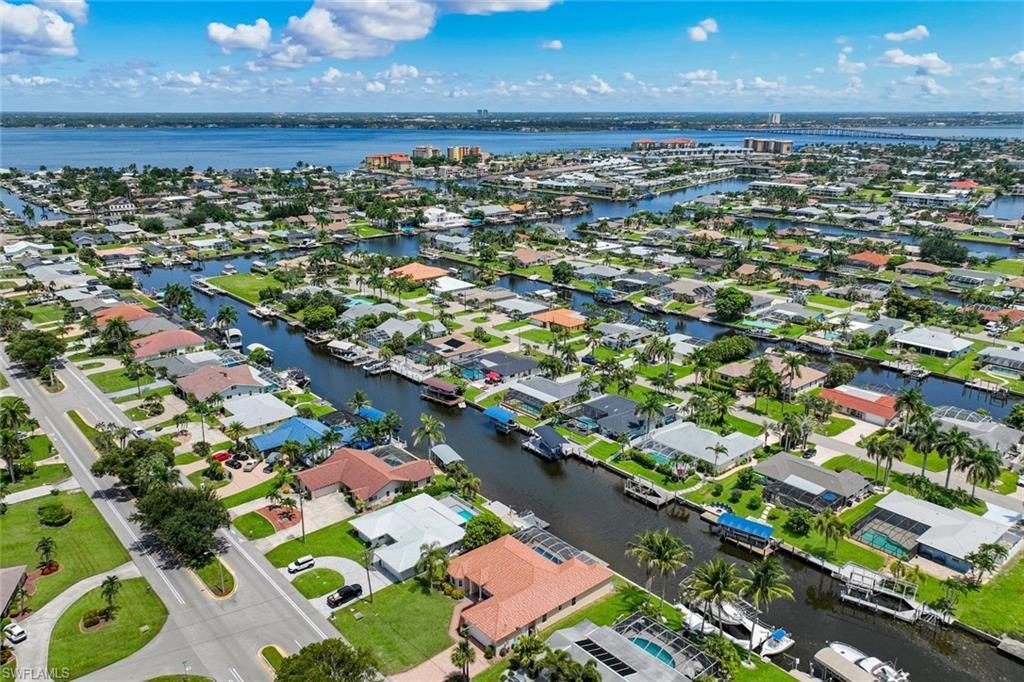
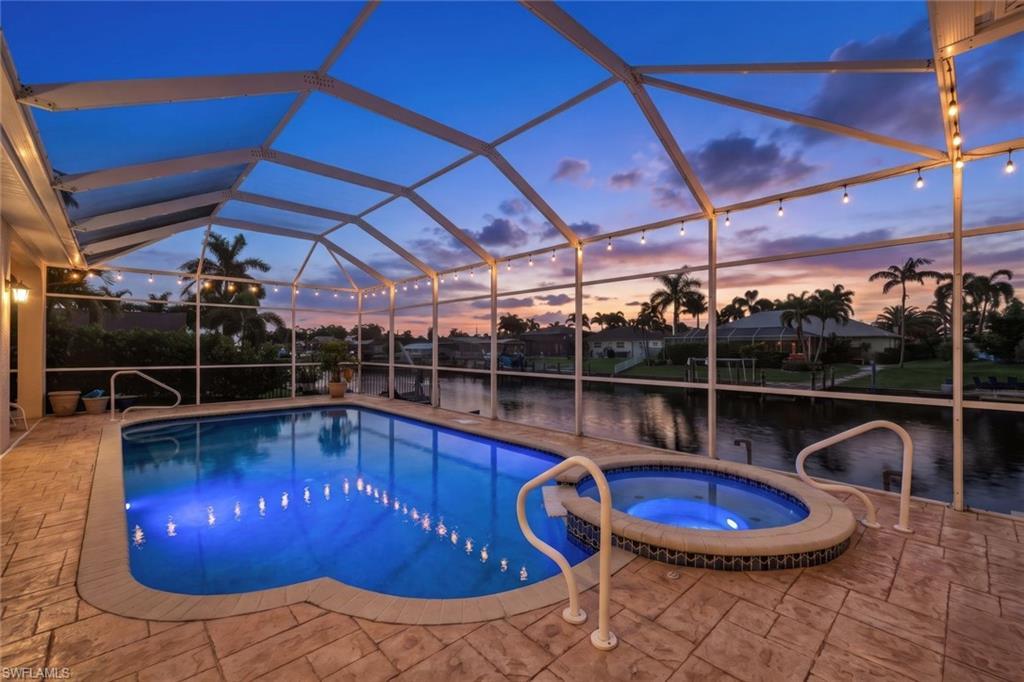
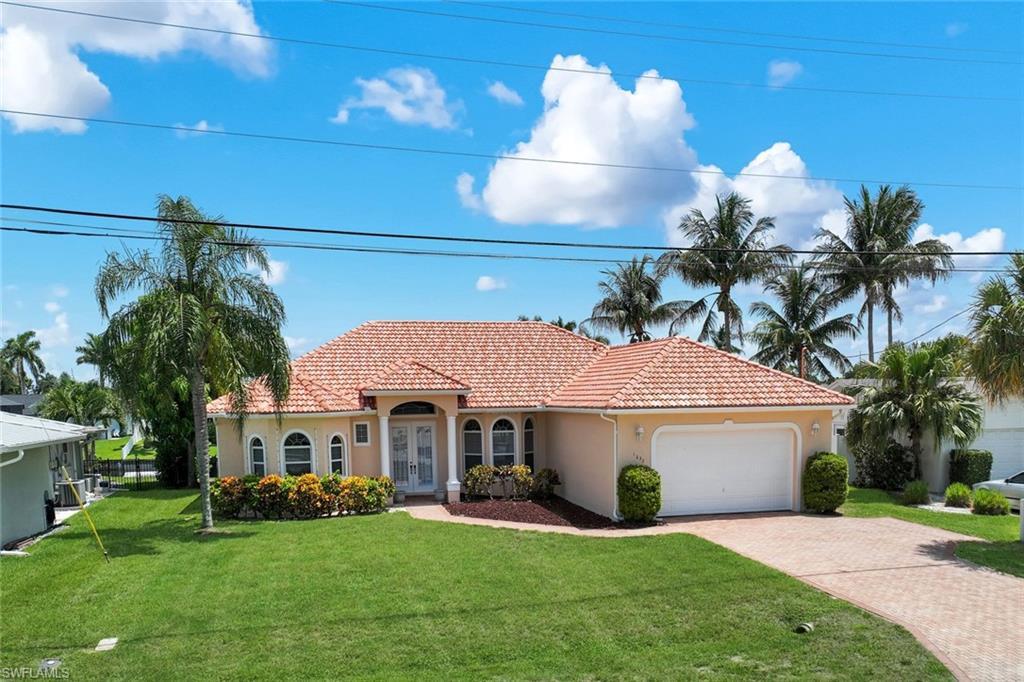
Experience exceptional waterfront living in this 3-bedroom, 3-bathroom Gulf access home offering 2,518 square feet of living space in the highly sought-after Savona neighborhood. Perfectly positioned on a 100-foot-wide canal with just 5-minute sailboat access to open water, this property combines an unbeatable location with one of Cape Coral's most desirable boating lifestyles. The open floor plan is designed for comfortable everyday living and effortless entertaining, with spacious living areas that flow seamlessly to the outdoor oasis. A southern rear exposure fills the backyard with sunshine all day, highlighting the newly resurfaced pool (2026), spa, and expansive paver pool deck—the perfect place to relax, entertain, and enjoy the wide canal views. Boating enthusiasts will appreciate the concrete dock, seawall, and quick, bridge-free access to the Caloosahatchee River and the Gulf of Mexico. The home also features a tile roof, paver driveway, and three full bathrooms, providing plenty of space for family and guests. Located in the prestigious Savona neighborhood, you'll enjoy easy access to Cape Harbour, downtown Cape Coral, waterfront dining, shopping, and entertainment. With its rare combination of southern exposure, 100-foot-wide canal, open floor plan, and incredibly fast sailboat Gulf access, this home offers the very best of Southwest Florida waterfront living.
Location not available
Listing
Street
Satellite

Exterior Features

  • Style Ranch, Single Family
  • Construction Single Family
  • Siding Concrete Block, Stucco
  • Exterior Concrete Dock, Screened Lanai/Porch
  • Roof Built-Up, Tile
  • Garage Yes
  • Garage Description 2
  • Water Assessment Paid
  • Lot Description Regular

Interior Features

  • Appliances Dishwasher, Microwave, Refrigerator/Freezer
  • Heating Central Electric
  • Cooling Central Electric
  • Living Area 2,518 SQFT
  • Year Built 2003
  • Stories 1

Neighborhood & Schools

  • Subdivision CAPE CORAL

Financial Information

  • Parcel ID 05-45-24-C4-00546.0080
  • Zoning R1

Additional Services

Internet Service Providers

Listing Information

Listing Provided Courtesy of RE/MAX Realty Team
Listing Agent Jenn Spears
The property listing data and information, or the Images, set forth herein were provided to Naples Area Board of Realtors, Inc. from third party sources, including sellers, lessors, landlords and public records, and were compiled by Naples Area Board of Realtors, Inc. The property listing data and information, and the Images, are for the personal, non commercial use of consumers having a good faith interest in purchasing, leasing or renting listed properties of the type displayed to them and may not be used for any purpose other than to identify prospective properties which such consumers may have a good faith interest in purchasing, leasing or renting. Naples Area Board of Realtors, Inc. and its subscribers disclaim any and all representations and warranties as to the accuracy of the property listing data and information, or as to the accuracy of any of the Images, set forth herein.
Listing data is current as of 07/28/2026.

Contact Our Agent

By clicking “Submit,” I agree to be contacted by Lake Homes Realty, LLC, its affiliates, and real estate professionals via call, text, and email for real estate services. This includes by automated means, even if your number is on a federal, state, or our internal Do Not Call list. To opt out, you can reply "stop" at any time or reply "help" for assistance. You can also click the unsubscribe link in the emails. Message and data rates may apply. Message frequency may vary. You also agree to our Terms of Use and Privacy Policy.