Beach Homes Realty
Enter City, Zip or MLS

1408 sw 49th st

CAPE CORAL, FL 33914

$649,000
4 BEDS 3 BATHS
2,819 SQFT0.34 AC LOT
Residential - Single Family
Image 1
Image 2
Image 3
Image 4
Bedrooms 4
Total Baths 3
Full Baths 3
Square Feet 2819
Acreage 0.344
Status Active
MLS # 2026027880
County Lee
More Info
Category Residential - Single Family
Status Active
Square Feet 2819
Acreage 0.344
MLS # 2026027880
County Lee
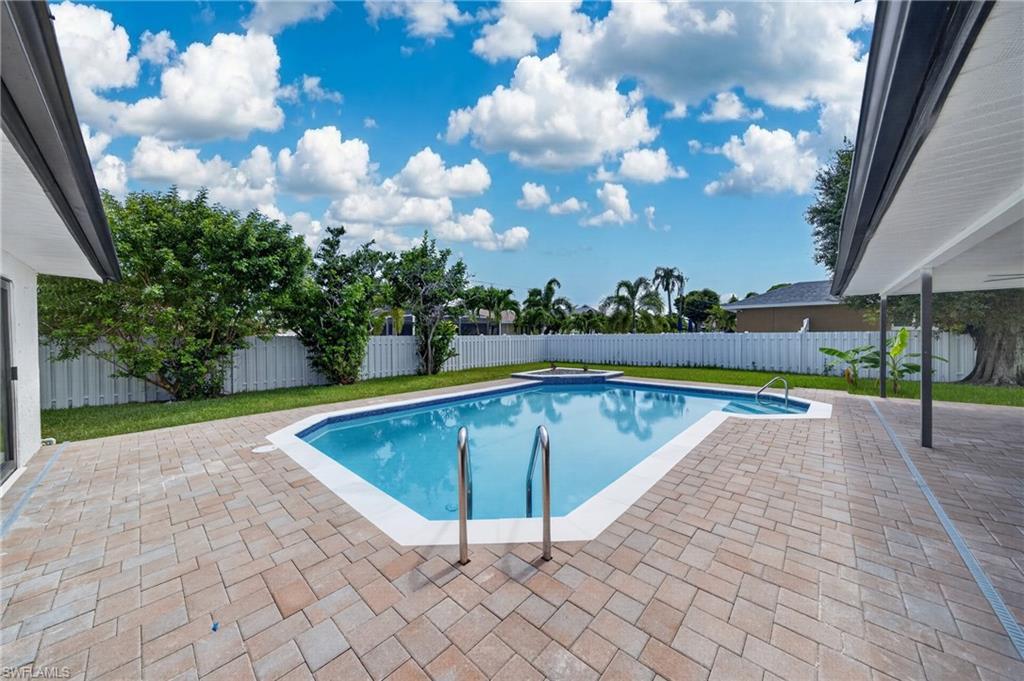
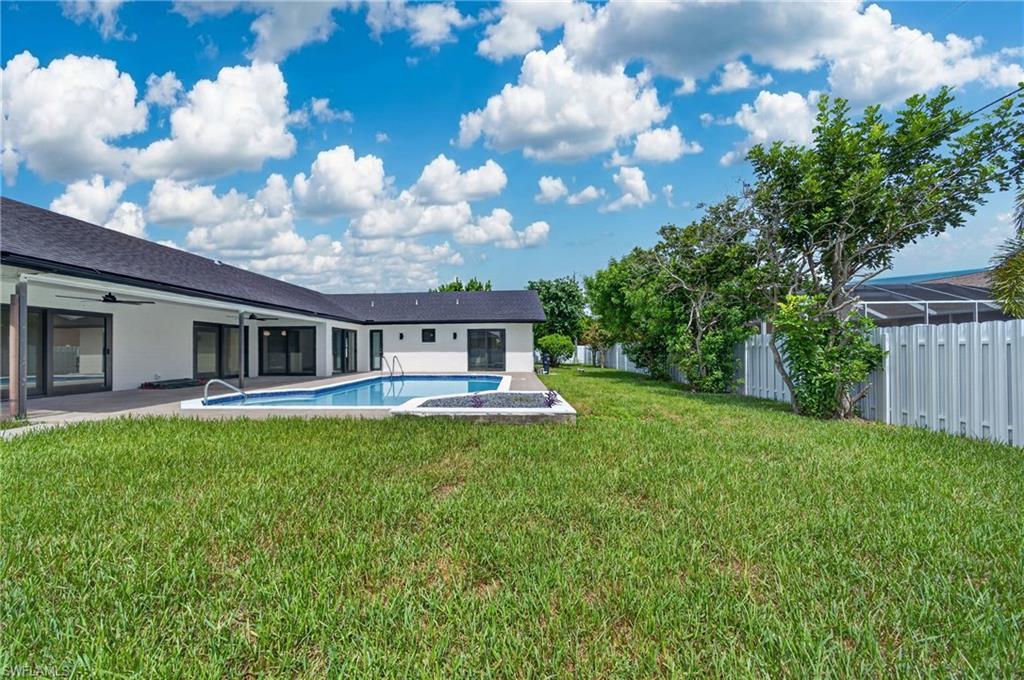
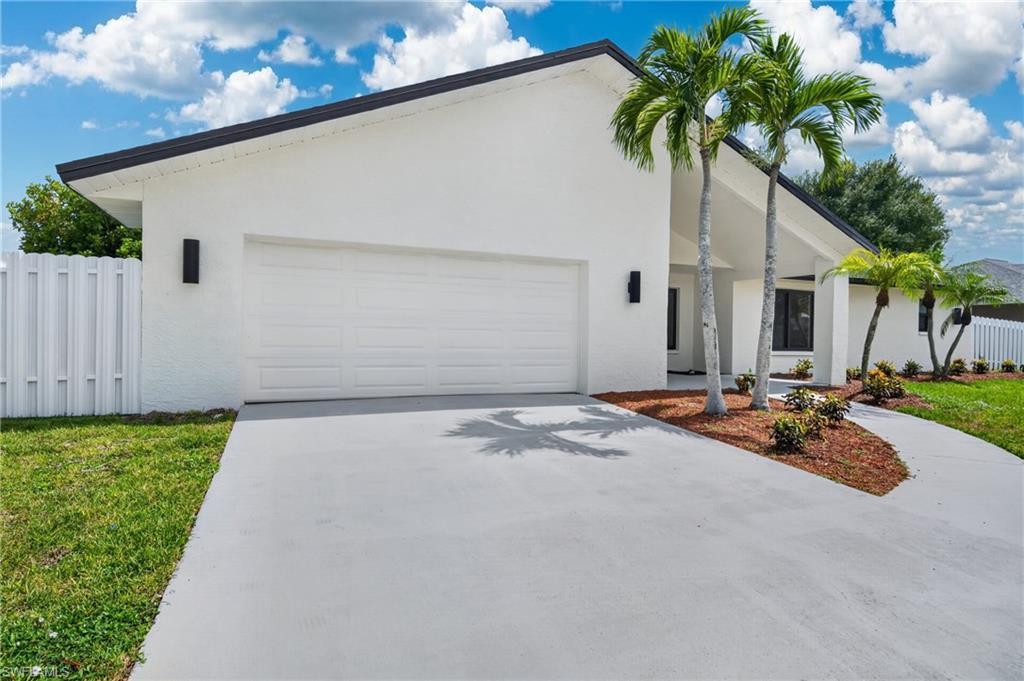
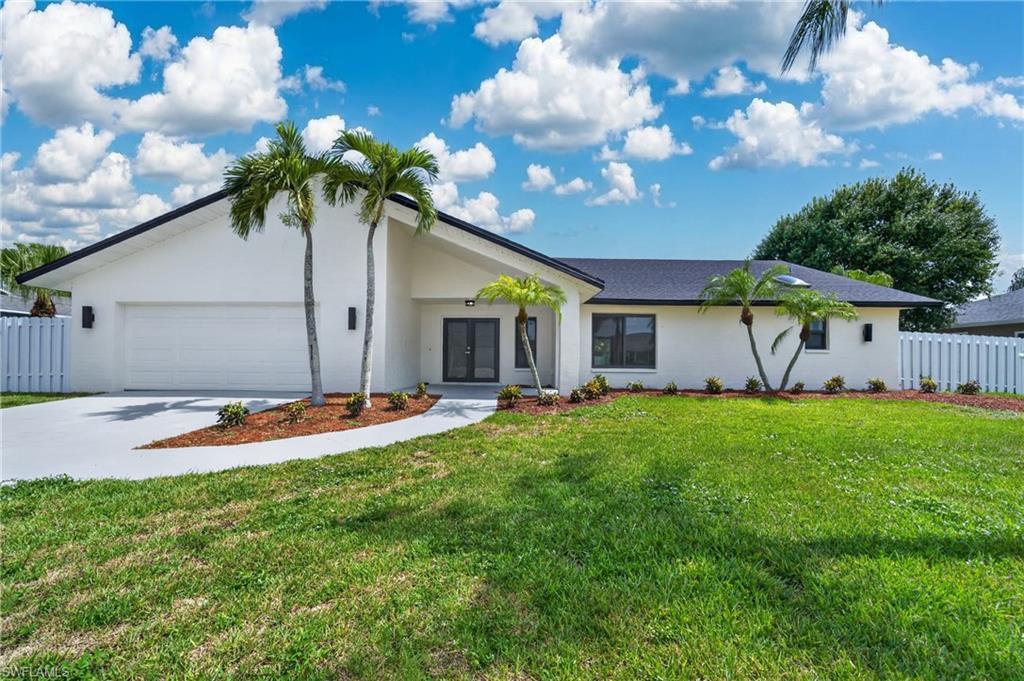
Experience the best of Southwest Cape Coral living in this stunning, fully renovated pool home, ideally located in the highly desirable SW Cape near Cape Harbor. Nestled on a quiet street surrounded by beautiful Gulf-access luxury homes, this exceptional residence is just a short golf cart ride from Cape Harbor Marina, waterfront dining, boutique shopping, and walking distance to Publix, Walgreens, Camelot Park, tennis and pickleball courts, and countless other local amenities. Offering over 2,800 square feet of beautifully designed living space, this spacious four-bedroom, three-bath home has been completely transformed from top to bottom with today’s most sought-after finishes and designer touches. Nearly every surface has been updated, including all-new impact-resistant windows and doors, elegant flooring throughout, a stunning open-concept kitchen, and luxurious spa-inspired bathrooms featuring high-end materials and modern décor. The thoughtfully redesigned floor plan creates a bright, open atmosphere that’s ideal for both everyday living and entertaining. Southern rear exposure fills the home and pool area with natural sunlight throughout the day, creating the perfect setting to relax or host family and friends year-round. If you’ve been searching for a move-in-ready home in one of Cape Coral’s premier locations, where luxury, convenience, and the Florida lifestyle come together, this is the one you’ve been waiting for.
Location not available
Listing
Street
Satellite

Exterior Features

  • Style Ranch, Single Family
  • Construction Single Family
  • Siding Concrete Block, Stucco
  • Exterior Open Porch/Lanai
  • Roof Shingle
  • Garage Yes
  • Garage Description 2
  • Water Central
  • Lot Description Regular

Interior Features

  • Appliances Dishwasher, Microwave, Range, Refrigerator
  • Heating Central Electric
  • Cooling Ceiling Fan(s), Central Electric
  • Living Area 2,819 SQFT
  • Year Built 1988
  • Stories 1

Neighborhood & Schools

  • Subdivision CAPE CORAL

Financial Information

  • Parcel ID 15-45-23-C1-04528.0330
  • Zoning R1

Additional Services

Internet Service Providers

Listing Information

Listing Provided Courtesy of Compass Florida LLC
Listing Agent Mike Darda
The property listing data and information, or the Images, set forth herein were provided to Naples Area Board of Realtors, Inc. from third party sources, including sellers, lessors, landlords and public records, and were compiled by Naples Area Board of Realtors, Inc. The property listing data and information, and the Images, are for the personal, non commercial use of consumers having a good faith interest in purchasing, leasing or renting listed properties of the type displayed to them and may not be used for any purpose other than to identify prospective properties which such consumers may have a good faith interest in purchasing, leasing or renting. Naples Area Board of Realtors, Inc. and its subscribers disclaim any and all representations and warranties as to the accuracy of the property listing data and information, or as to the accuracy of any of the Images, set forth herein.
Listing data is current as of 07/28/2026.

Contact Our Agent

By clicking “Submit,” I agree to be contacted by Lake Homes Realty, LLC, its affiliates, and real estate professionals via call, text, and email for real estate services. This includes by automated means, even if your number is on a federal, state, or our internal Do Not Call list. To opt out, you can reply "stop" at any time or reply "help" for assistance. You can also click the unsubscribe link in the emails. Message and data rates may apply. Message frequency may vary. You also agree to our Terms of Use and Privacy Policy.