New Listing

608 windward circle s

Boynton Beach, FL 33435

$1,100,000
4 BEDS 4 BATHS
2,487 SQFT0.02 AC LOT
Residential - Townhouse
New Listing

Image 1: Twilight Boat Dock
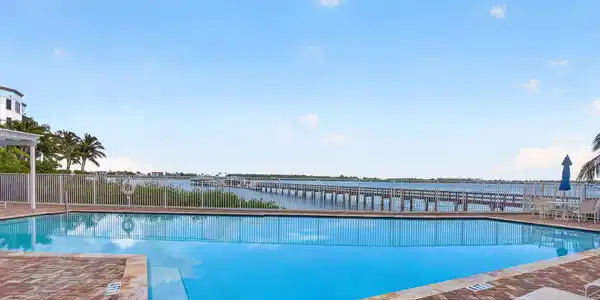
Image 2: 65-web-or-mls-IMG_9770
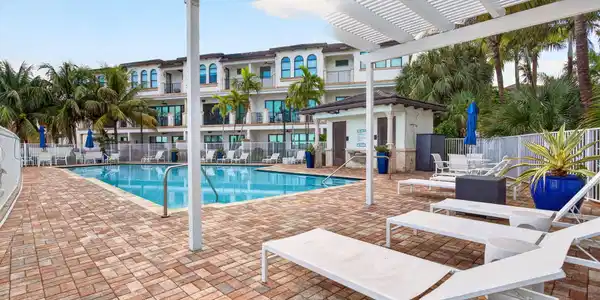
Image 3: 63-web-or-mls-IMG_9750
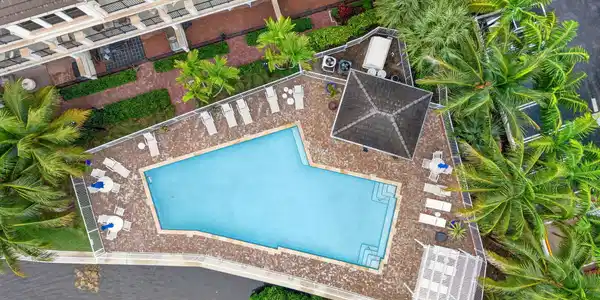
Image 4: 75-web-or-mls-DJI_20260905150316_0392_D
Bedrooms 4
Total Baths 4
Full Baths 2
Square Feet 2487
Acreage 0.03
Status Active
MLS # B26074623
County Palm Beach
More Info
Category Residential - Townhouse
Status Active
Square Feet 2487
Acreage 0.03
MLS # B26074623
County Palm Beach
Rarely does a property become available that blends pure elegance, livability, and romance as this townhouse at Casa Del Mar. In addition, the designer has mastered the art of creating a brilliant collaboration between exterior nature and the interior décor. The renowned interior decorator and wallpaper designer Candice Olson bestows wallpaper that graces the interior floors. A subtle accent wall using Piero Fornasetti's "faces of Lina Cavalieri" creates a stunning and dramatic motif. All new high-end appliances, elegant built-out closets, lighting fixtures, banded shades, plantation shutters as well as a custom bookcase and cabinetry that spans from wall-to-wall and floor-to-ceiling in the main living space. Welcome to the pinnacle of coastal luxury living at 608 Windward Circle S, an exquisite townhome residence in the gated Intracoastal community of Casa Del Mar in East Boynton Beach. Rarely does a property become available that so masterfully blends pure elegance, livability, and romance, creating a brilliant collaboration between exterior nature and interior décor. Spanning 3,294 total square feet with 2,487 square feet of light-filled interior living space, this home offers three spacious bedrooms, two full and two half baths, a versatile ground-floor bonus room, and a two-car garage. Built with solid CBS construction and complete impact glass, this property effortlessly combines peace of mind with sophisticated modern style. Throughout the residence, wallpaper by renowned interior decorator and designer Candice Olson bestows high-end artistic flair to every level, perfectly complemented by elevated lighting fixtures, elegant built-out closets, banded shades, and custom plantation shutters. On the main living floor, an open-concept layout features soaring ceilings, polished porcelain tile flooring, and a stunning custom teal bookcase and cabinetry unit that spans wall-to-wall and floor-to-ceiling with integrated display lighting. An artistic botanical green palm accent wall brings vibrant tropical energy into the main space, while a subtle accent wall using Piero Fornasetti's "faces of Lina Cavalieri" creates a stunning and dramatic motif. This level is completed by a chic powder room adorned with coordinated tropical leaf wallcovering, plantation shutters, and a stylish pedestal sink. The gourmet kitchen is a chef's dream, anchored by all-new, high-end stainless steel GE Café appliances, including a built-in microwave and wall oven tower, sleek cooktop, and quiet dishwasher. Custom gray wood cabinetry, pristine quartz countertops, a delicate glass backsplash, and a generous island peninsula with statement pendant lighting make culinary hosting an absolute breeze. Sliding glass doors lead out to a private balcony terrace perfect for enjoying soft afternoon ocean breezes. The top floor serves as a peaceful sanctuary housing the luxurious primary suite, where an enchanting metallic copper palm frond wallpaper accent wall creates a warm, opulent backdrop behind the bed. The suite features a tray ceiling, three dramatic arched windows with custom plantation shutters, and an en-suite spa bath. The custom walk-in closet boasts elegant built-outs, thoughtfully detailed with subtle striped wallcovering accents behind white built-in shelving and dressers. Two additional bedrooms and a full bath complete this upper level.

Exterior Features

  • Style Colonial
  • Construction Condo
  • Siding Block, Stone, Stucco
  • Exterior Balcony, OutdoorLivingArea
  • Roof Concrete,Tile
  • Garage Yes
  • Garage Description Attached, Driveway, Garage, GarageDoorOpener, SharedDriveway, OnStreet
  • Water Public
  • Sewer PublicSewer
  • Lot Description SprinklersAutomatic, LessThanQuarterAcre

Interior Features

  • Appliances Cooktop, Dryer, Dishwasher, ElectricCooktop, Disposal, IceMaker, Microwave, Oven, Refrigerator, Washer
  • Heating Central, Electric
  • Cooling CentralAir, CeilingFans
  • Fireplaces No
  • Living Area 2,487 SQFT
  • Year Built 2017

Neighborhood & Schools

  • Subdivision CASA DEL MAR
  • Elementary School Rolling Green
  • Middle School Lantana Community
  • High School Boynton Beach

Financial Information

  • Parcel ID 08434515350000430
  • Zoning IPUD (city)

Listing Information

Listing Provided Courtesy of Compass Florida, LLC
The data for this listing came from BeachesMLS, Inc., FL
Listing data is current as of 09/23/2026.

Contact Our Agent

By clicking “Submit,” I agree to be contacted by Lake Homes Realty, LLC, its affiliates, and real estate professionals via call, text, and email for real estate services. This includes by automated means, even if your number is on a federal, state, or our internal Do Not Call list. To opt out, you can reply "stop" at any time or reply "help" for assistance. You can also click the unsubscribe link in the emails. Message and data rates may apply. Message frequency may vary. You also agree to our Terms of Use and Privacy Policy.