Beach Homes Realty
Enter City, Zip or MLS
Waterfront

5051 pelican colony blvd

BONITA SPRINGS, FL 34134

$1,500,000
4 BEDS 4.5 BATHS
4,068 SQFT0.43 AC LOT
Residential - High Rise (8+)
Waterfront
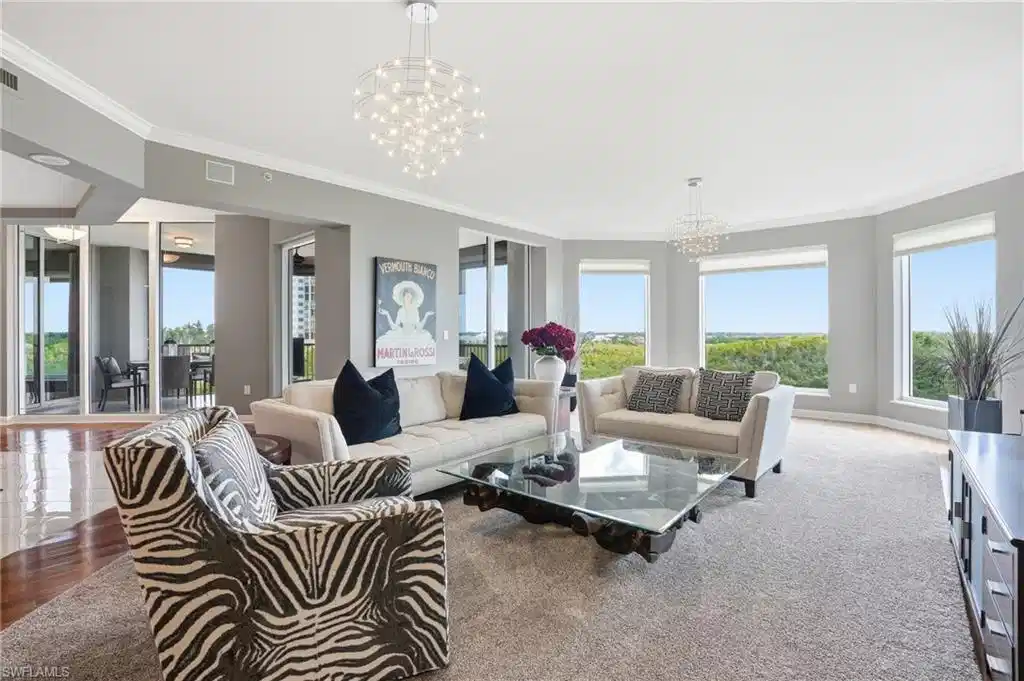
Image 1: Living Room
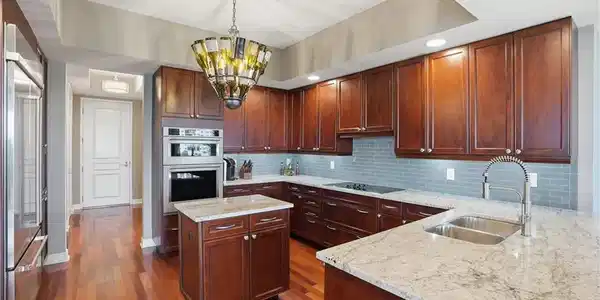
Image 2: Kitchen
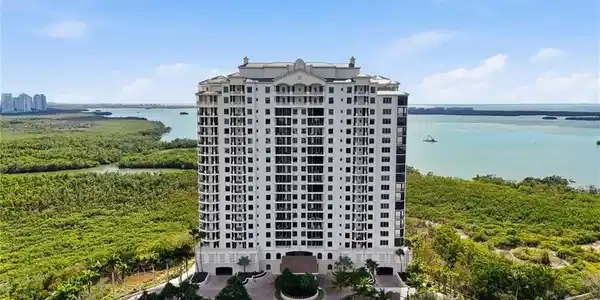
Image 3: Front of Building
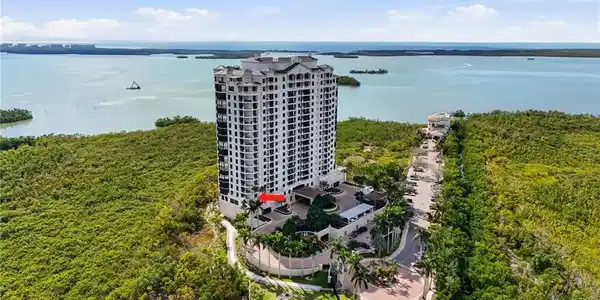
Image 4: Location of unit (see arrow). Entire end front to back. Easy walk to Bay Club next door.
Bedrooms 4
Total Baths 5
Full Baths 4
Square Feet 4068
Acreage 0.4347
Status Active
MLS # 226007803
County Lee
More Info
Category Residential - High Rise (8+)
Status Active
Square Feet 4068
Acreage 0.4347
MLS # 226007803
County Lee
PRICE REDUCTION!!! Step into a world of unparalleled luxury in this exquisite updated condo nestled within La Scala at The Colony, Bonita Springs’ most coveted address. Offering a generous 4,068 sq. ft. of living space (4,988 total), this residence boasts 3 bedrooms, a den (easily convertible into a fourth bedroom), and 4.5 baths—all crafted to deliver sophisticated comfort and ease of living. Only building where you can walk to the Bay Club for great dining! The moment you enter, you’re captivated by sweeping views of the bay and pristine mangroves, visible from nearly every room. Arrive in style as the elevator mimics a private entrance, opening directly into your own private foyer—a grand and exclusive welcome every time. The updated kitchen invites culinary creativity, while the expansive great room flows effortlessly into both an large open wrap around patio (soon to have all new paver flooring) and two screened lanais—perfect for sunset cocktails or morning coffee with serene waterfront vistas. This inviting patio space is primed for entertaining, al fresco dining, or simply soaking up the Florida sun in style. The master suite is nothing short of a private retreat, featuring a sprawling walk-in closet with custom build-outs and a spa-like ensuite. Each additional bedroom and the den also feature ensuite baths, an uncommon touch that enhances privacy and convenience. This fully furnished home (except for staged rear patio furniture) is situated within La Scala, a premier building offering world-class amenities: a billiards room, movie theater, library, impressive social room with a bar, card room, and a fitness center complete with a sauna. Residents enjoy peace of mind with 24/7 staffed security at both the front desk and main gate, plus two assigned underground parking spaces. The recently updated building roof adds to the peace of mind. Beyond La Scala, The Colony community elevates resort-style living with its exclusive updated Bay Club, featuring formal and casual dining across two levels, just steps away—this is the only building within walking distance. Explore the 34-acre private island beach park, kayak and canoe launch, or indulge in optional golf at The Colony Club. And yes, this pet-friendly residence ensures your furry companions are welcome too. This is more than a home; it’s a lifestyle. Don’t miss this rare opportunity to claim your place in one of Southwest Florida’s finest communities.
Location not available
Listing
Street
Satellite

Exterior Features

  • Style Traditional, High Rise (8+)
  • Construction Single Family
  • Siding Concrete Block, Poured Concrete, Stucco
  • Exterior Balcony, Open Porch/Lanai, Screened Lanai/Porch, Outdoor Shower
  • Roof Built-Up, Tile
  • Garage Yes
  • Garage Description 2
  • Water Central
  • Lot Description Irregular Lot

Interior Features

  • Appliances Cooktop, Electric Cooktop, Dishwasher, Disposal, Dryer, Microwave, Refrigerator/Icemaker, Self Cleaning Oven, Wall Oven, Washer
  • Heating Central Electric
  • Cooling Central Electric
  • Living Area 4,068 SQFT
  • Year Built 2003
  • Stories 20

Neighborhood & Schools

  • Subdivision LA SCALA AT THE COLONY

Financial Information

  • Parcel ID 18-47-25-B2-00200.0301
  • Zoning RM-2

Additional Services

Internet Service Providers

Listing Information

Listing Provided Courtesy of Compass Florida LLC - (239) 325-6362
Listing Agent Joseph Scott
The property listing data and information, or the Images, set forth herein were provided to Naples Area Board of Realtors, Inc. from third party sources, including sellers, lessors, landlords and public records, and were compiled by Naples Area Board of Realtors, Inc. The property listing data and information, and the Images, are for the personal, non commercial use of consumers having a good faith interest in purchasing, leasing or renting listed properties of the type displayed to them and may not be used for any purpose other than to identify prospective properties which such consumers may have a good faith interest in purchasing, leasing or renting. Naples Area Board of Realtors, Inc. and its subscribers disclaim any and all representations and warranties as to the accuracy of the property listing data and information, or as to the accuracy of any of the Images, set forth herein.
Listing data is current as of 07/06/2026.

Contact Our Agent

By clicking “Submit,” I agree to be contacted by Lake Homes Realty, LLC, its affiliates, and real estate professionals via call, text, and email for real estate services. This includes by automated means, even if your number is on a federal, state, or our internal Do Not Call list. To opt out, you can reply "stop" at any time or reply "help" for assistance. You can also click the unsubscribe link in the emails. Message and data rates may apply. Message frequency may vary. You also agree to our Terms of Use and Privacy Policy.