Beach Homes Realty
Enter City, Zip or MLS

4931 bonita bay blvd

BONITA SPRINGS, FL 34134

$2,950,000
3 BEDS 3.5 BATHS
4,240 SQFT
Residential - High Rise (8+)
Image 1
Image 2
Image 3
Image 4
Bedrooms 3
Total Baths 4
Full Baths 3
Square Feet 4240
Status Active
MLS # 226004428
County Lee
More Info
Category Residential - High Rise (8+)
Status Active
Square Feet 4240
MLS # 226004428
County Lee
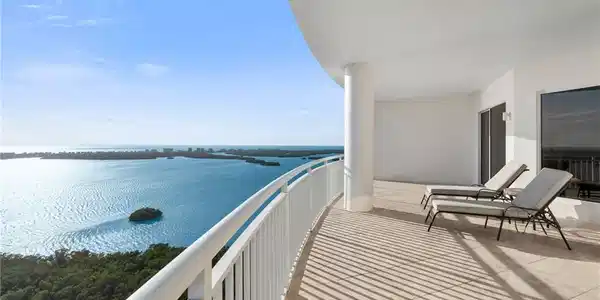
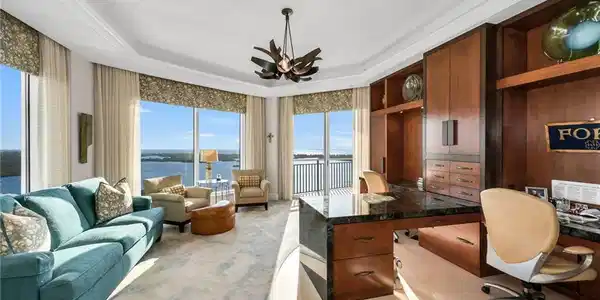
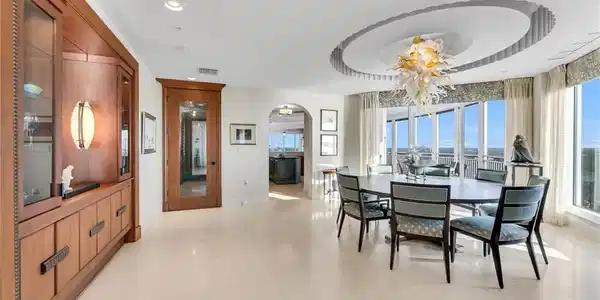
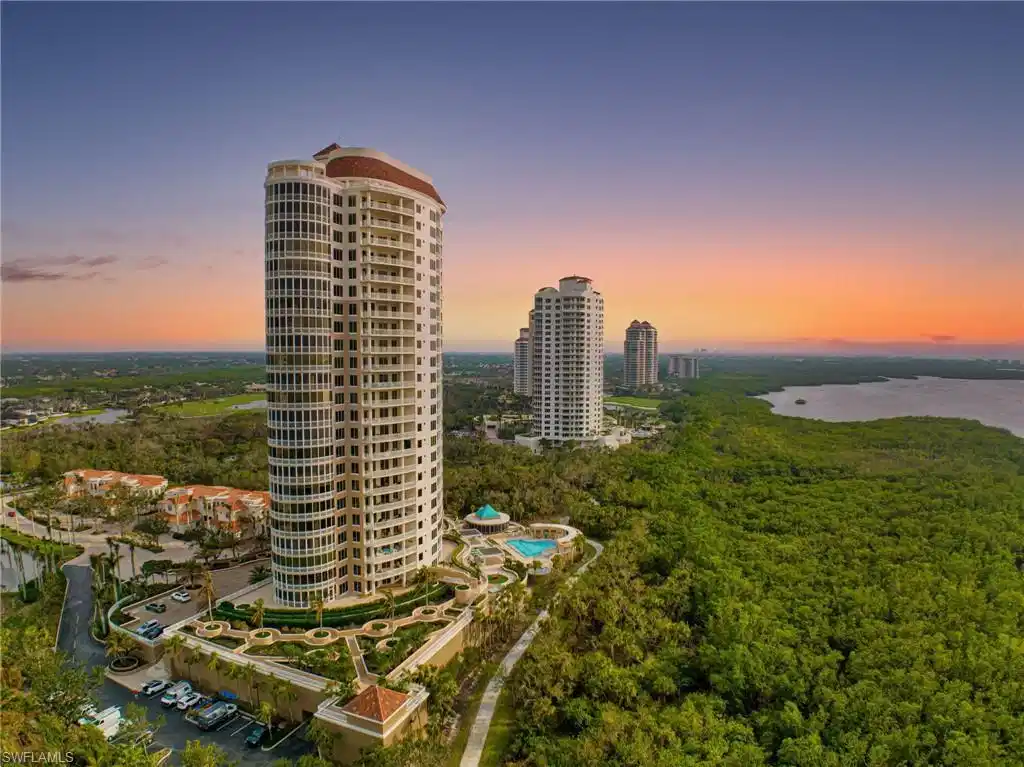
Enjoy a commanding vantage point above Estero Bay with sweeping views to the Gulf beyond from Azure 2301. Originally configured as three bedrooms plus a den with three-and-a-half baths, extensive renovations in 2015 transformed the formal living room into an additional den or office, enhancing both functionality and flexibility. Notable custom enhancements include a striking wine cellar and beautifully updated bespoke woodworking in the dining and living areas. The residence includes a deeded, oversized private enclosed two-car garage with space for additional recreational equipment. A private elevator lobby with secured elevator entry ensures exclusivity and privacy. The gourmet kitchen is thoughtfully appointed with a Wolf gas cooktop, Sub-Zero refrigerator, Wolf double wall ovens, and dual U-Line refrigerator drawers for convenient, flexible cold storage. The spacious balcony features a gas grill, ideal for outdoor entertaining while enjoying the exceptional views. Residents of Bonita Bay Community Association enjoy access to a private marina with Backwater Jack’s restaurant, a newly reconstructed private community beach facility and 8 community pickleball courts slated to open March 2026. Optional membership to Bonita Bay Club offers an unparalleled lifestyle with multiple on-site dining venues, five world-class golf courses, 16 tennis courts, and 15 pickleball courts. The Lifestyle Center—nearly 20,000 square feet dedicated to fitness, health, and spa services—completes this exceptional offering.
Location not available
Listing
Street
Satellite

Exterior Features

  • Style High Rise (8+)
  • Construction Single Family
  • Siding Poured Concrete
  • Exterior Balcony, Open Porch/Lanai, Screened Balcony
  • Roof Built-Up
  • Garage Yes
  • Garage Description 2
  • Water Central

Interior Features

  • Appliances Gas Cooktop, Dishwasher, Disposal, Dryer, Freezer, Grill - Gas, Refrigerator/Icemaker, Washer, Wine Cooler
  • Heating Central Electric
  • Cooling Other
  • Living Area 4,240 SQFT
  • Year Built 2006
  • Stories 1

Neighborhood & Schools

  • Subdivision AZURE

Financial Information

  • Parcel ID 29-47-25-B1-05900.2301

Additional Services

Internet Service Providers

Listing Information

Listing Provided Courtesy of John R Wood Properties
Listing Agent Jeff Jaarda
The property listing data and information, or the Images, set forth herein were provided to Naples Area Board of Realtors, Inc. from third party sources, including sellers, lessors, landlords and public records, and were compiled by Naples Area Board of Realtors, Inc. The property listing data and information, and the Images, are for the personal, non commercial use of consumers having a good faith interest in purchasing, leasing or renting listed properties of the type displayed to them and may not be used for any purpose other than to identify prospective properties which such consumers may have a good faith interest in purchasing, leasing or renting. Naples Area Board of Realtors, Inc. and its subscribers disclaim any and all representations and warranties as to the accuracy of the property listing data and information, or as to the accuracy of any of the Images, set forth herein.
Listing data is current as of 07/06/2026.

Contact Our Agent

By clicking “Submit,” I agree to be contacted by Lake Homes Realty, LLC, its affiliates, and real estate professionals via call, text, and email for real estate services. This includes by automated means, even if your number is on a federal, state, or our internal Do Not Call list. To opt out, you can reply "stop" at any time or reply "help" for assistance. You can also click the unsubscribe link in the emails. Message and data rates may apply. Message frequency may vary. You also agree to our Terms of Use and Privacy Policy.