Waterfront

26890 wyndhurst ct

BONITA SPRINGS, FL 34134

$750,000
3 BEDS 3 BATHS
2,293 SQFT
Residential - Low Rise (1-3)
Waterfront
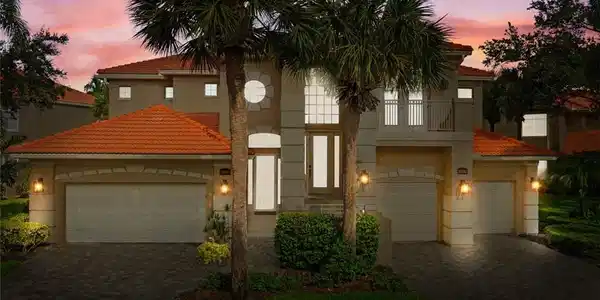
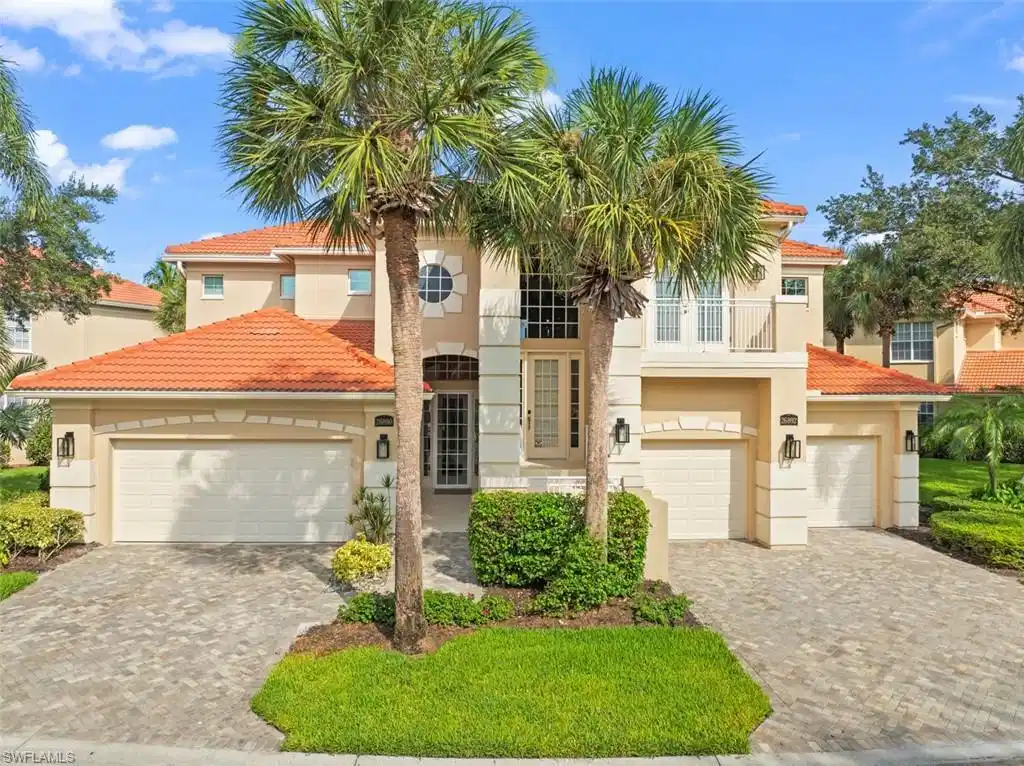
Image 1: Only an upstairs neighbor in this 2-unit building.
Image 2
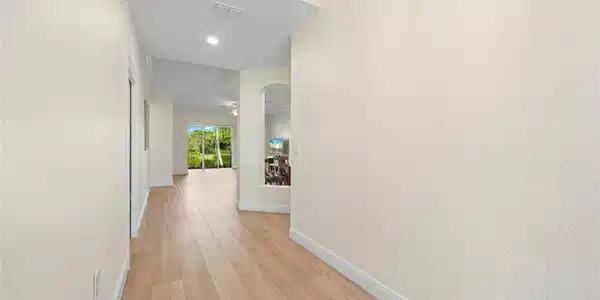
Image 3: Inviting entry into the renovated 1st floor residence.
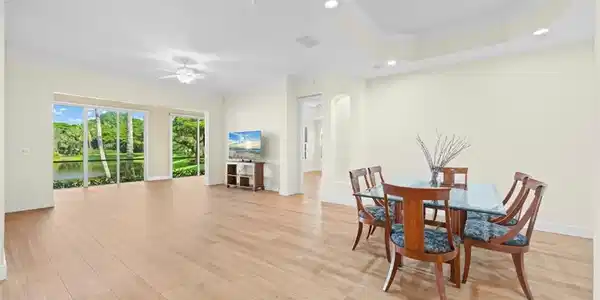
Image 4: Dining area to living room.
Bedrooms 3
Total Baths 3
Full Baths 3
Square Feet 2293
Status Active
MLS # 226027722
County Lee
More Info
Category Residential - Low Rise (1-3)
Status Active
Square Feet 2293
MLS # 226027722
County Lee
This beautifully renovated residence in Bonita Bay’s sought-after Hamptons neighborhood offers three bedrooms, three full baths, and a two-car garage. The glass-enclosed lanai has been fully integrated into the condominium, creating additional comfortable living space while showcasing tranquil lake views teeming with wildlife. Located in a two unit building: fewer shared walls and more windows. The comprehensive renovation features high-end custom kitchen cabinetry, premium appliances, and new flooring throughout. Polished and move-in ready, this exceptional home is located in an intimate neighborhood of just 80 residences with a newly restored community pool. Bonita Bay’s private marina, beach park, scenic pathways, and abundant recreational amenities make it an extraordinary place to call home. Optional memberships at Bonita Bay Club provide access to five recently renovated golf courses, three expansive practice facilities, and advanced instruction through the Golf Academy and Golf Lab. Additional amenities include 16 Har-Tru tennis courts, 15 pickleball courts, and a championship croquet lawn. The nearly 29,000-square-foot Lifestyle Center features state-of-the-art Technogym fitness equipment, a diverse selection of group classes, and spa and salon services, including massage therapy and facials.

Exterior Features

  • Style Low Rise (1-3)
  • Construction Single Family
  • Siding Concrete Block, Stucco
  • Exterior Boat Ramp, Glass Porch
  • Roof Tile
  • Garage Yes
  • Garage Description 2
  • Water Central

Interior Features

  • Appliances Electric Cooktop, Dishwasher, Disposal, Dryer, Microwave, Refrigerator/Icemaker, Washer
  • Heating Central Electric
  • Cooling Ceiling Fan(s), Central Electric
  • Living Area 2,293 SQFT
  • Year Built 1998
  • Stories 1

Neighborhood & Schools

  • Subdivision THE HAMPTONS

Financial Information

  • Parcel ID 29-47-25-B4-0460Y.0101

Listing Information

Listing Provided Courtesy of John R Wood Properties
Listing Agent Jeff Jaarda
The property listing data and information, or the Images, set forth herein were provided to Naples Area Board of Realtors, Inc. from third party sources, including sellers, lessors, landlords and public records, and were compiled by Naples Area Board of Realtors, Inc. The property listing data and information, and the Images, are for the personal, non commercial use of consumers having a good faith interest in purchasing, leasing or renting listed properties of the type displayed to them and may not be used for any purpose other than to identify prospective properties which such consumers may have a good faith interest in purchasing, leasing or renting. Naples Area Board of Realtors, Inc. and its subscribers disclaim any and all representations and warranties as to the accuracy of the property listing data and information, or as to the accuracy of any of the Images, set forth herein.
Listing data is current as of 08/26/2026.

Contact Our Agent

By clicking “Submit,” I agree to be contacted by Lake Homes Realty, LLC, its affiliates, and real estate professionals via call, text, and email for real estate services. This includes by automated means, even if your number is on a federal, state, or our internal Do Not Call list. To opt out, you can reply "stop" at any time or reply "help" for assistance. You can also click the unsubscribe link in the emails. Message and data rates may apply. Message frequency may vary. You also agree to our Terms of Use and Privacy Policy.