Waterfront

26340 hickory blvd

BONITA SPRINGS, FL 34134

$750,000
2 BEDS 2 BATHS
1,058 SQFT0.19 AC LOT
Residential - High Rise (8+)
Waterfront
Image 1
Image 2
Image 3
Image 4
Bedrooms 2
Total Baths 2
Full Baths 2
Square Feet 1058
Acreage 0.1989
Status Active
MLS # 2026032813
County Lee
More Info
Category Residential - High Rise (8+)
Status Active
Square Feet 1058
Acreage 0.1989
MLS # 2026032813
County Lee
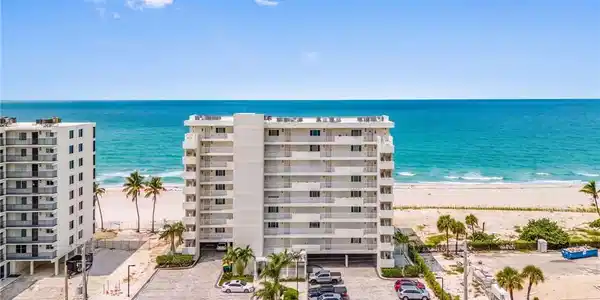
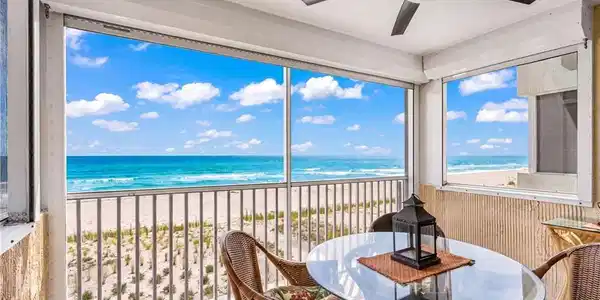
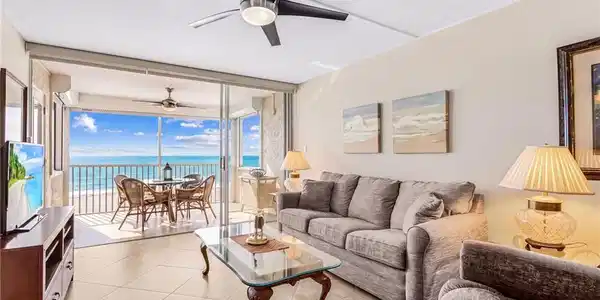
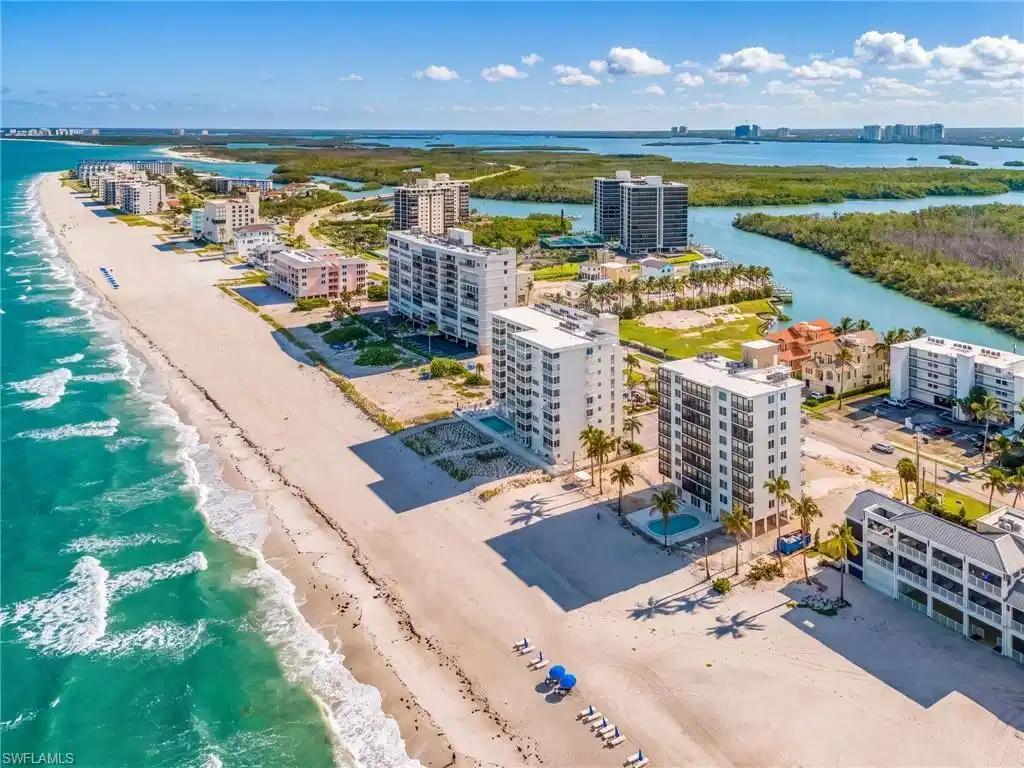
DIRECT GULF-FRONT LIVING AT ITS FINEST! Wake up to breathtaking views of the Gulf and end each day with unforgettable sunsets from this beautifully updated 2-bedroom, 2-bath residence in The Egret on Bonita Beach. Perfectly positioned on the desirable third floor, this beachfront condominium offers panoramic water views from the main living area, primary suite, and spacious screened lanai. Inside, you'll find an open, light-filled floor plan featuring a beautifully updated kitchen with white shaker cabinetry, quartz countertops, stainless steel appliances, and a breakfast bar that opens to the dining and living areas. Large tile flooring flows throughout the home, while the updated primary bath offers dual vanities and a spacious walk-in shower. Neutral coastal finishes create a warm, inviting atmosphere that's ready to enjoy from day one, and the new A/C installed in 2023 adds comfort and peace of mind. The Egret has undergone extensive post-Ian improvements, including a new roof, refreshed exterior, renovated lobby, updated community room, beachfront pool area, new landscaping, and numerous building enhancements, offering owners both peace of mind and an exceptional beachfront lifestyle. Located directly on the sugar-white sands of Bonita Beach, you're just minutes from waterfront restaurants, shopping, golf, and the best of Bonita Springs and Naples. Whether you're searching for a full-time residence, seasonal retreat, or investment property, this is your opportunity to own a piece of Southwest Florida paradise.

Exterior Features

  • Style High Rise (8+)
  • Construction Single Family
  • Siding Poured Concrete, Stucco
  • Exterior Screened Lanai/Porch
  • Roof Built-Up
  • Garage No
  • Water Central
  • Lot Description Regular

Interior Features

  • Appliances Dishwasher, Disposal, Double Oven, Dryer, Range, Refrigerator/Icemaker, Washer
  • Heating Central Electric
  • Cooling Ceiling Fan(s), Central Electric
  • Living Area 1,058 SQFT
  • Year Built 1972
  • Stories 1

Neighborhood & Schools

  • Subdivision THE EGRET

Financial Information

  • Parcel ID 25-47-24-B2-02000.3040

Listing Information

Listing Provided Courtesy of List In MLS Realty, LLC
Listing Agent Mark Hetrick
The property listing data and information, or the Images, set forth herein were provided to Naples Area Board of Realtors, Inc. from third party sources, including sellers, lessors, landlords and public records, and were compiled by Naples Area Board of Realtors, Inc. The property listing data and information, and the Images, are for the personal, non commercial use of consumers having a good faith interest in purchasing, leasing or renting listed properties of the type displayed to them and may not be used for any purpose other than to identify prospective properties which such consumers may have a good faith interest in purchasing, leasing or renting. Naples Area Board of Realtors, Inc. and its subscribers disclaim any and all representations and warranties as to the accuracy of the property listing data and information, or as to the accuracy of any of the Images, set forth herein.
Listing data is current as of 08/26/2026.

Contact Our Agent

By clicking “Submit,” I agree to be contacted by Lake Homes Realty, LLC, its affiliates, and real estate professionals via call, text, and email for real estate services. This includes by automated means, even if your number is on a federal, state, or our internal Do Not Call list. To opt out, you can reply "stop" at any time or reply "help" for assistance. You can also click the unsubscribe link in the emails. Message and data rates may apply. Message frequency may vary. You also agree to our Terms of Use and Privacy Policy.