Beach Homes Realty
Enter City, Zip or MLS
WaterfrontPrice Changed

25220 pelican creek cir

BONITA SPRINGS, FL 34134

$429,000
2 BEDS 2 BATHS
1,406 SQFT0.16 AC LOT
Residential - Low Rise (1-3)
WaterfrontPrice Changed
Image 1
Image 2
Image 3
Image 4
Bedrooms 2
Total Baths 2
Full Baths 2
Square Feet 1406
Acreage 0.1667
Status Active
MLS # 226009330
County Lee
More Info
Category Residential - Low Rise (1-3)
Status Active
Square Feet 1406
Acreage 0.1667
MLS # 226009330
County Lee
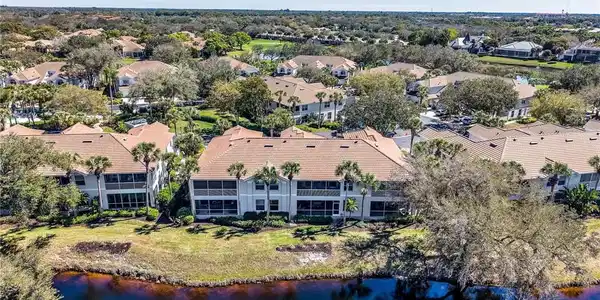
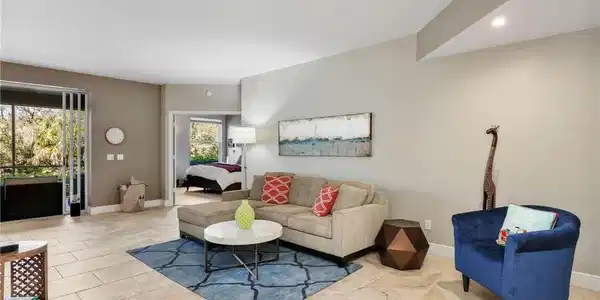
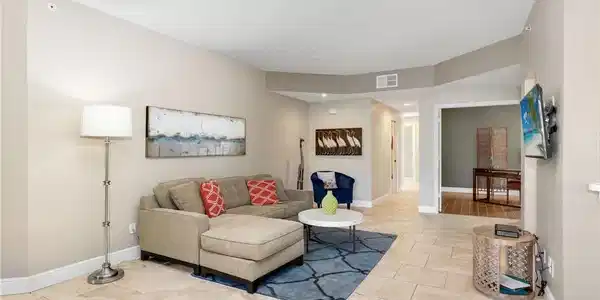
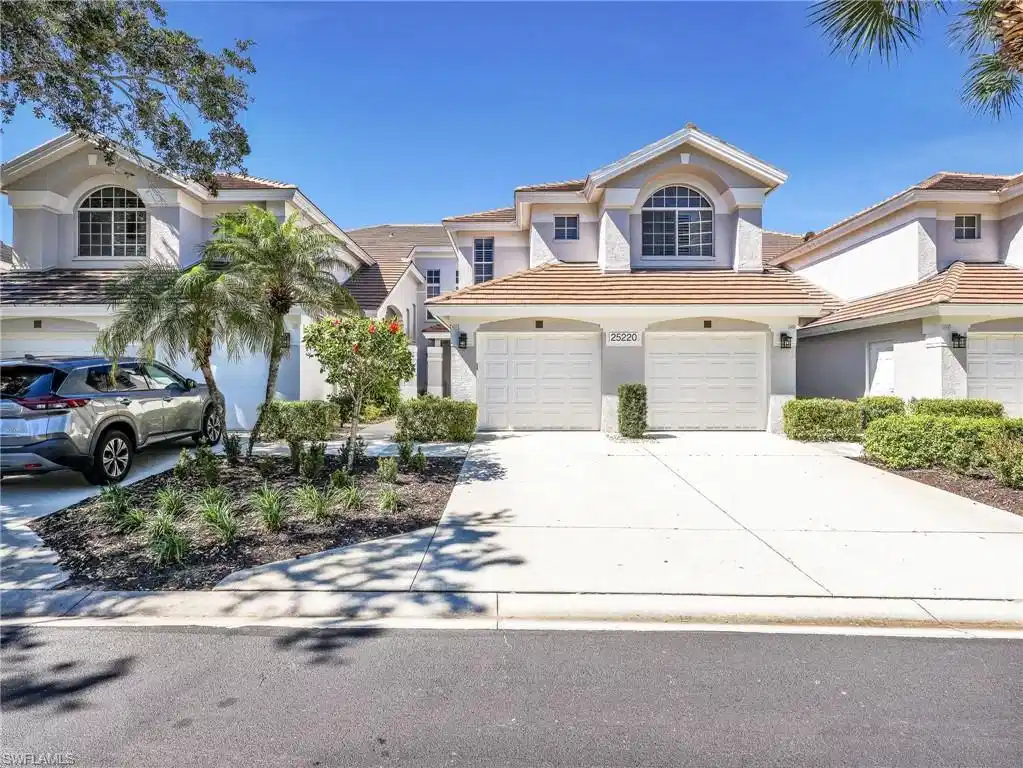
Located in Creekside Crossing within the highly sought-after Pelican Landing, this first-floor condo offers effortless living with no stairs and beautiful tiled roofs that enhance its classic Florida charm. Creekside Crossing is currently undergoing a full window replacement project, with all new impact-resistant windows being installed—an outstanding upgrade for added value, energy efficiency, and peace of mind. This spacious 2-bedroom, 2-bath, plus a den is move-in ready and features a desirable open floor plan, an attached 1-car garage, and a private lanai showcasing a beautiful view overlooking the creek, creating a serene and private backdrop. Enjoy easy maintenance with no carpet throughout, offering a clean, cohesive look. Ideally located just a short stroll to the neighborhood pool, convenience is right outside your door. Residents of Pelican Landing enjoy a premier bundled-lifestyle community with exceptional amenities, including a private beach club with boat shuttle service to a 34-acre private island beach park, tennis, pickleball, and bocce courts, plus the River Club with canoe/kayak launch and a fully equipped fitness center. Just minutes from world-class dining, shopping at Coconut Point, and the beautiful Gulf beaches, this home offers an incredible opportunity to enjoy the very best of Southwest Florida living.
Location not available
Listing
Street
Satellite

Exterior Features

  • Style Low Rise (1-3)
  • Construction Single Family
  • Siding Concrete Block, Stucco
  • Exterior Screened Balcony
  • Roof Tile
  • Garage Yes
  • Garage Description 1
  • Water Central
  • Lot Description Zero Lot Line

Interior Features

  • Appliances Dishwasher, Dryer, Microwave, Range, Refrigerator/Freezer, Washer
  • Heating Central Electric
  • Cooling Ceiling Fan(s), Central Electric
  • Living Area 1,406 SQFT
  • Year Built 1996
  • Stories 1

Neighborhood & Schools

  • Subdivision CREEKSIDE CROSSING CONDO

Financial Information

  • Parcel ID 21-47-25-B1-0220F.1020

Additional Services

Internet Service Providers

Listing Information

Listing Provided Courtesy of Realty One Group MVP
Listing Agent Scott Riddle
The property listing data and information, or the Images, set forth herein were provided to Naples Area Board of Realtors, Inc. from third party sources, including sellers, lessors, landlords and public records, and were compiled by Naples Area Board of Realtors, Inc. The property listing data and information, and the Images, are for the personal, non commercial use of consumers having a good faith interest in purchasing, leasing or renting listed properties of the type displayed to them and may not be used for any purpose other than to identify prospective properties which such consumers may have a good faith interest in purchasing, leasing or renting. Naples Area Board of Realtors, Inc. and its subscribers disclaim any and all representations and warranties as to the accuracy of the property listing data and information, or as to the accuracy of any of the Images, set forth herein.
Listing data is current as of 07/06/2026.

Contact Our Agent

By clicking “Submit,” I agree to be contacted by Lake Homes Realty, LLC, its affiliates, and real estate professionals via call, text, and email for real estate services. This includes by automated means, even if your number is on a federal, state, or our internal Do Not Call list. To opt out, you can reply "stop" at any time or reply "help" for assistance. You can also click the unsubscribe link in the emails. Message and data rates may apply. Message frequency may vary. You also agree to our Terms of Use and Privacy Policy.