Beach Homes Realty
Enter City, Zip or MLS
Waterfront

4698 sanctuary lane

Boca Raton, FL 33431

$11,950,000
5 BEDS 7 BATHS
8,230 SQFT
Residential - Single Family
Waterfront
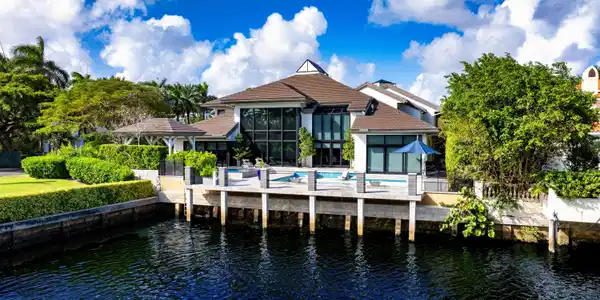
Image 1: New Aerial 4698 copy resized
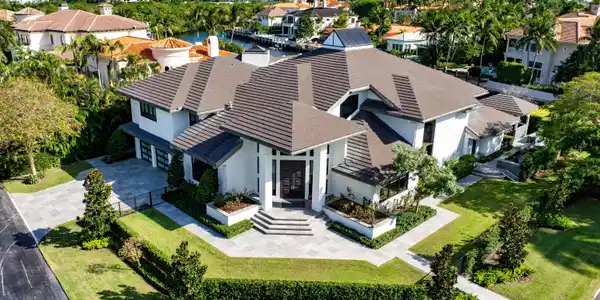
Image 2: 4698 Sanctuary Lane
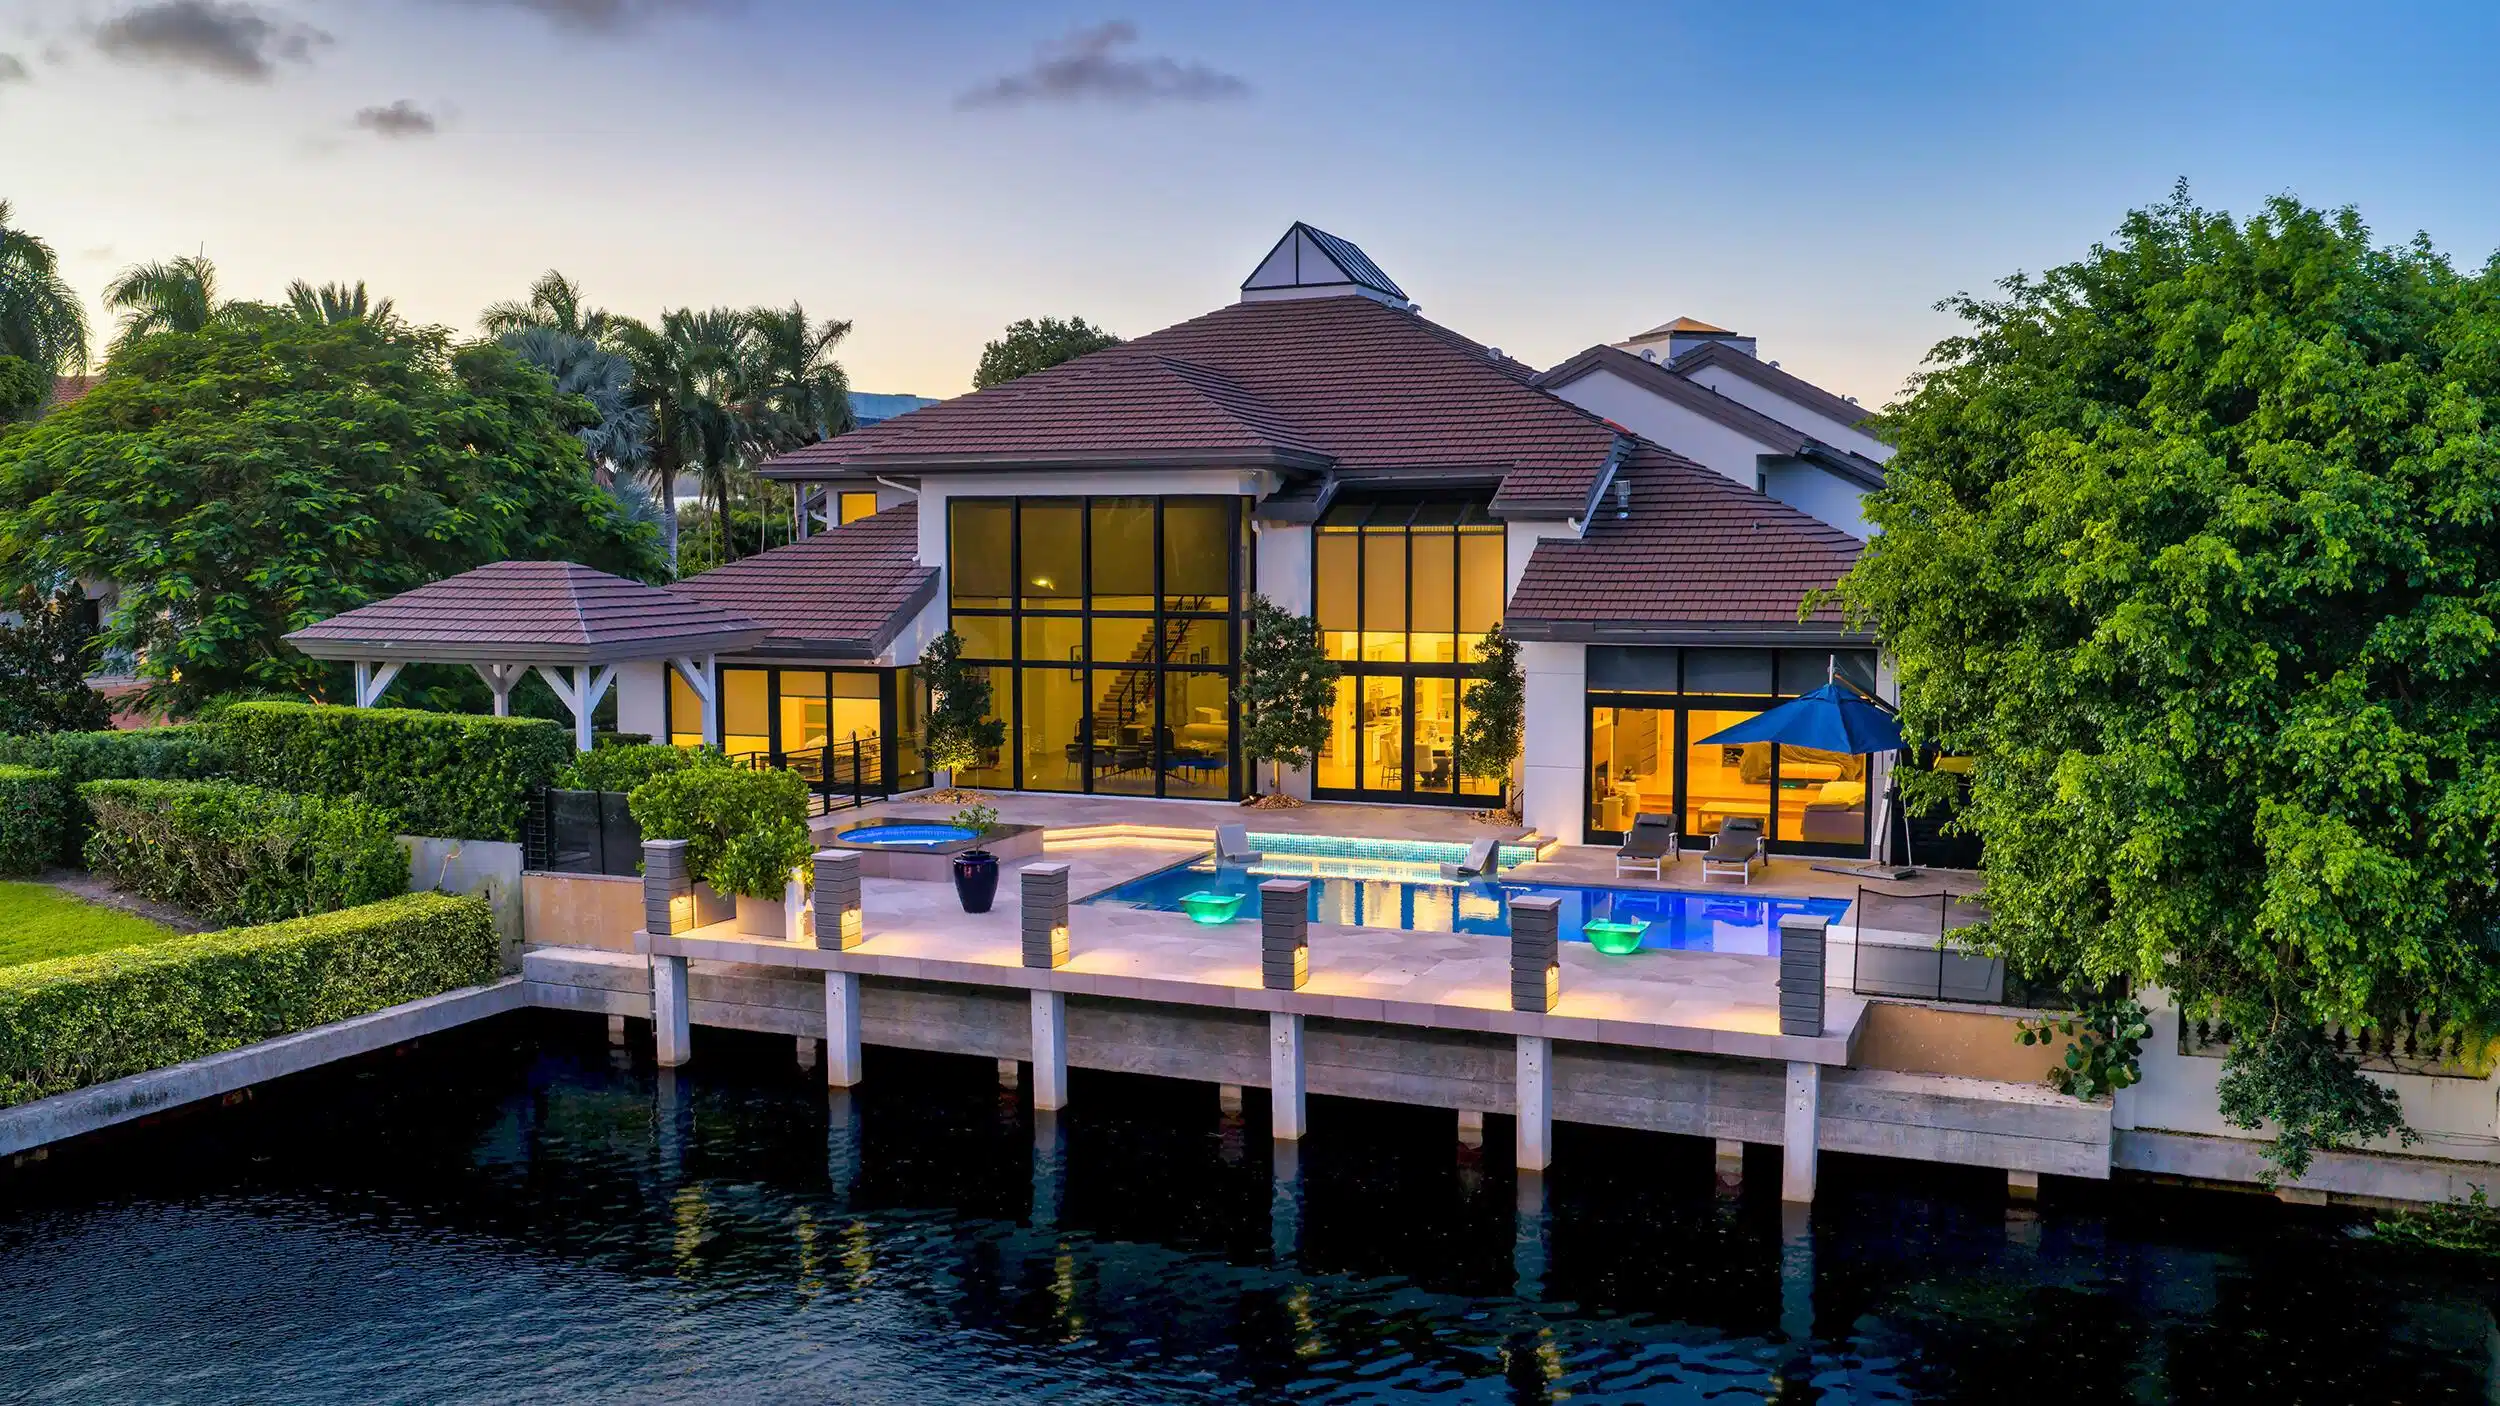
Image 3: 4698 Sanctuary Lane-21 PS Crop
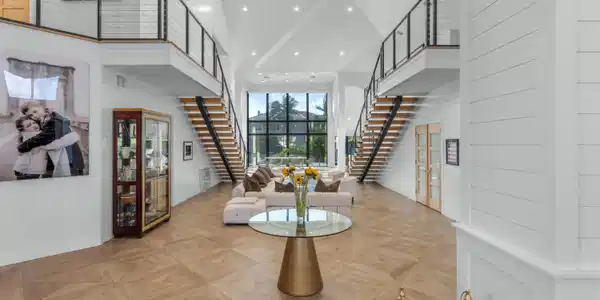
Image 4: FOYER_STRAIGHT
Bedrooms 5
Total Baths 7
Full Baths 6
Square Feet 8230
Status Active
MLS # R11124795
County Palm Beach
More Info
Category Residential - Single Family
Status Active
Square Feet 8230
MLS # R11124795
County Palm Beach
Blending contemporary architecture with lofty urban chic, this dramatic yachting estate offers a voluminous open floor plan with stunning interiors, serene water views, and direct ocean access. A massive glass grid entry with oversized custom double doors reveals a towering 30-foot foyer, which is a prelude to the voluminous expanse of this open-plan design. A skylit gallery sitting area is framed by twin suspended staircases with open cable rails and recessed stair lights. The dining area offers a floor-to-ceiling expansive grid window wall view of the sun-drenched pool and waterway. Soaring shiplap walls and bleached oak designed porcelain floors provide a modern farmhouse ambience. DISCLAIMER: Information published or otherwise provided by the listing company and its representatives including but not limited to prices, measurements, square footages, lot sizes, calculations, statistics, and videos are deemed reliable but are not guaranteed and are subject to errors, omissions or changes without notice. All such information should be independently verified by any prospective purchaser or seller. Parties should perform their own due diligence to verify such information prior to a sale or listing. Listing company expressly disclaims any warranty or representation regarding such information. Prices published are either list price, sold price, and/or last asking price. The listing company participates in the Multiple Listing Service and IDX. The properties published as listed and sold are not necessarily exclusive to listing company and may be listed or have sold with other members of the Multiple Listing Service. Transactions where listing company represented both buyers and sellers are calculated as two sales. "No payments made until title passes" Some affiliations may not be applicable to certain geographic areas. If your property is currently listed with another broker, please disregard any solicitation for services. Information published or otherwise provided by seller, listing company or its representatives is deemed reliable but are not guaranteed and subject to errors, omissions, or changes without notice. Copyright 2026 by the listing company. All Rights Reserved.
Location not available
Listing
Street
Satellite

Exterior Features

  • Construction Single Family
  • Siding Block, Frame
  • Garage Yes
  • Garage Description Garage, GarageDoorOpener
  • Water Public
  • Sewer PublicSewer

Interior Features

  • Appliances Dryer, Dishwasher, FreeStandingFreezer, Disposal, IceMaker, Microwave, Oven, Refrigerator, Washer
  • Heating Central, Zoned
  • Cooling CentralAir, Zoned
  • Fireplaces Yes
  • Fireplaces Description Decorative
  • Living Area 8,230 SQFT
  • Year Built 1989

Neighborhood & Schools

  • Subdivision SANCTUARY

Financial Information

  • Parcel ID 06434708200000360
  • Zoning R1A/R1B

Additional Services

Internet Service Providers

Listing Information

Listing Provided Courtesy of Premier Estate Properties Inc
The data for this listing came from BeachesMLS, Inc., FL
Listing data is current as of 07/06/2026.

Contact Our Agent

By clicking “Submit,” I agree to be contacted by Lake Homes Realty, LLC, its affiliates, and real estate professionals via call, text, and email for real estate services. This includes by automated means, even if your number is on a federal, state, or our internal Do Not Call list. To opt out, you can reply "stop" at any time or reply "help" for assistance. You can also click the unsubscribe link in the emails. Message and data rates may apply. Message frequency may vary. You also agree to our Terms of Use and Privacy Policy.