New Listing

399 royal palm

Boca Raton, FL 33432

$24,975,000
5 BEDS 7 BATHS
6,829 SQFT0.43 AC LOT
Residential - Single Family
New Listing
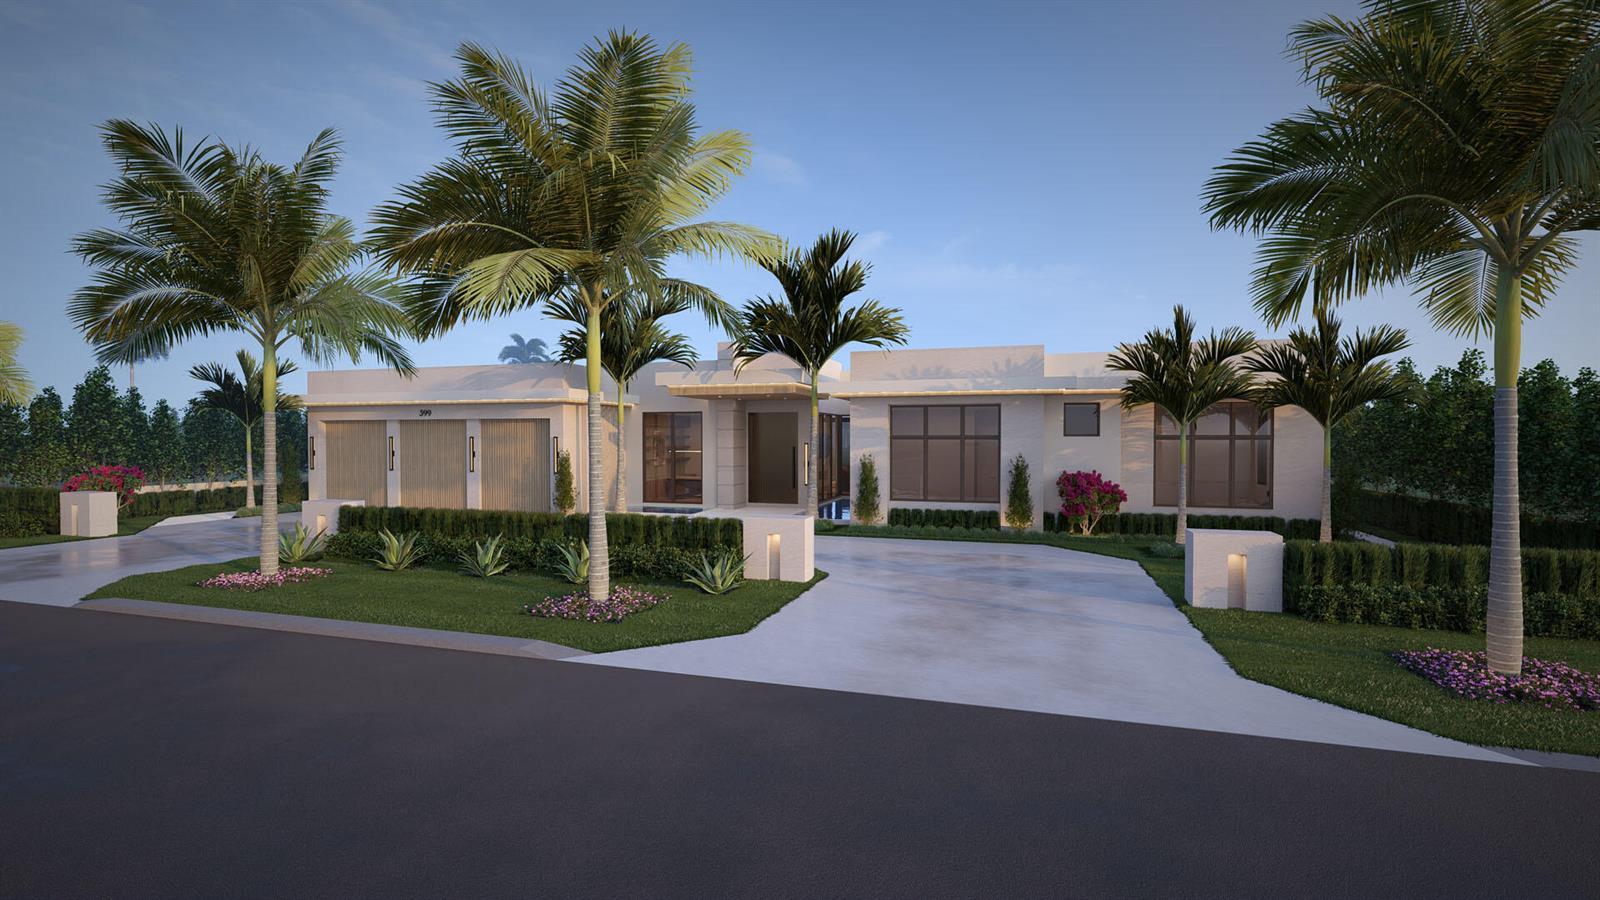
Image 1: 399_Royal_Palm_Way_Render_02
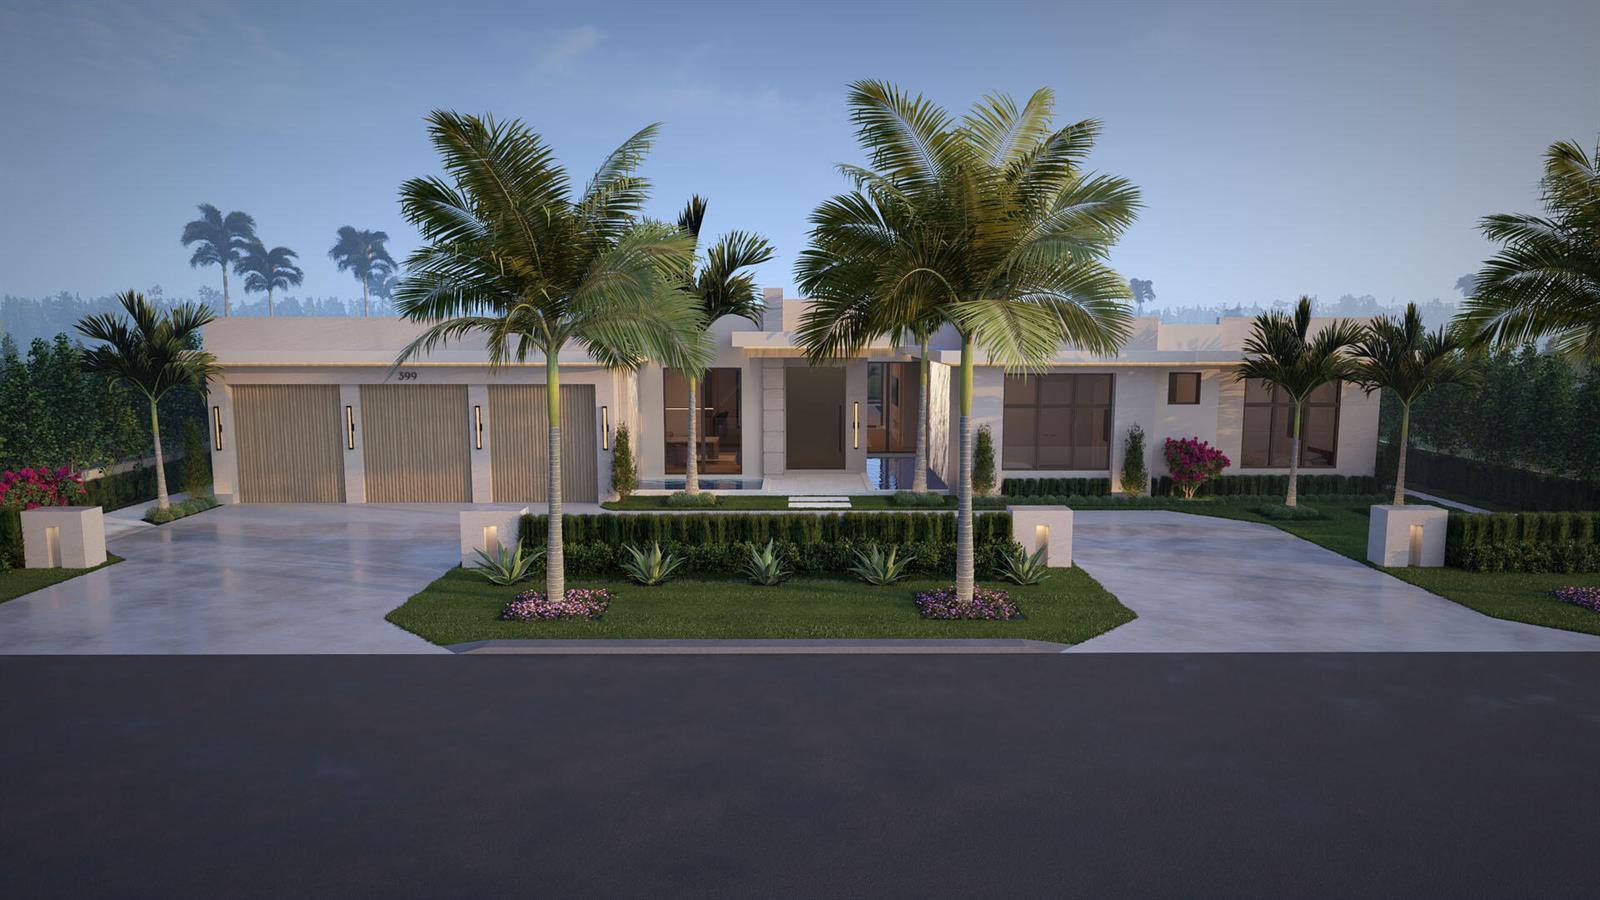
Image 2: 399_Royal_Palm_Way_Render_03
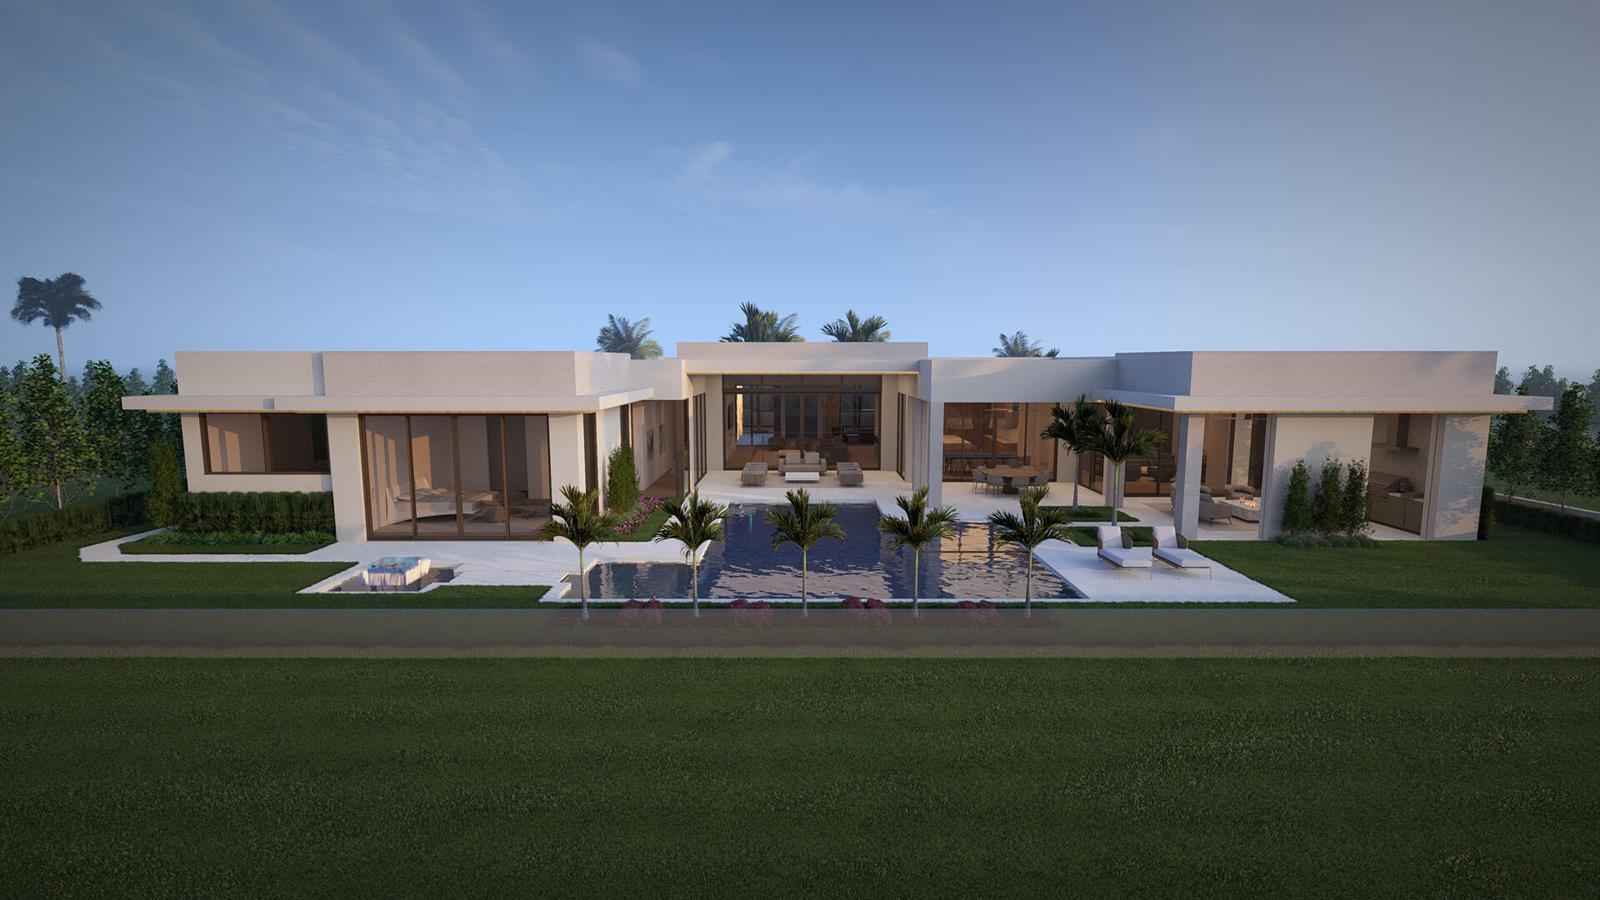
Image 3: 399_Royal_Palm_Way_Render_04
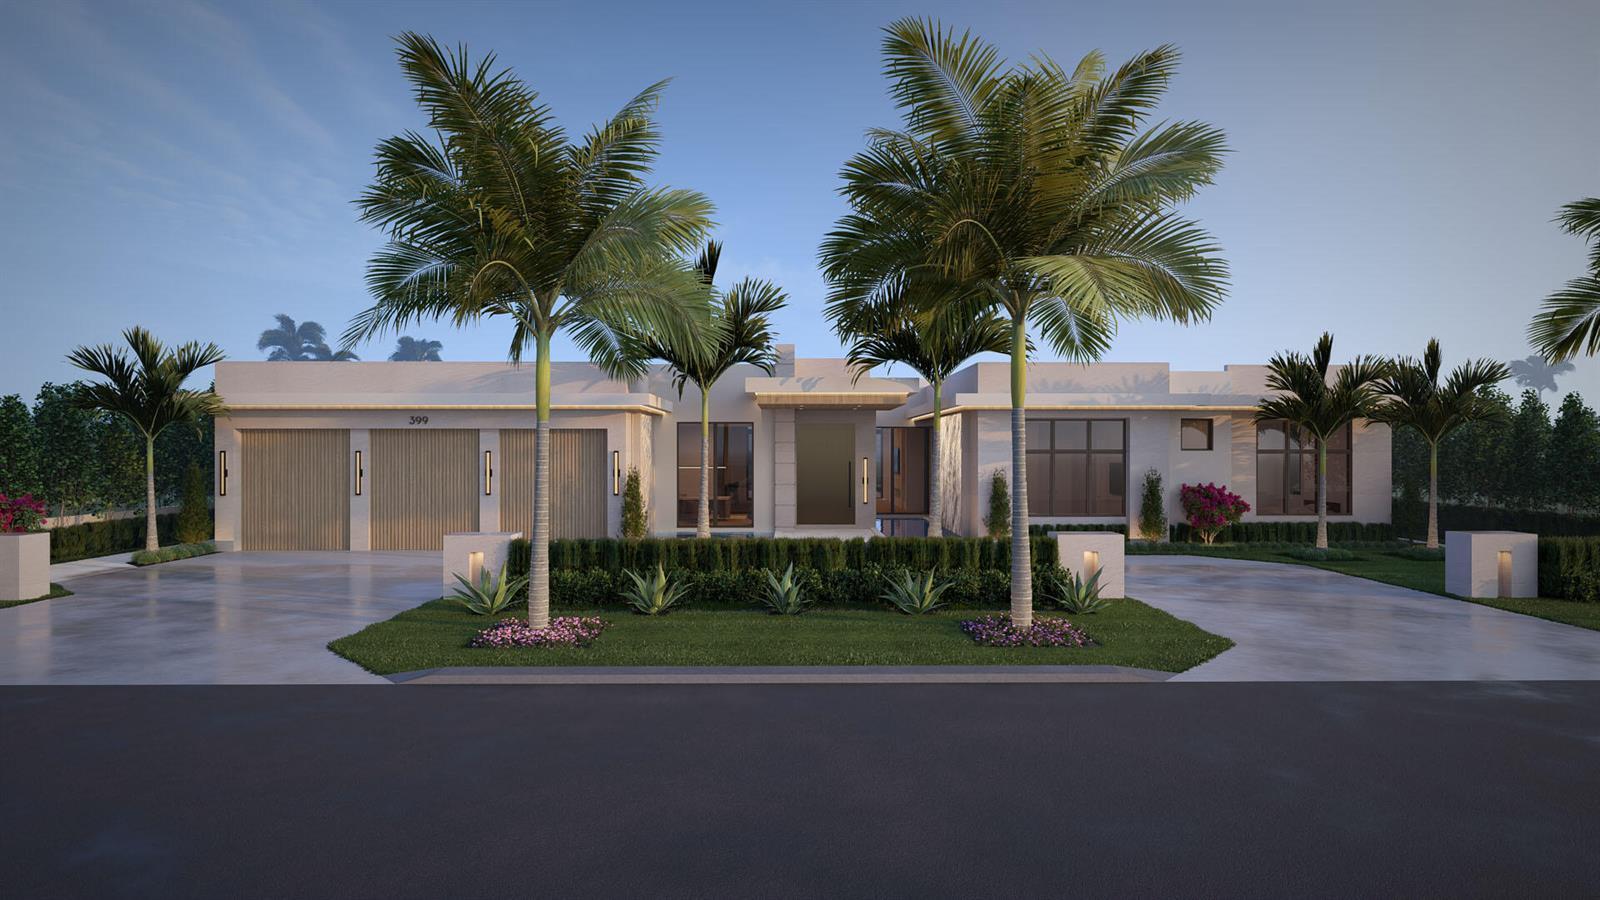
Image 4: 399_Royal_Palm_Way_Render_12
Bedrooms 5
Total Baths 7
Full Baths 6
Square Feet 6829
Acreage 0.44
Status Active
MLS # B26060722
County Palm Beach County
More Info
Category Residential - Single Family
Status Active
Square Feet 6829
Acreage 0.44
MLS # B26060722
County Palm Beach County
Discover a brand-new Signature Estate by SRD Building Corp., positioned on an oversized golf course homesite with 130' of golf frontage within the prestigious Royal Palm Yacht & Country Club. Offered fully furnished and turnkey by the award-winning P&H Interiors, this exceptional single-story residence encompasses more than 6,800 square feet of thoughtfully designed living space with five bedrooms, blending architectural scale with the effortless comfort of single-level living. Designed for both grand entertaining and everyday enjoyment, the outdoor setting features a resort-style pool with an integrated spa, sun shelf, and dramatic water feature. An expansive covered lanai offers a summer room and fully equipped outdoor kitchen, creating a seamless extension of the home's interior living spaces. Every detail has been curated for modern luxury, from Crestron whole-home automation and advanced security systems to refined finishes throughout. The gourmet kitchen is anchored by an oversized center island and appointed with premium appliances, complemented by a casual dining area that flows effortlessly into the spacious great room, where a striking fireplace serves as the focal point. Privately situated, the master suite opens to a tranquil garden terrace and features dual boutique dressing rooms and luxurious spa-inspired baths. Additional highlights include a richly appointed library, an impressive Club Room with a 136-inch state-of-the-art video wall, and a dedicated wellness suite featuring a sauna, steam room, exercise area, and cold plunge. A grand circular motor court and attached three-car garage with a dedicated golf cart bay complete the residence. Estimated Completion December 2026. The buyer is responsible for documentary stamp taxes on the deed and title insurance.
Listing
Street
Satellite

Exterior Features

  • Style Ranch, One Story, Modern/Contemporary
  • Construction Single Family
  • Siding CBS Construction
  • Exterior On Golf Course
  • Roof Flat Tile, Flat Roof With Facade Front
  • Garage Yes
  • Garage Description 3
  • Water Public
  • Sewer Public Sewer, Public Sanitation, Sewer
  • Lot Description 1/4 To Less Than 1/2 Acre Lot, Less Than 1 Acre, Oversized Lot

Interior Features

  • Appliances Dishwasher, Disposal, Ice Maker, Refrigerator, Washer
  • Heating Central
  • Cooling Central Air
  • Living Area 6,829 SQFT
  • Year Built 2026
  • Stories 1

Neighborhood & Schools

  • Subdivision ROYAL PALM YACHT & COUNTRY
  • Elementary School Boca Raton
  • Middle School Boca Raton Community
  • High School Boca Raton Community

Financial Information

  • Parcel ID 06434729100140151
  • Zoning R1A (city)

Listing Information

Listing Provided Courtesy of Royal Palm Properties LLC
The property listing data and information, or the Images, set forth herein were provided to Miami Association of Realtors, Inc. from third party sources, including sellers, lessors, landlords and public records, and were compiled by Miami Association of Realtors, Inc. The property listing data and information, and the Images, are for the personal, non commercial use of consumers having a good faith interest in purchasing, leasing or renting listed properties of the type displayed to them and may not be used for any purpose other than to identify prospective properties which such consumers may have a good faith interest in purchasing, leasing or renting. Miami Association of Realtors, Inc. and its subscribers disclaim any and all representations and warranties as to the accuracy of the property listing data and information, or as to the accuracy of any of the Images, set forth herein.
Listing data is current as of 08/14/2026.

Contact Our Agent

By clicking “Submit,” I agree to be contacted by Lake Homes Realty, LLC, its affiliates, and real estate professionals via call, text, and email for real estate services. This includes by automated means, even if your number is on a federal, state, or our internal Do Not Call list. To opt out, you can reply "stop" at any time or reply "help" for assistance. You can also click the unsubscribe link in the emails. Message and data rates may apply. Message frequency may vary. You also agree to our Terms of Use and Privacy Policy.