Beach Homes Realty
Enter City, Zip or MLS
Waterfront

1180 s ocean boulevard

Boca Raton, FL 33432

$1,149,000

3 BEDS 2.5 BATHS
1,916 SQFT
Residential - Condo
Waterfront
Image 1
Image 2
Image 3
Image 4
Bedrooms 3
Total Baths 3
Full Baths 2
Square Feet 1916
Status Active
MLS # A12010187
County Palm Beach County
More Info
Category Residential - Condo
Status Active
Square Feet 1916
MLS # A12010187
County Palm Beach County
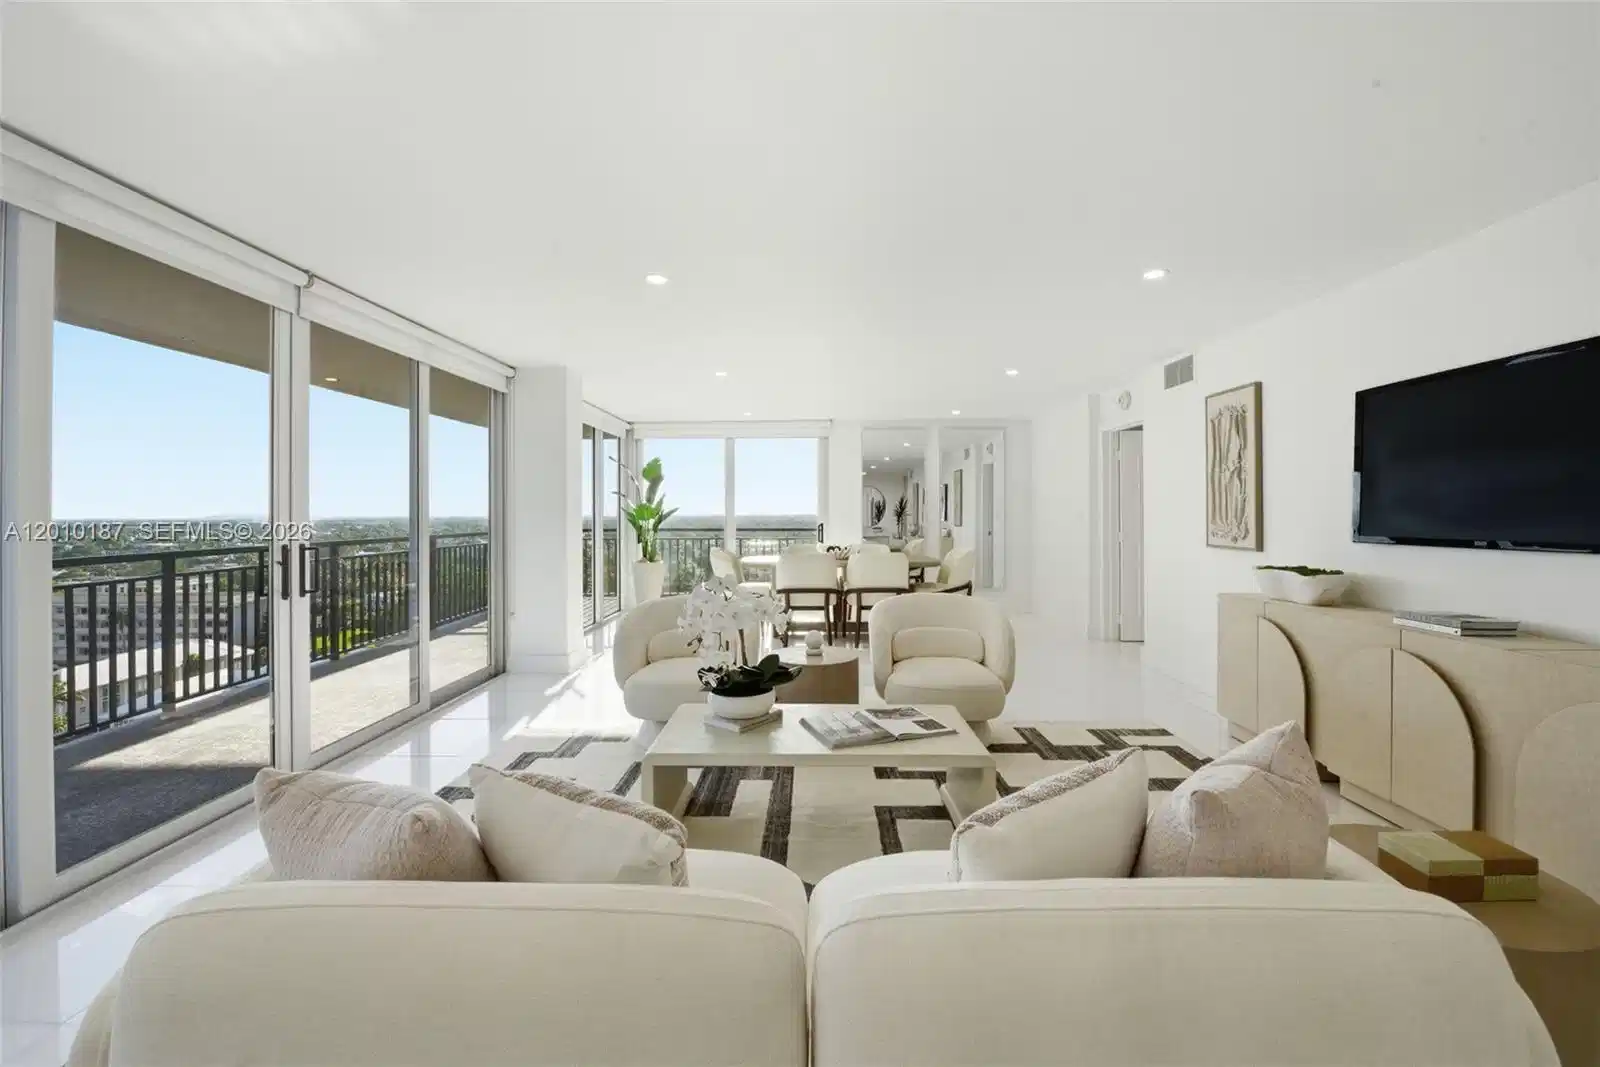
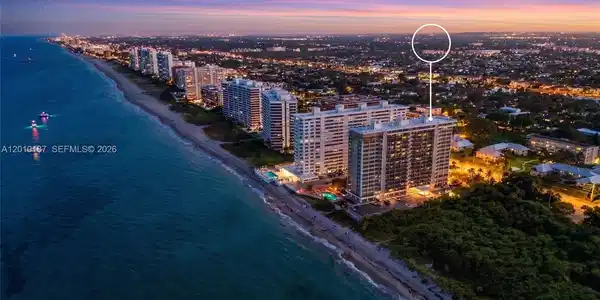
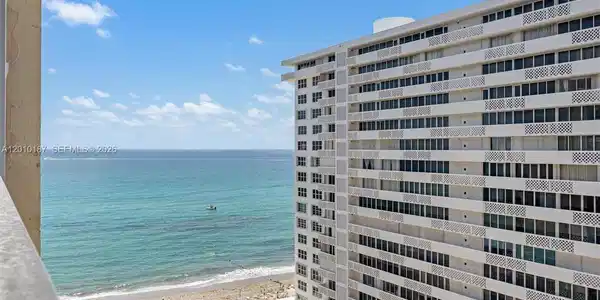
Imagine waking up to the Atlantic rising over the Boca Inlet from your bedroom. Coffee on the wraparound terrace as the city skyline comes alive to the west. By evening, the Intracoastal catches the last light and the boats return through the pass all of it framed from inside your own home. The F-line corner at Cloister Del Mar delivers what most buldings never can. To the north, the bedrooms open over South Inlet Park preserved green canopy, the inlet meeting the Atlantic, open coastline stretching beyond. No building on this stretch of A1A offers this view. Vast and intimate at the same time. Then, city and Intracoastal to the west from the open living and kitchen. The views shift with you as you move through the home. A full renovation transformed this residence, white marble wall to wall, kitchen opened to the living area, stainless steel appliances, European high-gloss cabinetry, gray quartz countertops, floor to ceiling glass impace windows inviting abundant natural light and also featuring recessed lighting throughout. Primary suite: dual walk-in closets, dual vanity and frameless glass shower with mosaic stone. New A/C (2024) Cloister Del Mar ia a 96-unit boutique oceanfront tower, 24-hr security, heated oceanfront pool, fitness center, sauna, and direct beach access. Walk to Boca Beach Club. Minutes to Mizner Park and downtown Boca. Major renovations of the building have been completed on this side, one last stack remaining. Assesments covered by seller.
Location not available
Listing
Street
Satellite

Exterior Features

  • Style Corner Unit, High Rise
  • Construction Condo
  • Siding Concrete Block Construction, CBS Construction
  • Exterior East Of Us1
  • Garage Yes
  • Garage Description 1

Interior Features

  • Appliances Dishwasher, Disposal, Dryer, Electric Range, Ice Maker, Microwave, Refrigerator, Trash Compactor, Washer
  • Heating Central
  • Cooling Central Air
  • Living Area 1,916 SQFT
  • Year Built 1969

Neighborhood & Schools

  • Subdivision CLOISTER DEL MAR

Financial Information

  • Parcel ID 06434732070000126

Additional Services

Internet Service Providers

Listing Information

Listing Provided Courtesy of Compass Florida, LLC
Listing Agent Juan Iarussi
The property listing data and information, or the Images, set forth herein were provided to Miami Association of Realtors, Inc. from third party sources, including sellers, lessors, landlords and public records, and were compiled by Miami Association of Realtors, Inc. The property listing data and information, and the Images, are for the personal, non commercial use of consumers having a good faith interest in purchasing, leasing or renting listed properties of the type displayed to them and may not be used for any purpose other than to identify prospective properties which such consumers may have a good faith interest in purchasing, leasing or renting. Miami Association of Realtors, Inc. and its subscribers disclaim any and all representations and warranties as to the accuracy of the property listing data and information, or as to the accuracy of any of the Images, set forth herein.
Listing data is current as of 07/07/2026.

Contact Our Agent

By clicking “Submit,” I agree to be contacted by Lake Homes Realty, LLC, its affiliates, and real estate professionals via call, text, and email for real estate services. This includes by automated means, even if your number is on a federal, state, or our internal Do Not Call list. To opt out, you can reply "stop" at any time or reply "help" for assistance. You can also click the unsubscribe link in the emails. Message and data rates may apply. Message frequency may vary. You also agree to our Terms of Use and Privacy Policy.