
NEW CONSTRUCTION IN SUMMERCAMP BEACH! Welcome to relaxed coastal living in the charming community of SummerCamp Beach in St. Teresa, Florida. This beautifully designed new construction home offers the perfect blend of upscale finishes, thoughtful coastal details, and laid back Old Florida living, all just steps from the ocean, community clubhouse, and pool. The Hemingway model features 3 bedrooms, 2 bathrooms, and 1,656 heated and cooled square feet, this home also includes two full length 288 square foot porches, bringing the total under roof living and porch area to approximately 2,232 square feet. The home sits on a beautiful lot surrounded by towering longleaf pines and lush natural vegetation, creating a rare sense of backyard privacy while still keeping you just steps from the beach. The landscaping will feature native Florida plants and coastal vegetation, designed to complement the natural setting and
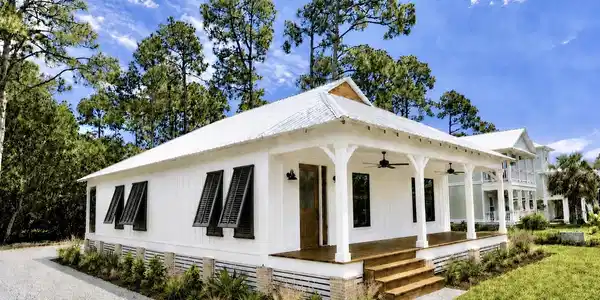
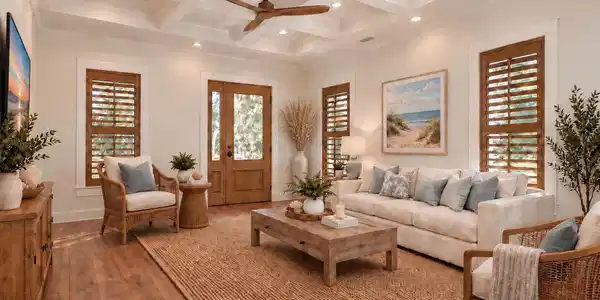
create a peaceful private oasis around the home and will include complete irrigation. The exterior will showcase classic coastal architecture with white board and batten siding and trim, a Galvalume metal roof, black windows, and warm hickory toned doors, porch details, beams, and wood accents. Both porches are full length and create an inviting indoor and outdoor lifestyle for year round enjoyment. Inside, the home is anything but ordinary. 10 foot ceilings, 8 foot doors, and oversized 6 foot windows create an open, bright, and spacious feel. Specialty ceiling treatments are featured throughout the home, including tray, step, and coffered designs, along with decorative shiplap accent walls in the living room, dining
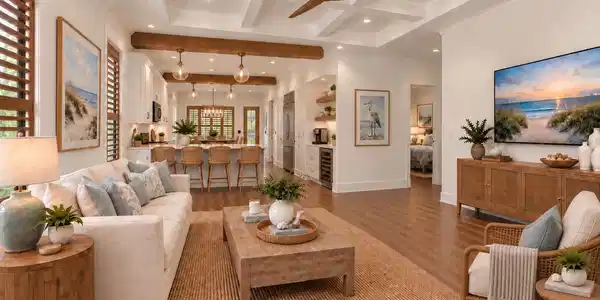
room, and primary bedroom. The kitchen is designed for both entertaining and everyday living, featuring custom cabinetry,
granite countertops, stainless steel appliances, under cabinet lighting, decorative wood beams with pendant lighting, and
two oversized bar tops with seating for up to four at each bar area. A custom built in coffee and wine bar adds another special touch. Additional interior features include custom cabinetry throughout, LifeProof luxury vinyl flooring, crown molding and upgraded trim, plantation blinds, custom wood closet shelving, tiled showers, and glass shower enclosures in both bathrooms. Outdoor living is equally impressive with full length porches (the back porch will be fully screened), an outdoor shower, backyard firepit area, and professionally planned landscaping with irrigation on timers. The porch design eliminates unnecessary handrails, creating a more open and spacious feel. SummerCamp Beach offers the atmosphere
buyers come to Florida looking for. This is a quiet, quaint coastal community with an unmistakable Old Florida feel, away from the crowds yet conveniently located approximately 10 minutes from both Carrabelle and Panacea. Enjoy walking paths throughout the community, golf cart friendly streets, easy access to the beach, and close proximity to the community clubhouse and swimming pool. A planned on site restaurant will add even more convenience to this unique coastal neighborhood. Whether you are looking for a full time coastal residence, second home, investment property, or peaceful Florida getaway, this home offers the rare opportunity to enjoy new construction, custom finishes, community amenities, and the Gulf of America just steps away.
3 Bedrooms | 2 Bathrooms
" Approximately 2,232 SF Including Porches
" Full Length Porches (Back Fully Screened)
" 10 Foot Ceilings
" 8 Foot Exterior Doors and 8 Foot Interior Doors (Interior doors are solid-core for sound proofing)
" 6 Foot Windows
" Coffered Ceilings in Living Room and Master Bedroom
" Tray Ceiling in Dining Room
" Shiplap Accents on Bar Knee Walls, Living Room, and Master Bedroom
" Custom Cabinets Throughout
" Granite Countertops Throughout
" Stainless Steel Appliances
" Washer and Dryer in Laundry Room
" Built In Coffee and Wine Bar
" Wood Beams and Pendant Lighting
" 2 Oversized Bar Seating Areas
" LifeProof Luxury Vinyl Flooring
" Crown Molding and Custom Trim
" Custom Wood Closet Shelving
" Plantation Blinds Throughout
" Custom Lighting on Dimmers Throughout
" Oversized Ceiling Fans Throughout
" Tile Backsplash in Kitchen
" Wine Fridge and Coffee Bar Station
" Luxury Tile Showers
" Glass Shower Enclosures
" White Board and Batten Exterior
" Galvalume Metal Roof
" Black Windows
" Bahama Shutters
" Hickory Toned Wood Accents
" Spray Foam Insulation (Walls, Roof, Deck, and Floor System and ALL interior walls are insulated for sound proofing)
" Conditioned Area in Master Closet
" 200 SF of Attic Storage (With Pull Down Stairs and Lighting)
" Crawl Space Lighting for Maintenance
" Outdoor Shower
" Firepit Area
" Landscape Irrigation and Lighting on Timers
" Floor System Joists 16 Inches on Center (Not 24 Inches)
" 2x6 Exterior Walls
" Steps From the Gulf
" Steps From the Clubhouse and Pool
" Walking Paths
" Golf Cart Friendly Community
" Planned On Site Restaurant
" 15 Minutes to Carrabelle and Panacea
" 45 Minutes to Apalachicola and St. Marks



 All information is deemed reliable but not guaranteed accurate. Such Information being provided is for consumers' personal, non-commercial use and may not be used for any purpose other than to identify prospective properties consumers may be interested in purchasing.