Beach Homes Realty
Enter City, Zip or MLS

207 rolling green avenue

NEW CASTLE, DE 19720

$595,000
4 BEDS 3 BATHS
2,500 SQFT0.62 AC LOT
Residential-Detached
Image 1
Image 2
Image 3
Image 4
Bedrooms 4
Total Baths 3
Full Baths 2
Square Feet 2500
Acreage 0.62
Status Active
MLS # DENC2100096
County NEW CASTLE
More Info
Category Residential-Detached
Status Active
Square Feet 2500
Acreage 0.62
MLS # DENC2100096
County NEW CASTLE
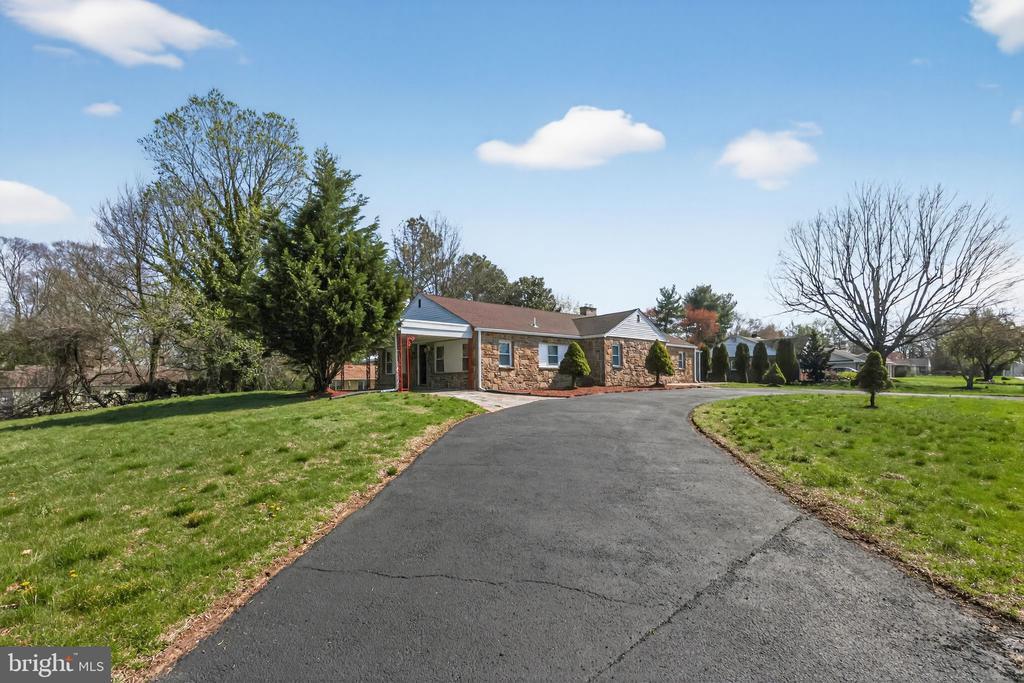
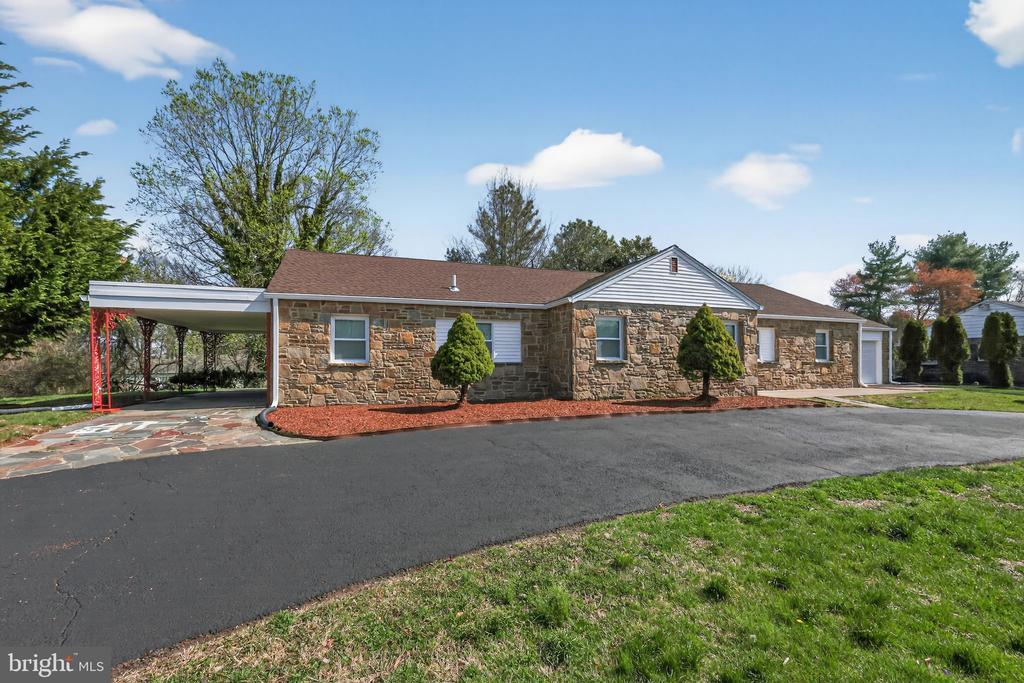
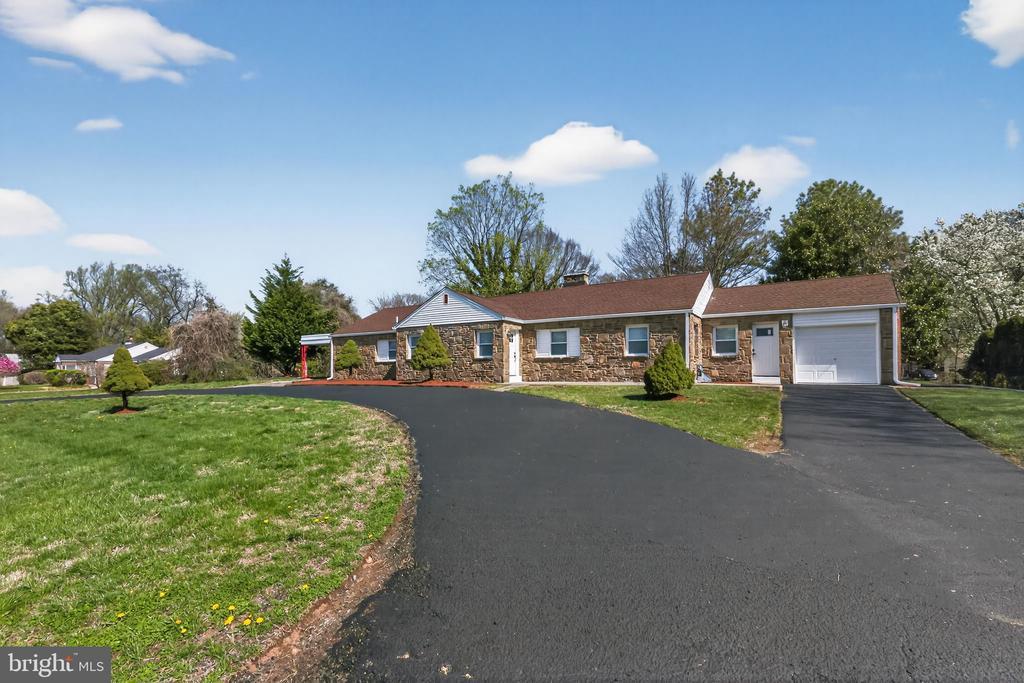
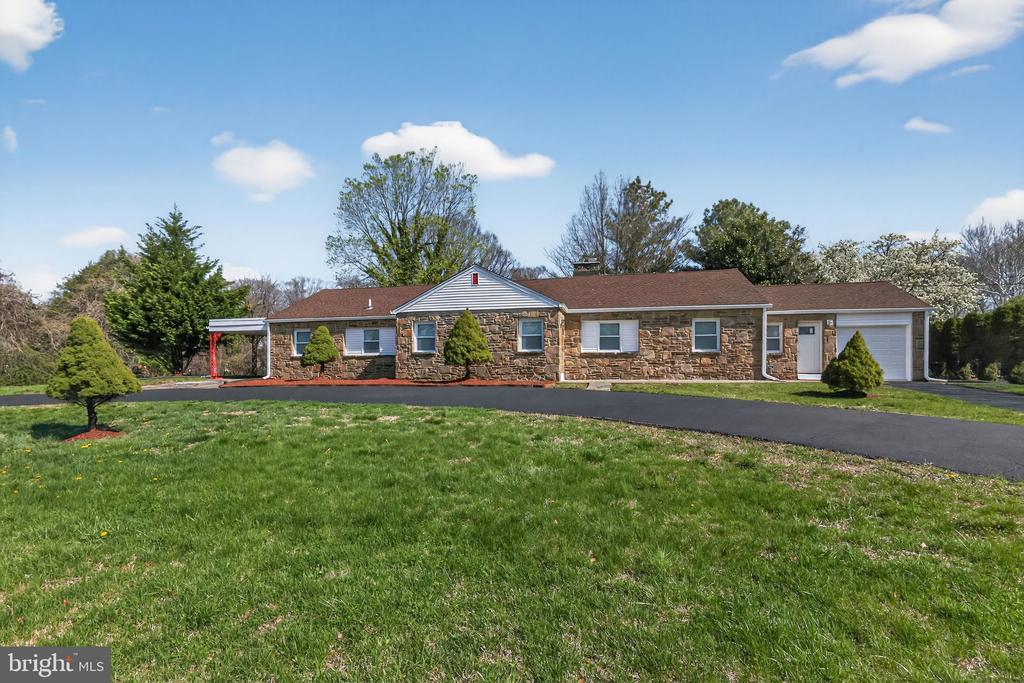
Welcome to Llangollen Estates! A quaint and quiet community located in the heart of New Castle County. A moments drive to Old New Castle with its charm and attractions, shopping on S. duPONT and Pulaski Highways, places of worship, educational facilities, and ability to travel down state and surrounding states with ease. Stone and brick ranch has been fully stripped out down to the nothing, and completely rebuilt from the inside out. No worries about taking off your shoes because this rehab is sure to knock your socks clean off. Oversized lot is the perfect site for this expanded rancher. Half moon asphalt driveway greets your vehicle for owners and quests alike. One car attached garage is perfect for the car enthusiast to keep the Summer weekend toy stashed. Across the threshold you will be captivated with the main living space complete with hardwood floors, crown moldings, recessed lights, a floor to ceiling wood burning fireplace wrapped in stone, and ceiling fans to keep temperatures in check. This great room is the place to be for all your main living needs. Kitchen with access to both front and rear is a food preparers dream! Small island for gathering with nifty hanging fixture to brighten up your mornings, white maple cabinetry with a shaker finish, quartz countertops flanked by a subway tile backsplash, under cabinet lighting, stainless appliance package and decorative gold pulls round out this stunning area. Half bath services this area and provides your laundry hookups for convenience. Overflow bedroom or office space with ceiling fan and recessed lights, however you see fit to utilize, rounds out the main living area. Private hall is flanked by two well scaled bedrooms with cozy carpet and ample storage elements with ceiling fans plus recessed lights.. Full bath in the middle with tile floors to ceiling, a floating vanity, smart mirror, tub/shower combo offering a rain head, shower head, hand held and recessed shelf featuring a designer inlay and custom lighting is a great place to clean up. Family room on the far side of the structure features a wood burning heatilator, recessed lights, ceiling fan, access to a covered side stone porch and wet bar refreshment center for kicking back. Enclosed rear porch provides yet another place to retreat from the every day struggle and overlooks your expansive grounds. Main bedroom is drenched in natural light with a walk in closet that leads to an ensuite bath. Oversized shower stall with tile floor to ceiling, custom drain, wall jets, hand held, shower and rain heads will ensure all nooks and crannies are covered. Stacked and deep, recessed shelves with lights for all your lathers round out the space. Clean and neat basement for storage and more living space in the future should the next owner see fit. House has been fully rebuilt from framing, plumbing, HVAC, insulation, drywall, trim, interior/exterior doors, windows, paint, flooring, finishes and more will ensure years of minimal maintenance efforts and no capital expenditures for the foreseeable future. Basically new construction wrapped in a stone and brick silhouette on an expansive lot that is sure to pass even the most scrupulous and discerning Buyers metrics. Spring into action and relax for Summer in your new home!
Location not available

Exterior Features

  • Style Ranch/Rambler
  • Construction Single Family
  • Siding Brick, Stone, Vinyl Siding
  • Exterior Extensive Hardscape, Exterior Lighting, Street Lights
  • Roof Pitched, Shingle
  • Garage Yes
  • Garage Description 1
  • Water Public
  • Sewer Public Sewer

Interior Features

  • Appliances Built-In Microwave, Dishwasher, Oven/Range - Gas, Refrigerator
  • Heating Forced Air
  • Cooling Central A/C, Ceiling Fan(s)
  • Basement Interior Access, Partial, SumpPump, Unfinished, Windows
  • Fireplaces 2
  • Living Area 2,500 SQFT
  • Year Built 1948

Neighborhood & Schools

  • Subdivision LLANGOLLEN ESTATES
  • High School WILLIAM PENN

Financial Information

  • Zoning NC15

Additional Services

Internet Service Providers

Listing Information

Listing Provided Courtesy of Pantano Real Estate Inc - (302) 888-0300
© Bright MLS. All rights reserved. Listings provided by Bright MLS from various brokers who participate in IDX (Internet Data Exchange). Information deemed reliable but not guaranteed.
Listing data is current as of 05/30/2026.

Contact Our Agent

By clicking “Submit”, you agree that Beach Homes Realty, its affiliates, and real estate professionals may contact you by phone, text, or email to any phone number and email address you provided, including by automated means, even if your number is on a federal, state, or our internal Do Not Call list. You also agree to our Terms of Use and Privacy Policy.