134 casimir drive

NEW CASTLE, DE 19720

$310,000
3 BEDS 2 BATHS
2,025 SQFT0.2 AC LOT
Residential-Detached
Image 1
Image 2
Image 3
Image 4
Bedrooms 3
Total Baths 2
Full Baths 1
Square Feet 2025
Acreage 0.2
Status Active Under Contract
MLS # DENC2109874
County NEW CASTLE
More Info
Category Residential-Detached
Status Active Under Contract
Square Feet 2025
Acreage 0.2
MLS # DENC2109874
County NEW CASTLE
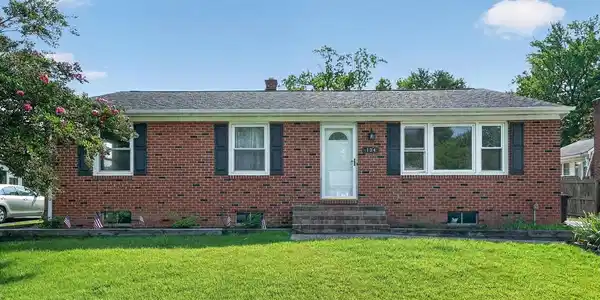
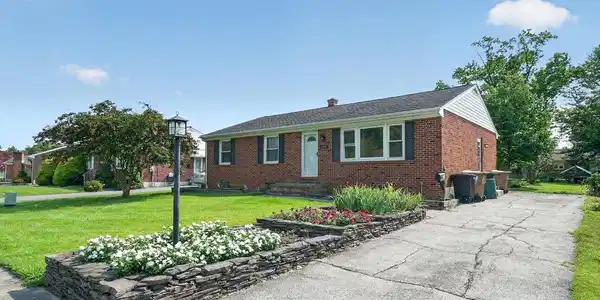
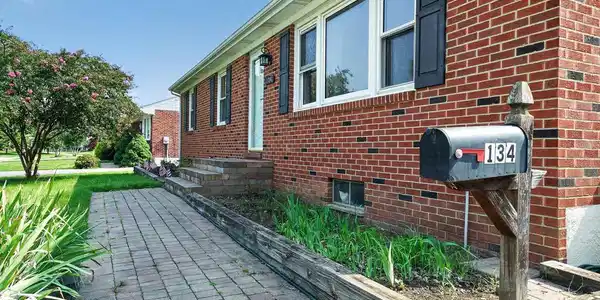
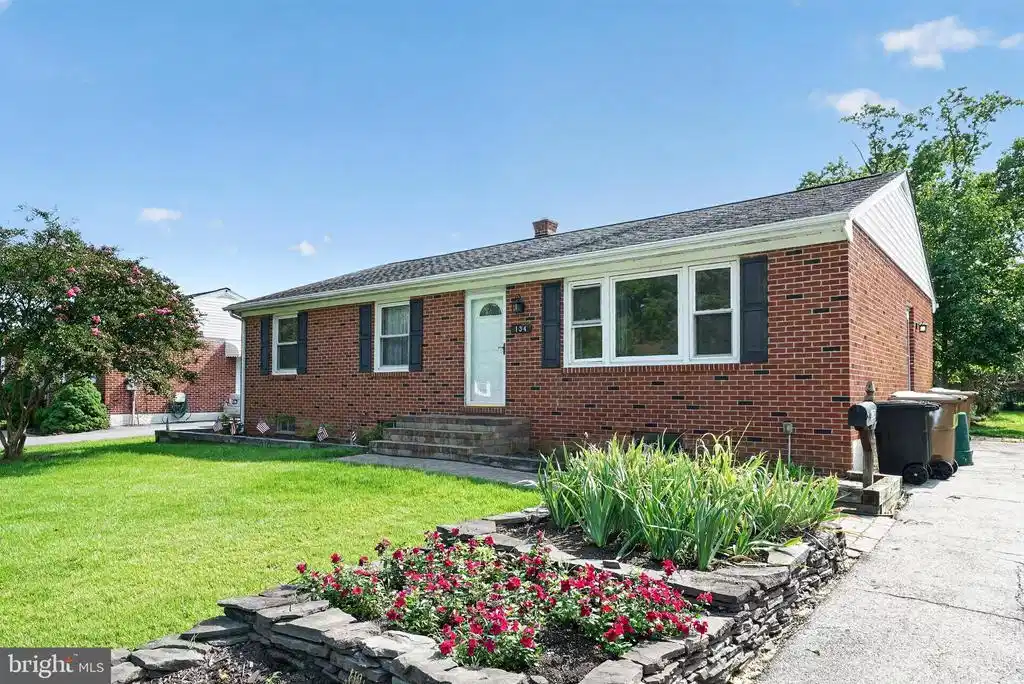
Welcome to 134 Casimir Dr, a well-maintained all-brick ranch tucked toward the back of the quiet Van Dyke Village community near Historic New Castle. Offering 1,365 square feet of comfortable living space, this inviting home combines classic character with thoughtful updates and plenty of room to make it your own. Step inside to find beautiful original hardwood flooring extending throughout the main level, complemented by abundant natural light from generously sized windows. The spacious living room provides an open, welcoming setting with easy flow into the dining area. The kitchen offers dark brown wooden cabinetry, a gas cooktop, double oven, and a window overlooking the rear yard, creating a practical and pleasant space for everyday cooking. The dining room continues the hardwood flooring and features a ceiling fan, overhead lighting, and large doors leading directly to the rear deck. Whether hosting dinner or enjoying a quiet morning, the connection to the outdoor space makes this room especially appealing. Three well-sized bedrooms provide comfortable accommodations, including a generously proportioned primary bedroom with large windows and a substantial closet. The hall bathroom has been completely refinished with new LVP flooring, a new surround, new vanity, and updated hardware, giving this space a fresh, modern feel. The partially finished basement adds valuable flexibility and potential. With a half bath and a large open area that could easily become a family room, media room, home office, or recreation space, there is plenty of opportunity to expand the living area. A separate rear room with a closet could also be finished as an additional bedroom. The basement also includes a dedicated laundry area along with ample storage. Outside, the fenced 0.20-acre lot is designed for easy enjoyment, featuring a level grassy yard, rear deck, peach tree, and sweet cherry tree. Gardeners will appreciate the existing fruit trees and usable outdoor space, while the deck provides an ideal spot for summer barbecues and gatherings. A beautiful paver walkway and front steps add to the home's curb appeal, with driveway parking providing everyday convenience. Located near shopping, restaurants, major highways, and key routes, this charming ranch offers a wonderful opportunity to enjoy comfortable living in a convenient Historic New Castle location. Schedule your showing today!

Exterior Features

  • Style Ranch/Rambler
  • Construction Single Family
  • Siding Brick
  • Roof Pitched, Architectural Shingle
  • Garage No
  • Water Public
  • Sewer Public Sewer

Interior Features

  • Heating 90% Forced Air
  • Cooling Central A/C
  • Basement Full, Partially Finished
  • Living Area 2,025 SQFT
  • Year Built 1971

Neighborhood & Schools

  • Subdivision VAN DYKE VILLAGE

Financial Information

  • Zoning 21R-1

Listing Information

Listing Provided Courtesy of Coldwell Banker Realty - (302) 234-1888
© Bright MLS. All rights reserved. Listings provided by Bright MLS from various brokers who participate in IDX (Internet Data Exchange). Information deemed reliable but not guaranteed.
Listing data is current as of 09/14/2026.

Contact Our Agent

By clicking “Submit,” I agree to be contacted by Lake Homes Realty, LLC, its affiliates, and real estate professionals via call, text, and email for real estate services. This includes by automated means, even if your number is on a federal, state, or our internal Do Not Call list. To opt out, you can reply "stop" at any time or reply "help" for assistance. You can also click the unsubscribe link in the emails. Message and data rates may apply. Message frequency may vary. You also agree to our Terms of Use and Privacy Policy.