Beach Homes Realty
Enter City, Zip or MLS
Price Changed

1238 caitlin way

NEW CASTLE, DE 19720

$810,000

4 BEDS 4 BATHS
4,417 SQFT0.25 AC LOT
Residential-Detached
Price Changed
Image 1
Image 2
Image 3
Image 4
Bedrooms 4
Total Baths 4
Full Baths 3
Square Feet 4417
Acreage 0.26
Status Active
MLS # DENC2098250
County NEW CASTLE
More Info
Category Residential-Detached
Status Active
Square Feet 4417
Acreage 0.26
MLS # DENC2098250
County NEW CASTLE
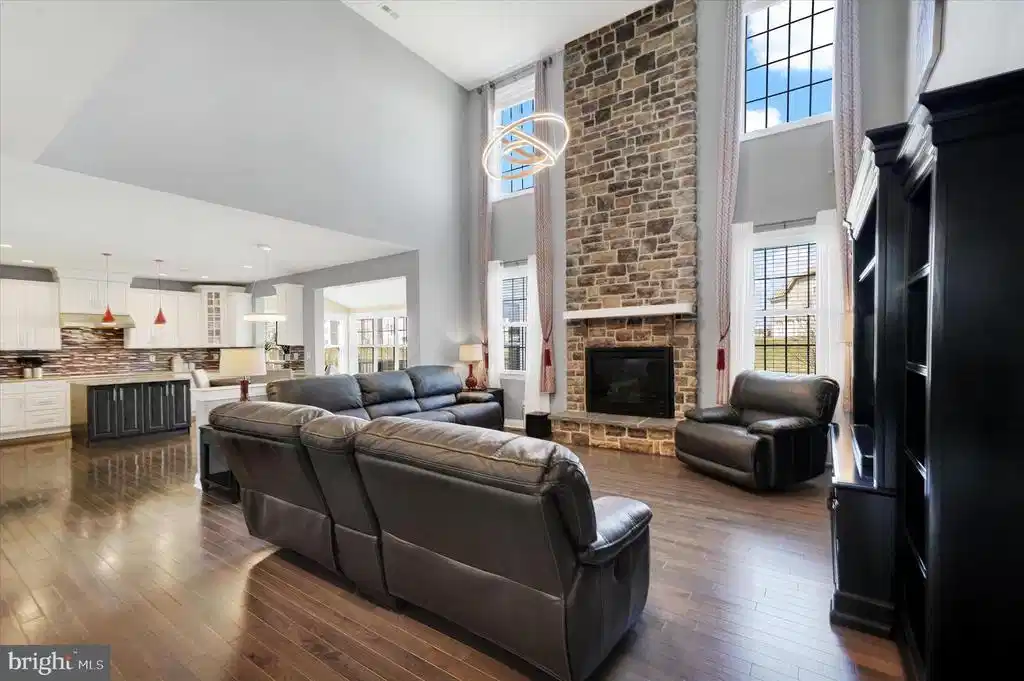
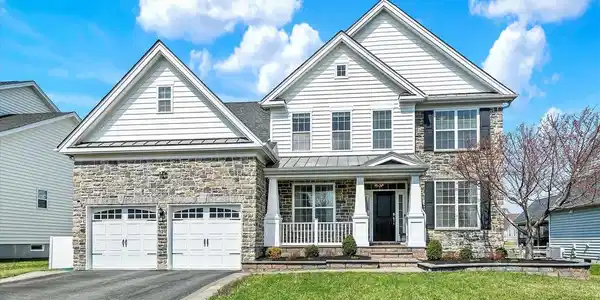
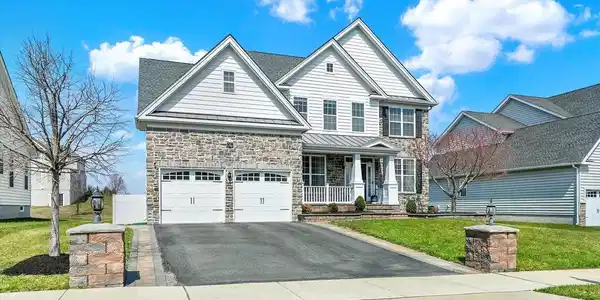
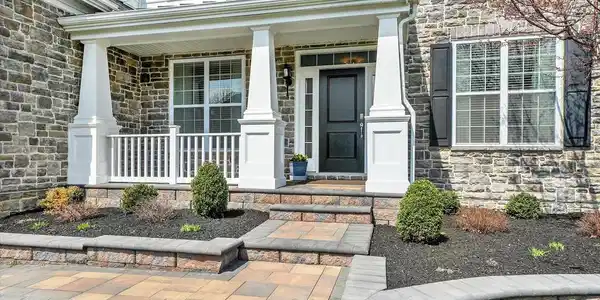
This exceptional, move-in ready Executive home offers over 4,400 square feet of beautifully finished living space, designed for today’s discerning buyer seeking luxury, convenience, and outstanding value. Enjoy upscale suburban living with the added advantage of Delaware’s comparatively low property taxes. Ideally located in a highly sought-after community with easy access to Route 1 and I-95, this home offers effortless commuting to Wilmington, Philadelphia, and beyond. It serves as a convenient midpoint between New York City and Washington, D.C. Residents enjoy resort-style amenities including a clubhouse, outdoor pool, fitness center, tot lot, and walking paths, all for a reasonable monthly fee, along with the flexibility of Delaware’s School Choice Program. The Country Manor elevation impresses upon arrival with a stone-accented façade, carriage-style garage doors, and extensive custom hardscaping, including an expanded paver driveway, lighted entry pillars & walkways leading to a welcoming front porch. Inside, the classic center hall colonial layout is professionally painted & enhanced with modern finishes. The foyer opens to formal living and dining rooms, while wood flooring spans most of the main level, complemented by 9-foot ceilings for a bright, open feel. A private home office with double doors overlooks the rear yard and is ideal for a remote workplace. The dramatic two-story family room features a floor-to-ceiling stone fireplace and flows seamlessly into the gourmet kitchen, complete with a center island, granite countertops, tiled backsplash, soft-close cabinetry with glass accents, pantry, and premium KitchenAid appliances. The adjoining sunroom with vaulted ceilings is filled with natural light and opens to the outdoor living spaces. The rear yard faces the open space between two houses and is beautifully enhanced by a composite deck and paver patio with built-in seating to relax or enjoy during your parties and barbecues. A functional mudroom with utility sink and large coat closet connects to the garage, featuring durable epoxy flooring. Upstairs, an open hallway overlooks the family room below, filled with natural light and expansive views. A bedroom-level laundry room with new washer and dryer adds everyday convenience. Bedroom Two offers a fabulous walk-in closet and shares a well-appointed hall bathroom with Bedrooms 3 and 4. The Owner’s Suite is a true retreat, featuring a spacious bedroom with double-door entry, a versatile sitting room ideal for a private office or comfortable lounging room, and a luxurious en-suite bath with frameless glass tiled shower, soaking tub, and expansive walk-in closet. The finished lower level creates generous living spaces with a large recreation room, a versatile finished bonus room, and a full bathroom. Everything you need for extended guests stays, celebrations or simply for you to enjoy. An unfinished bonus space also with epoxy painted floors provides flexibility for a future home gym or your own customization. With all this great finished space, there is also plenty of storage room too! This exquisite executive home seamlessly blends everyday comfort with ideal features for elevated hosting & gatherings offering the space, style, and location today’s luxury buyers deserve. Editing has been completed to the photos shown. All room measurements & square footages listed are estimates and to be verified by Buyer. Schedule your tour today to see this impressive home!
Location not available

Exterior Features

  • Style Colonial
  • Construction Single Family
  • Siding Vinyl Siding, Stone
  • Exterior Extensive Hardscape, Exterior Lighting, Lawn Sprinkler, Sidewalks, Street Lights
  • Roof Architectural Shingle
  • Garage Yes
  • Garage Description 2
  • Water Public
  • Sewer Public Sewer
  • Lot Description Premium

Interior Features

  • Appliances Built-In Microwave, Dishwasher, Disposal, Dryer, Extra Refrigerator/Freezer, Freezer, Oven - Wall, Range Hood, Refrigerator, Stainless Steel Appliances, Washer, WaterHeater
  • Heating Forced Air
  • Cooling Central A/C
  • Basement Full, Improved, Heated, Interior Access, Partially Finished, Poured Concrete, SumpPump, Windows
  • Fireplaces 1
  • Living Area 4,417 SQFT
  • Year Built 2017

Neighborhood & Schools

  • Subdivision HIGH POINTE AT ST GE

Financial Information

  • Zoning S

Additional Services

Internet Service Providers

Listing Information

Listing Provided Courtesy of Coldwell Banker Rowley Realtors - (302) 995-1200
© Bright MLS. All rights reserved. Listings provided by Bright MLS from various brokers who participate in IDX (Internet Data Exchange). Information deemed reliable but not guaranteed.
Listing data is current as of 05/30/2026.

Contact Our Agent

By clicking “Submit”, you agree that Beach Homes Realty, its affiliates, and real estate professionals may contact you by phone, text, or email to any phone number and email address you provided, including by automated means, even if your number is on a federal, state, or our internal Do Not Call list. You also agree to our Terms of Use and Privacy Policy.