Beach Homes Realty
Enter City, Zip or MLS

1030 matthew way

NEW CASTLE, DE 19720

$1,150,000

5 BEDS
6,600 SQFT0.36 AC LOT
Residential-Detached
Image 1
Image 2
Image 3
Image 4
Bedrooms 5
Full Baths 5
Square Feet 6600
Acreage 0.36
Status Coming Soon
MLS # DENC2103770
County NEW CASTLE
More Info
Category Residential-Detached
Status Coming Soon
Square Feet 6600
Acreage 0.36
MLS # DENC2103770
County NEW CASTLE
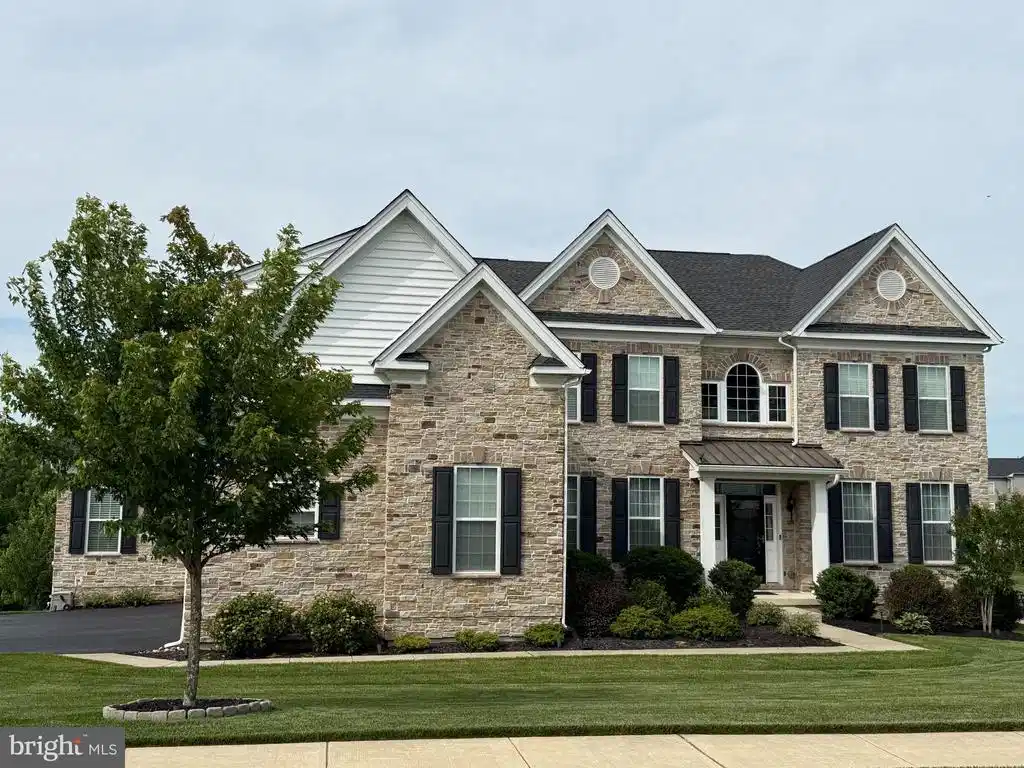
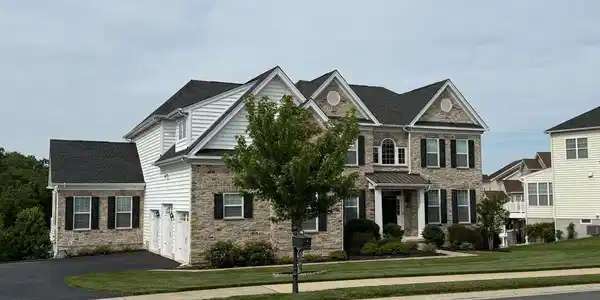
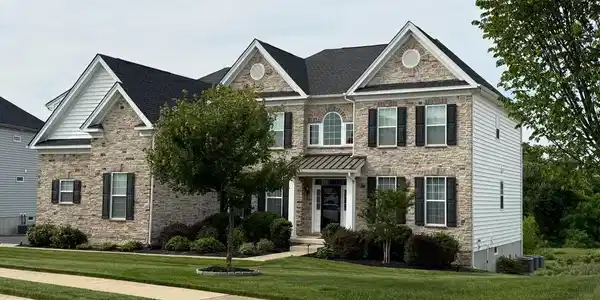
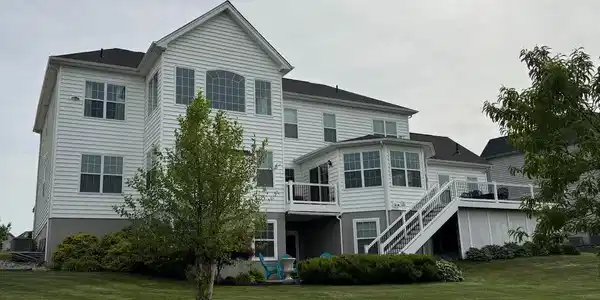
Welcome to 1030 Matthew Way, an extraordinary Toll Brothers Langley II estate nestled on a premium third-acre lot in the upscale Highpointe at St. Georges community. Spanning approximately 6,600 square feet across three finished levels, this architectural masterpiece offers an unmatched blend of luxury, thoughtful design, and everyday functionality. From the moment you arrive, the side-entry three-car garage with an electric vehicle charger and sweeping curb appeal set the tone for what awaits inside. Step through the grand two-story entrance foyer to soaring ceilings, gleaming engineered hardwood floors throughout most of the main level, and a stunning two-story family room anchored by a magnificent Palladium window that floods the space with natural light. Triple and double shadow box millwork frames the formal living and dining rooms with timeless elegance. The oak staircase and Colonial trim package, complete with crown molding throughout speak to the craftsmanship that defines every corner of this home. The thoughtfully designed kitchen is a chef's dream, appointed with granite countertops, 42-inch wall cabinetry, stainless steel appliances, a ceramic tile backsplash, and two pantries for exceptional storage. A back staircase off the kitchen provides seamless access to the upper level, ideal for busy household flow. The breathtaking solarium retreat is a true showstopper, offering 180 degrees of panoramic tree views through walls of windows on three sides beneath a soaring vaulted ceiling with recessed lighting. Currently enjoyed as a game room, this one-of-a-kind space is tucked adjacent to the garage. Just a few steps away from the deck on the main level, this space seamlessly blends indoor luxury with the beauty of the natural surroundings. There is simply nothing else like it on the market. The main level also features a full bedroom and bath, perfect for guests or multigenerational living. Upstairs, the sprawling primary suite is a private resort unto itself, boasting three closets, a dedicated dressing area, and a sitting room. The spa-caliber primary bath features radiant heated floors, an oversized Jacuzzi whirlpool soaking tub, and a water closet, delivering the ultimate luxury experience. Two additional bedrooms share a well-appointed hall bath, while the princess suite has its own private ensuite and walk-in closet. The walk-out lower level is equally impressive, offering approximately 2000 finished square feet that includes a library and study, a full fifth bathroom, a workshop, and abundant storage, all illuminated by full-size windows that bring in natural light. This space was partially finished during original construction and completed to the same high standard in 2023. Additional highlights include a 15 by 21 rear deck, a second deck, and a patio for seamless outdoor entertaining, complemented by a full irrigation system on the approximately one-third acre lot. The home is equipped with 400-amp electrical service, three HVAC systems across four zones for precision climate control, and all the quality assurance and energy efficiency features Toll Brothers is renowned for. This is Delaware luxury living at its absolute finest.
Location not available
Listing
Street
Satellite

Exterior Features

  • Style Colonial
  • Construction Single Family
  • Siding Vinyl Siding, Stone
  • Exterior Exterior Lighting, Underground Lawn Sprinkler
  • Roof Shingle
  • Garage Yes
  • Garage Description 3
  • Water Public
  • Sewer Public Sewer

Interior Features

  • Appliances Refrigerator, Oven/Range - Gas, Built-In Microwave, Dishwasher, Stainless Steel Appliances, Washer, Dryer, WaterHeater
  • Heating Forced Air
  • Cooling Central A/C
  • Basement Fully Finished, Walkout Level
  • Fireplaces 1
  • Living Area 6,600 SQFT
  • Year Built 2019

Neighborhood & Schools

  • Subdivision HIGH POINTE AT ST GE

Financial Information

  • Zoning S

Additional Services

Internet Service Providers

Listing Information

Listing Provided Courtesy of Real Broker, LLC - (302) 566-7215
© Bright MLS. All rights reserved. Listings provided by Bright MLS from various brokers who participate in IDX (Internet Data Exchange). Information deemed reliable but not guaranteed.
Listing data is current as of 07/23/2026.

Contact Our Agent

By clicking “Submit,” I agree to be contacted by Lake Homes Realty, LLC, its affiliates, and real estate professionals via call, text, and email for real estate services. This includes by automated means, even if your number is on a federal, state, or our internal Do Not Call list. To opt out, you can reply "stop" at any time or reply "help" for assistance. You can also click the unsubscribe link in the emails. Message and data rates may apply. Message frequency may vary. You also agree to our Terms of Use and Privacy Policy.