Price Changed

41218 gloucester drive

REHOBOTH BEACH, DE 19971

$1,489,900
7 BEDS 5 BATHS
4,938 SQFT0.18 AC LOT
Residential-Detached
Price Changed
Image 1
Image 2
Image 3
Image 4
Bedrooms 7
Total Baths 5
Full Baths 5
Square Feet 4938
Acreage 0.18
Status Active
MLS # DESU2117420
County SUSSEX
More Info
Category Residential-Detached
Status Active
Square Feet 4938
Acreage 0.18
MLS # DESU2117420
County SUSSEX
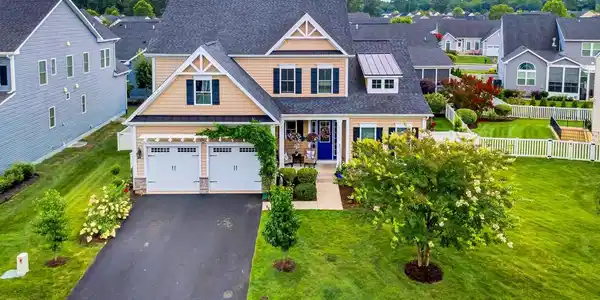
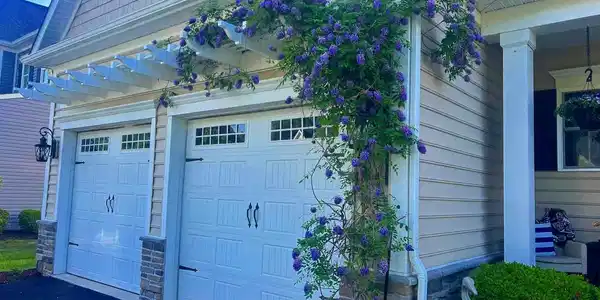
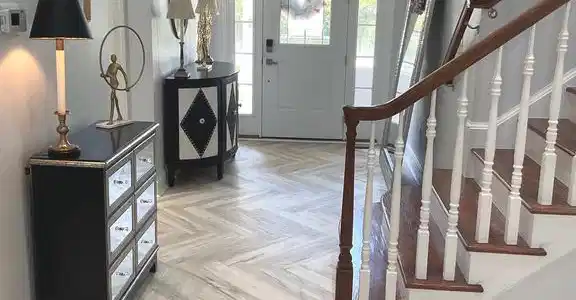
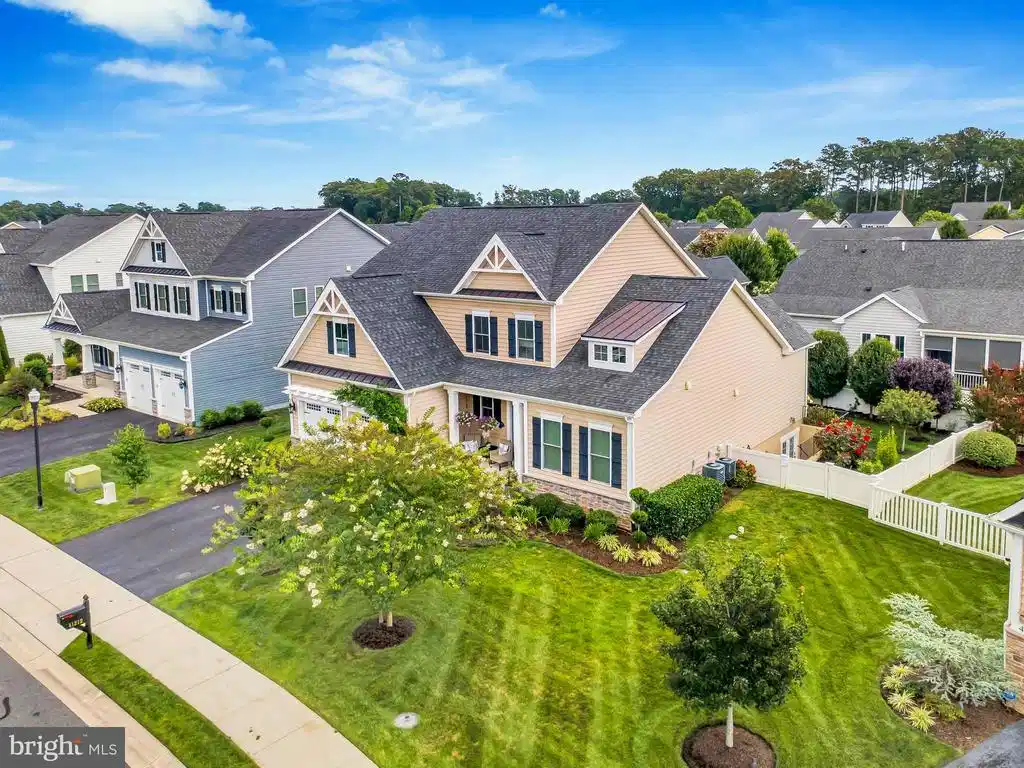
6-7 bedrooms and 5 full baths! Amazing location; East of Route 1. A refined coastal retreat wrapped in lush, European-sculpted greenery, this residence at 41218 Gloucester Drive delivers privacy, elegance, and a curated sense of arrival that sets it apart in Rehoboth Beach’s most desirable enclave. The moment you approach the property; the landscaping becomes the signature. Hand-sculpted European trees—shaped with the precision of formal gardens in Provence or Lake Como—create a natural architectural frame around the home. Their tiered canopies and sculpted silhouettes offer Estate-level privacy without sacrificing sunlight. Old-World Garden character that elevates curb appeal. The rear yard has sound-buffering greenery ideal for serene outdoor living. This is landscaping as luxury design, not decoration. The backyard unfolds like a private European courtyard—intimate, green, and beautifully composed. The sculpted trees create natural “rooms” outdoors, perfect for: Al fresco dining under manicured canopies, enjoy morning coffee with the hummingbirds. This is outdoor living designed for both tranquility and entertaining. The first floor features a stunning two-story family room with stone fireplace, coffered ceilings, and hand scraped hardwood floors, The chef’s kitchen is accented by a 5-burner cooktop, large island, quartz counter & backsplash, lots of cabinets, and walk-in pantry. Rounding out the first floor is a dedicated office/den with full bath, and the primary bedroom complete with tray ceiling, expansive walk-in closet with built ins and primary bathroom with soaking tub, shower, and dual vanities. Head upstairs and you will find a large loft living area, a second bedroom that has a private full bath as well as a third bedroom connected to a full bath and fourth bedroom. The finished basement features a large open area with a full kitchen, dining room, living room, 2 bedrooms, a full bath, and storage room. The home has a large private composite deck with dual arbors, custom lighting. fenced back yard, lush landscaping. and irrigated lawn with an AG well. There is an oversized garage with a large storage alcove. Just 1 mile to restaurants, shopping, Downtown Rehoboth Beach and 2 miles to the Boardwalk and beach. Walk or bike the adjacent Junction and Breakwater Trail with miles of trails that connect Rehoboth, Lewes, Cape Henlopen State Park. The community offer two pools, tennis, fitness centers, and waterfront park. The HOA cuts and fertilizes your lawn which gives you more time to relax. Come enjoy this amazing lifestyle. Owners are licensed DE Realtors.

Exterior Features

  • Style Colonial
  • Construction Single Family
  • Siding Frame, Vinyl Siding
  • Exterior Lawn Sprinkler, Exterior Lighting, Street Lights
  • Garage Yes
  • Garage Description 2
  • Water Public
  • Sewer Public Sewer

Interior Features

  • Appliances Cooktop, Built-In Microwave, Dishwasher, Disposal, Dryer - Electric, Exhaust Fan, Icemaker, Oven - Wall, Oven/Range - Electric, Refrigerator, Washer
  • Heating Forced Air
  • Cooling Central A/C
  • Basement Full, Fully Finished, Heated, Outside Entrance, Interior Access, Poured Concrete, Side Entrance, SumpPump, Walkout Stairs, Windows
  • Fireplaces 1
  • Living Area 4,938 SQFT
  • Year Built 2014

Neighborhood & Schools

  • Subdivision GRANDE AT CANAL POINTE
  • High School CAPE HENLOPEN

Financial Information

  • Zoning MR

Listing Information

Listing Provided Courtesy of RE/MAX Realty Group Rehoboth - (302) 227-4800
© Bright MLS. All rights reserved. Listings provided by Bright MLS from various brokers who participate in IDX (Internet Data Exchange). Information deemed reliable but not guaranteed.
Listing data is current as of 09/12/2026.

Contact Our Agent

By clicking “Submit,” I agree to be contacted by Lake Homes Realty, LLC, its affiliates, and real estate professionals via call, text, and email for real estate services. This includes by automated means, even if your number is on a federal, state, or our internal Do Not Call list. To opt out, you can reply "stop" at any time or reply "help" for assistance. You can also click the unsubscribe link in the emails. Message and data rates may apply. Message frequency may vary. You also agree to our Terms of Use and Privacy Policy.