37353 8th street

REHOBOTH BEACH, DE 19971

$1,798,000
5 BEDS 4 BATHS
3,606 SQFT0.11 AC LOT
Residential-Detached
Image 1
Image 2
Image 3
Bedrooms 5
Total Baths 4
Full Baths 4
Square Feet 3606
Acreage 0.12
Status Active
MLS # DESU2116914
County SUSSEX
More Info
Category Residential-Detached
Status Active
Square Feet 3606
Acreage 0.12
MLS # DESU2116914
County SUSSEX
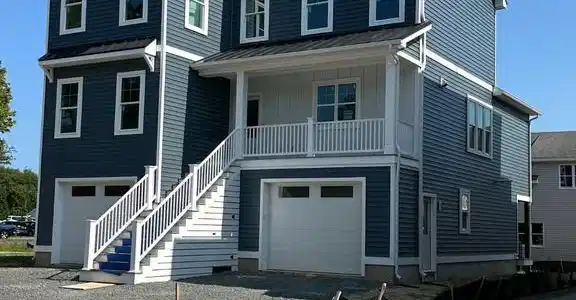
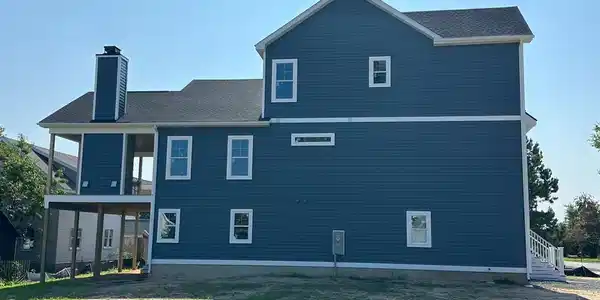
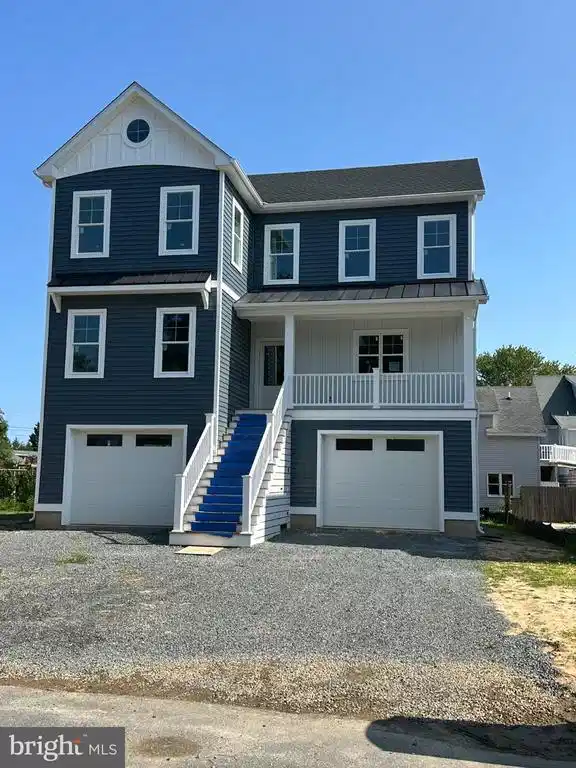
New Construction: 5 bedroom / 4 full bath custom home built with attention to detail and quality craftsmanship, perfect for the discerning buyer. The house includes custom cabinetry throughout the kitchen, bathrooms & laundry room along with custom wainscoting, crown-moldings and custom features throughout the home. If you’re the cook, you’ll enjoy spacious countertops, high end Cafe' SS appliances and plenty of cabinetry for storage in this open concept kitchen. If you like to eat, grab a stool at the peninsula counter top or choose a seat in the dining area since there are many options to gather. The large main floor en-suite primary bedroom features a cathedral shiplap ceiling, spacious tile shower, 2 separate vanities, private water closet and walk-in closet. The spacious living room, featuring a coffered ceiling and beautiful custom oak slatted wall, will lead you into a 360 square foot three season room with an Eze Breeze window/screen system, wood burning stone fireplace with gas starter and radiant electric wall mounted heater. This room is a perfect addition to relax and enjoy the outdoors, as well as, the architectural details consisting of stained ship lap cathedral ceiling and cedar posts. Step out of the three season room onto the open deck with a built in grill with beautiful granite counter top and plenty of powder coated cabinetry for storage. A second bedroom, which could also serve as a home office, along with 2nd full bathroom round out the main living level. Upstairs you will find a second private en-suite and 2 more bedrooms with a well appointed hall bathroom and a hall closet ready to serve as a second laundry room. Plenty of room for vehicles, beach chairs bikes, scooters and beach toys with an oversized 2 car garage, additional storage area, utility closet and side door entry into garage. The entry level also consists of a large laundry room with built-in coat storage/shoe rack, room for a second refrigerator and a couple more closets. The house was designed allowing space for an elevator which could easily be installed. One more option this custom home offers is a flex space, which could be finished as a 6th bedroom with full bath, family/theatre room or design your very own custom bar room for entertaining. There are 5 parking spaces in the driveway and an outside shower with convenient rear entry into the home. Being so close to Rehoboth Beach you will find yourself at the center of town enjoying the mile long boardwalk, the fabulous restaurants, quaint shops and of course, the sand and surf of the Atlantic Ocean in no time. Or head south to Dewey Beach where a plethora of bars, live music and fun in the sun await you. Professional pictures will be taken after last few items, including concrete driveway, sidewalk and sod and final construction cleaning are completed.

Exterior Features

  • Style Coastal
  • Construction Single Family
  • Siding Vinyl Siding, HardiPlank Type
  • Exterior BBQ Grill, Outside Shower, Secure Storage
  • Roof Architectural Shingle, Metal
  • Garage Yes
  • Garage Description 2
  • Water Public
  • Sewer Public Sewer

Interior Features

  • Appliances Built-In Microwave, Commercial Range, Dishwasher, Disposal, Oven/Range - Gas, Range Hood, Stainless Steel Appliances, Water Heater - Tankless
  • Heating Forced Air, Heat Pump(s)
  • Cooling Central A/C
  • Fireplaces 1
  • Living Area 3,606 SQFT
  • Year Built 2026

Neighborhood & Schools

  • Subdivision BAY VISTA

Financial Information

  • Zoning AR-1

Listing Information

Listing Provided Courtesy of Jack Lingo - Rehoboth - (302) 227-3883
© Bright MLS. All rights reserved. Listings provided by Bright MLS from various brokers who participate in IDX (Internet Data Exchange). Information deemed reliable but not guaranteed.
Listing data is current as of 09/12/2026.

Contact Our Agent

By clicking “Submit,” I agree to be contacted by Lake Homes Realty, LLC, its affiliates, and real estate professionals via call, text, and email for real estate services. This includes by automated means, even if your number is on a federal, state, or our internal Do Not Call list. To opt out, you can reply "stop" at any time or reply "help" for assistance. You can also click the unsubscribe link in the emails. Message and data rates may apply. Message frequency may vary. You also agree to our Terms of Use and Privacy Policy.