Beach Homes Realty
Enter City, Zip or MLS

36428 warwick drive

REHOBOTH BEACH, DE 19971

$619,900
3 BEDS 3 BATHS
1,850 SQFT
Residential-Interior Row/Townhouse
Image 1
Image 2
Image 3
Image 4
Bedrooms 3
Total Baths 3
Full Baths 2
Square Feet 1850
Status Active
MLS # DESU2109438
County SUSSEX
More Info
Category Residential-Interior Row/Townhouse
Status Active
Square Feet 1850
MLS # DESU2109438
County SUSSEX
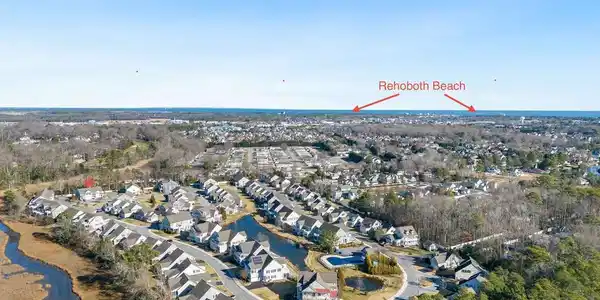
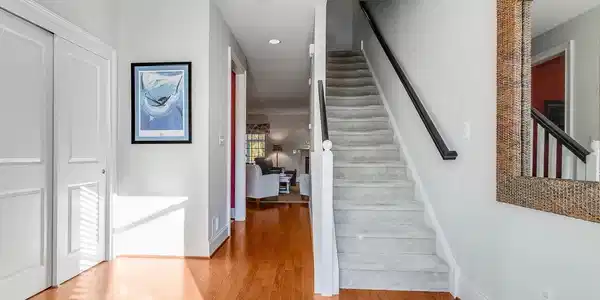
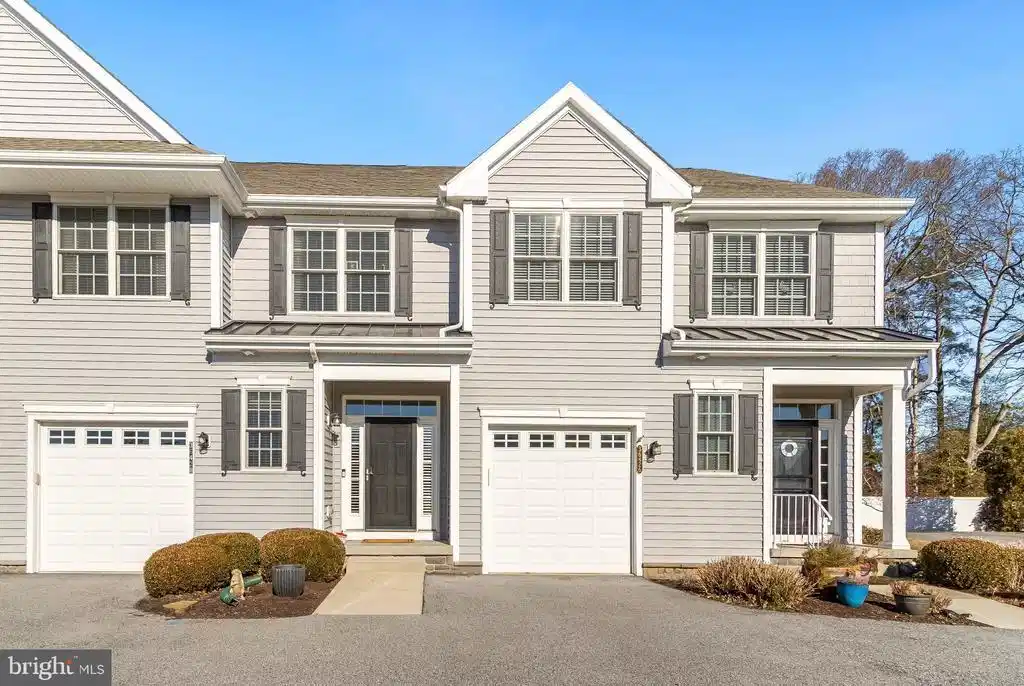
Welcome to 36428 Warwick Drive, a beautifully maintained and lightly used coastal home tucked into the well-established community of the Seasons just under two miles from toes-in-the-sand beach days. Lovingly owned by the original owners and used solely as a second home, this 3-bedroom, 2.5-bath residence offers 1,850 square feet of thoughtfully designed living space, combining comfort, style, and a very private, serene setting. Step inside to find hardwood flooring throughout the entire first floor (newly installed just two years ago), complemented by custom designer lighting throughout the home and thorough window treatments including blinds, drapery, and custom valances. The open main living area is bright and inviting, anchored by a corner gas/propane fireplace with mantel, creating a warm focal point for everyday living or entertaining. The kitchen is both functional and stylish, featuring stainless steel appliances, a center island with seating, and under- and over-cabinet lighting that adds depth and ambiance. Just off the kitchen, a former mudroom has been transformed into an impressive dry bar complete with a beverage fridge, wine fridge, butcher block countertop, custom cabinetry, and accent lighting — perfect for hosting or winding down after a day at the beach. A bright and spacious 3-season rear porch extends the living space and overlooks the private backyard, while the paver patio provides additional outdoor seating and entertaining options. The rear setting offers a rare sense of privacy with open space, mature trees, and wetlands beyond the fenced area — a peaceful backdrop for morning coffee or relaxing evenings. Upstairs, the spacious primary suite features a walk-in closet with a custom closet system and an en-suite bath with dual vanities and a 5-foot walk-in shower. The guest bedrooms are generously sized, and a separate laundry room with cabinetry and hanging rack adds everyday convenience. And with two spacious guest bedrooms with a shared bathroom, there is plenty of space for visitors to enjoy the beautiful summer months at the beaches here in Coastal Delaware! Additional highlights include a 1-car garage with paint/flake coating on garage floor, garage opener, plentiful shelving, ample ceiling storage racks, and even hanging bike storage. The home is being sold furnished and accessorized with only a few exclusions, making it an easy & seamless move-in experience for the next excited owner! Residents enjoy access to a beautiful community pool and the peace of mind of a neighborhood that does not permit short-term rentals — ideal for those seeking a quieter, more residential coastal lifestyle. Whether you’re searching for a refined beach retreat or a comfortable full-time residence close to the Delaware coast, 36428 Warwick Drive delivers privacy, quality, and proximity in one exceptional offering. And with many thoughtful additions and upgrades added to the property during their ownership duration, this one is sure to go quickly! Schedule your showing today and experience coastal living done right!
Location not available
Listing
Street
Satellite

Exterior Features

  • Style Coastal
  • Construction Single Family
  • Siding Frame, Aluminum Siding
  • Exterior Gutter System, Street Lights
  • Garage Yes
  • Garage Description 1
  • Water Public
  • Sewer Public Sewer
  • Lot Description Landscaping, Private, Tidal Wetland, Trees/Wooded

Interior Features

  • Appliances Built-In Microwave, Dishwasher, Disposal, Dryer - Electric, Exhaust Fan, Microwave, Oven/Range - Electric, Refrigerator, Stainless Steel Appliances, Washer, WaterHeater
  • Heating Central, Forced Air
  • Cooling Central A/C
  • Fireplaces 1
  • Living Area 1,850 SQFT
  • Year Built 2012

Neighborhood & Schools

  • Subdivision THE SEASONS
  • Elementary School REHOBOTH

Financial Information

  • Zoning PUD

Additional Services

Internet Service Providers

Listing Information

Listing Provided Courtesy of Keller Williams Realty - (302) 360-0300
© Bright MLS. All rights reserved. Listings provided by Bright MLS from various brokers who participate in IDX (Internet Data Exchange). Information deemed reliable but not guaranteed.
Listing data is current as of 07/23/2026.

Contact Our Agent

By clicking “Submit,” I agree to be contacted by Lake Homes Realty, LLC, its affiliates, and real estate professionals via call, text, and email for real estate services. This includes by automated means, even if your number is on a federal, state, or our internal Do Not Call list. To opt out, you can reply "stop" at any time or reply "help" for assistance. You can also click the unsubscribe link in the emails. Message and data rates may apply. Message frequency may vary. You also agree to our Terms of Use and Privacy Policy.