New Listing

21714 b street

REHOBOTH BEACH, DE 19971

$150,000
3 BEDS 2 BATHS
1,164 SQFT0.09 AC LOT
Residential-Mobile Pre 1976
New Listing
Image 1
Image 2
Image 3
Image 4
Bedrooms 3
Total Baths 2
Full Baths 2
Square Feet 1164
Acreage 0.09
Status Active
MLS # DESU2119968
County SUSSEX
More Info
Category Residential-Mobile Pre 1976
Status Active
Square Feet 1164
Acreage 0.09
MLS # DESU2119968
County SUSSEX
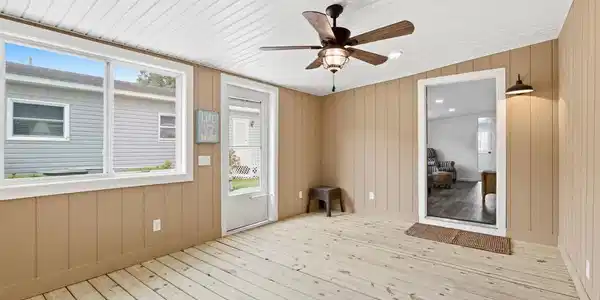
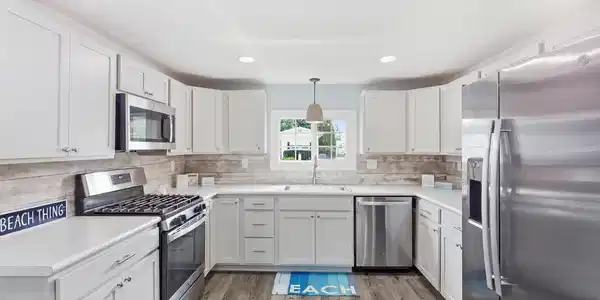
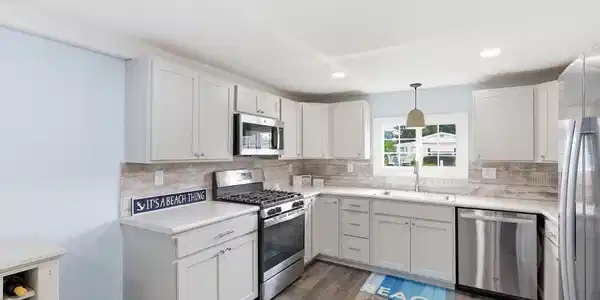
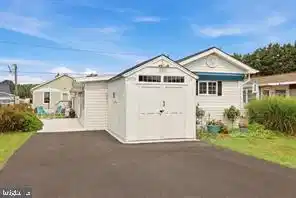
If you think you know what a 1969 mobile home looks like, this one is about to mess with your expectations. This home has been COMPLETELY reimagined, and we’re not talking about somebody slapping on a coat of paint and calling it renovated. The work went WAY deeper: new subflooring throughout, new PEX/PVC plumbing, new electrical service, wiring and lighting, new ceiling joists, new 2x4 interior framing, new 1/2-inch drywall throughout, new flat roof, new water heater, new vinyl flooring and carpet, new skirting, new blacktop driveway, plus a new concrete pad and shed. Even the shed has new flooring and electric! The result? Bright, fresh, clean and absolutely BEAUTIFUL, with smooth drywall throughout, recessed lighting and four separate mini-split units providing zoned heating and cooling throughout the home. There’s also a terrific front sunroom for morning coffee, rainy-day card games, sandy flip-flops and extra hangout space. Add another mini split and, subject to applicable requirements, there may even be an opportunity to incorporate that room into the finished living area. But this isn’t just about the house. This is about having YOUR place at the beach! Toss a bag in the car on Friday afternoon and GO. You’re only about 2 1/2 miles off Route 1, close to the beaches, Tanger Outlets, restaurants galore, movies, Midway Speedpark and all the fun of the Rehoboth/Lewes resort area. Or skip the crowds entirely, because Rehoboth Bay is right down the street! Spend the day at the beautiful bayfront pool, launch your kayak, fish from the pier, play tennis, use the outdoor fitness stations, take the kids to the playground, or head to the in-community marina where boat slips and storage are available. And here’s something REALLY important with a home of this age: financing may be available through select lenders! The extensive renovations include many of the major updates required for financing options that simply aren’t available on many older manufactured homes. Ask for details! Lot rent is comparatively low for the area and includes water and trash pickup, leaving a little more room in the budget for beach days, boat days and boardwalk fries. Park application is required, including credit and background checks. Two pets maximum; no fencing. Maybe you don’t need a million-dollar beach house. Maybe you just want your own little place near the water where the beach chairs can stay in the shed, the kayak can stay ready for Saturday morning, and you can start looking forward to next weekend before this one is even over. 1969 on paper. A whole different story when you walk through the door. See you at our weekend open houses! Saturday and Sunday, 11am-1pm.

Exterior Features

  • Style Coastal
  • Construction Single Family
  • Siding BattsInsulation, CPVC/PVC, Vinyl Siding
  • Roof Cool/White, Shingle
  • Garage No
  • Water Community, Well
  • Sewer Public Sewer

Interior Features

  • Appliances Dishwasher, Dryer - Electric, Washer, Refrigerator, Oven/Range - Electric, Microwave, WaterHeater
  • Heating Wall Unit, Zoned
  • Cooling Ceiling Fan(s), Multi Units
  • Living Area 1,164 SQFT
  • Year Built 1969

Neighborhood & Schools

  • Subdivision REHOBOTH BAY MHP
  • Elementary School REHOBOTH
  • Middle School BEACON
  • High School CAPE HENLOPEN

Financial Information

  • Zoning GR

Listing Information

Listing Provided Courtesy of Keller Williams Realty - (302) 360-0300
© Bright MLS. All rights reserved. Listings provided by Bright MLS from various brokers who participate in IDX (Internet Data Exchange). Information deemed reliable but not guaranteed.
Listing data is current as of 09/12/2026.

Contact Our Agent

By clicking “Submit,” I agree to be contacted by Lake Homes Realty, LLC, its affiliates, and real estate professionals via call, text, and email for real estate services. This includes by automated means, even if your number is on a federal, state, or our internal Do Not Call list. To opt out, you can reply "stop" at any time or reply "help" for assistance. You can also click the unsubscribe link in the emails. Message and data rates may apply. Message frequency may vary. You also agree to our Terms of Use and Privacy Policy.