Price Changed

19798 hebron road

REHOBOTH BEACH, DE 19971

$1,350,000
4 BEDS 4 BATHS
2,688 SQFT0.2 AC LOT
Residential-Detached
Price Changed
Image 1
Image 2
Image 3
Image 4
Bedrooms 4
Total Baths 4
Full Baths 3
Square Feet 2688
Acreage 0.2
Status Active Under Contract
MLS # DESU2117880
County SUSSEX
More Info
Category Residential-Detached
Status Active Under Contract
Square Feet 2688
Acreage 0.2
MLS # DESU2117880
County SUSSEX
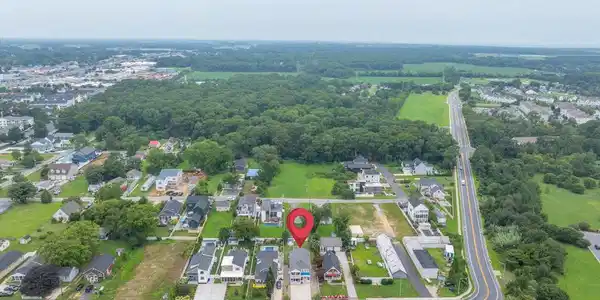
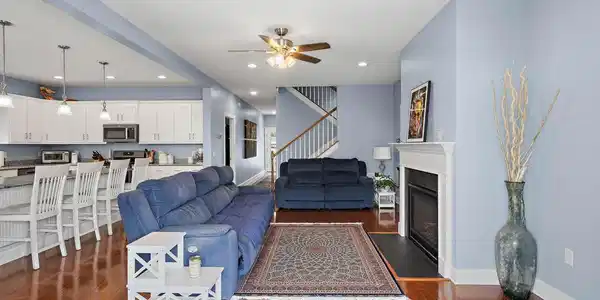
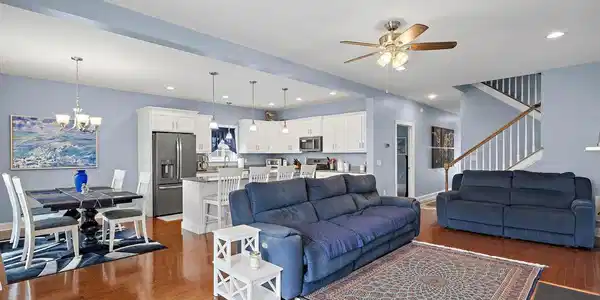
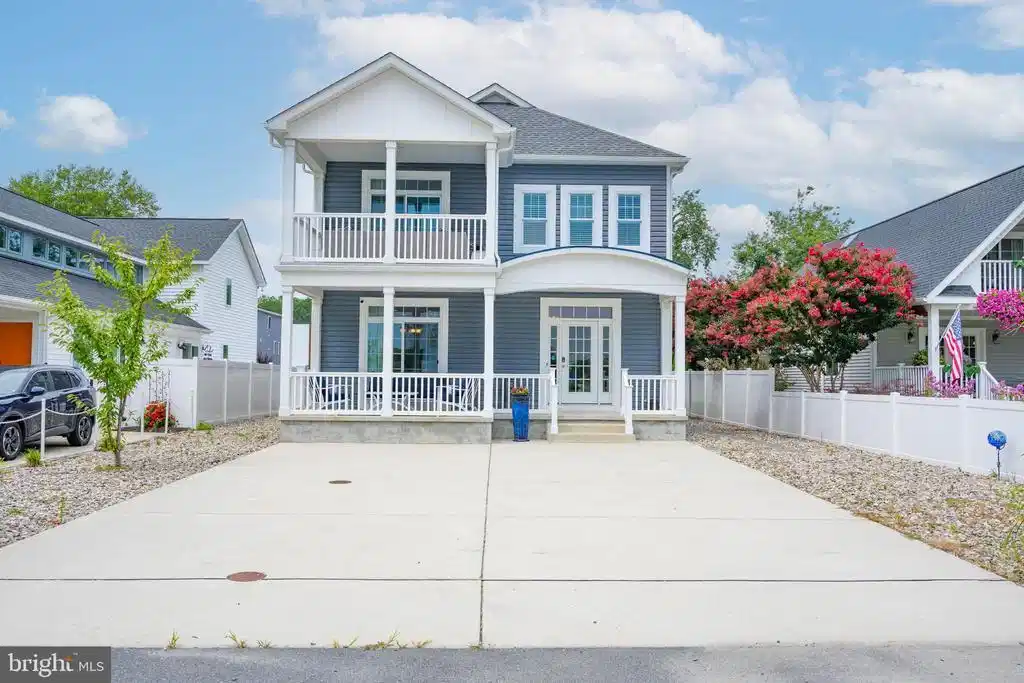
A private pool, multiple porches, and room to gather inside and out make 19798 Hebron Road a coastal retreat designed to be enjoyed from morning to night. Set on a spacious 0.20-acre lot in Rehoboth Beach, this 2,688-square-foot coastal-style home offers four bedrooms, three-and-a-half baths, and a thoughtful two-story layout with spaces that feel both comfortable and inviting. Step through the front door and into a light-filled interior where 9-foot-plus ceilings and an open floor plan create an easy sense of space. Hardwood floors warm the main living area, where a gas fireplace provides a natural gathering point, while the gourmet kitchen features granite countertops, a center island, gas cooking, stainless steel appliances, and a pantry. A main-level bedroom with an attached bath offers added convenience and flexibility for owners or guests. Upstairs, the home continues to unfold with three additional bedrooms and a spacious sitting room designed as a retreat of its own. Imagine settling beside the second gas fireplace, preparing a drink at the wet bar, or opening the door to the balcony and stepping outside for a quiet moment in the coastal air. Built-ins add character and function, while the bedrooms provide generous space for family and guests. Outside is where this home truly becomes a place to make memories. Covered porches and an upper balcony offer places to slow down and enjoy the day, while the fully fenced backyard opens into a private outdoor retreat. At its center is an in-ground saltwater pool surrounded by room to lounge, gather, and soak up the summer sun. Beyond the pool, a pergola-covered paver patio creates another inviting setting for outdoor dining and evening conversations, while the generous lawn offers space to play, entertain, or simply enjoy the privacy of the backyard. A storage shed keeps beach gear, bicycles, pool supplies, and outdoor essentials close at hand, and the private concrete driveway provides parking for up to six vehicles. From coffee on the porch and afternoons beside the pool to evenings gathered around the fireplace, 19798 Hebron Road offers a home that feels made for the Rehoboth Beach lifestyle. With spacious indoor and outdoor living, flexible accommodations for family and guests, and a location east of Route 1, this is a coastal home with room to settle in, spread out, and enjoy every season at the beach.

Exterior Features

  • Style Coastal
  • Construction Single Family
  • Siding Stick Built, Vinyl Siding, CPVC/PVC
  • Exterior Extensive Hardscape, Exterior Lighting, Flood Lights, Gutter System
  • Roof Architectural Shingle
  • Garage No
  • Water Public
  • Sewer Public Sewer
  • Lot Description Rear Yard, Unrestricted

Interior Features

  • Appliances Built-In Microwave, Dishwasher, Dryer, Oven/Range - Gas, Refrigerator, Stainless Steel Appliances, Washer, Water Heater - Tankless, Range Hood, Exhaust Fan, Icemaker, Disposal
  • Heating Heat Pump - Electric BackUp, Programmable Thermostat
  • Cooling Central A/C, Ceiling Fan(s), Programmable Thermostat
  • Fireplaces 2
  • Living Area 2,688 SQFT
  • Year Built 2018

Neighborhood & Schools

  • Subdivision WEST REHOBOTH
  • Elementary School REHOBOTH
  • Middle School CAPE HENLOPEN
  • High School CAPE HENLOPEN

Financial Information

  • Zoning RESIDENTIAL

Listing Information

Listing Provided Courtesy of Monument Sotheby's International Realty - (302) 227-6767
© Bright MLS. All rights reserved. Listings provided by Bright MLS from various brokers who participate in IDX (Internet Data Exchange). Information deemed reliable but not guaranteed.
Listing data is current as of 09/12/2026.

Contact Our Agent

By clicking “Submit,” I agree to be contacted by Lake Homes Realty, LLC, its affiliates, and real estate professionals via call, text, and email for real estate services. This includes by automated means, even if your number is on a federal, state, or our internal Do Not Call list. To opt out, you can reply "stop" at any time or reply "help" for assistance. You can also click the unsubscribe link in the emails. Message and data rates may apply. Message frequency may vary. You also agree to our Terms of Use and Privacy Policy.