Beach Homes Realty
Enter City, Zip or MLS

19762 norwood street

REHOBOTH BEACH, DE 19971

$1,949,000
6 BEDS 6 BATHS
4,400 SQFT0.2 AC LOT
Residential-Detached
Image 1
Image 2
Image 3
Image 4
Bedrooms 6
Total Baths 6
Full Baths 5
Square Feet 4400
Acreage 0.2
Status Active
MLS # DESU2106588
County SUSSEX
More Info
Category Residential-Detached
Status Active
Square Feet 4400
Acreage 0.2
MLS # DESU2106588
County SUSSEX
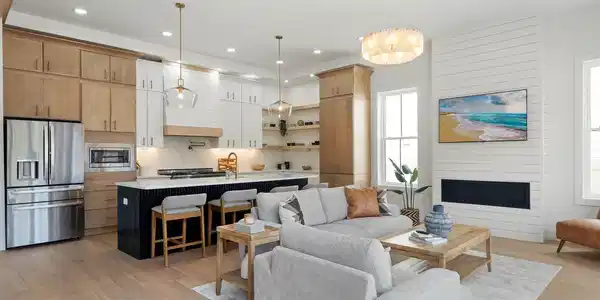
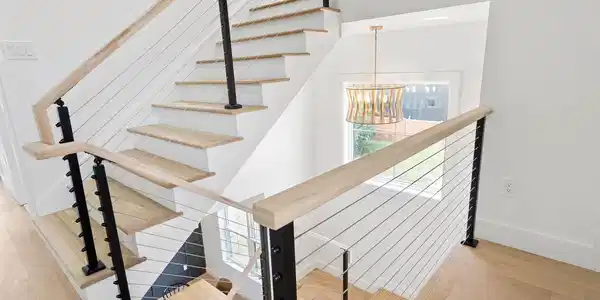
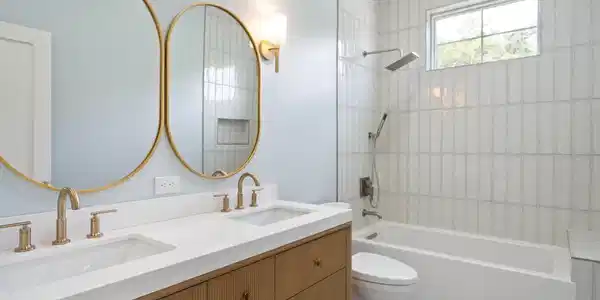

STUNNING NEW CONSTRUCTION (TO BE BUILT) IN REHOBOTH BEACH - EAST OF ROUTE ONE! Welcome to 19762 Norwood Street, a carefully designed, custom-built home by an award winning builder. This 6BR/5.5BA contemporary beach-chic home is within walking distance of downtown Rehoboth Beach. This unique property boasts plenty of room for the whole family with multiple living areas, an in-ground pool, a multi-car garage, and a spacious back yard. Perfect for entertaining or simply enjoying the coastal lifestyle, this 2-story home has everything one could need. Situated east of Route One, this home is walkable to downtown Rehoboth Beach and has easy access to award winning restaurants, tax free outlet shopping, the Junction Breakwater bike trail, and state parks. The area is ideal for year round living, beach goers and outdoor enthusiasts. The front of the house features beautiful landscaping and a large driveway, with a double-door entryway and custom finishes. The first floor features include an open floor plan with 11-foot ceilings, scores of windows for natural light, a gas fireplace, and a family friendly cooking and gathering kitchen with quartz countertops, stainless steel appliances and large island with seating. There is a main level primary bedroom with en-suite bathroom, custom tile work and finishes. Rounding out the first floor there is a kitchen pantry, a laundry room, an office, a powder room, a dining area, a multi-car garage, and a tankless hot water heater. Step outside to enjoy the outdoor living spaces. The deck and screened porch are perfect for al fresco dining or just lounge in the sun by your private, heated pool. The second floor staircase features cable railings. There are also stacked closets that can easily be converted into an elevator shaft in the future. The second floor opens to a spacious living area with 10-foot ceilings. There are five bedrooms on this level with three of the bedrooms having en-suite bathrooms with custom tile work, finishes and walk-in closets. Completing the second floor there are two more bedrooms and a hall bathroom, a second level large laundry center, and additional closet space for storage. Don't miss out on the opportunity to own this contemporary masterpiece in Rehoboth Beach. Schedule your showing today and experience coastal living at its finest!
Location not available
Listing
Street
Satellite

Exterior Features

  • Style Coastal
  • Construction Single Family
  • Siding Stick Built
  • Roof Architectural Shingle
  • Garage Yes
  • Garage Description 2
  • Water Public
  • Sewer Public Sewer

Interior Features

  • Appliances Stainless Steel Appliances
  • Heating Forced Air
  • Cooling Central A/C
  • Fireplaces 1
  • Living Area 4,400 SQFT

Neighborhood & Schools

  • Subdivision WEST REHOBOTH

Financial Information

  • Zoning RESIDENTIAL

Additional Services

Internet Service Providers

Listing Information

Listing Provided Courtesy of Patterson-Schwartz-Rehoboth - (302) 703-6987
© Bright MLS. All rights reserved. Listings provided by Bright MLS from various brokers who participate in IDX (Internet Data Exchange). Information deemed reliable but not guaranteed.
Listing data is current as of 07/23/2026.

Contact Our Agent

By clicking “Submit,” I agree to be contacted by Lake Homes Realty, LLC, its affiliates, and real estate professionals via call, text, and email for real estate services. This includes by automated means, even if your number is on a federal, state, or our internal Do Not Call list. To opt out, you can reply "stop" at any time or reply "help" for assistance. You can also click the unsubscribe link in the emails. Message and data rates may apply. Message frequency may vary. You also agree to our Terms of Use and Privacy Policy.