Beach Homes Realty
Enter City, Zip or MLS
Price Changed

130 east side drive

REHOBOTH BEACH, DE 19971

$2,275,000
5 BEDS 4 BATHS
3,514 SQFT0.34 AC LOT
Residential-Detached
Price Changed
Image 1
Image 2
Image 3
Image 4
Bedrooms 5
Total Baths 4
Full Baths 3
Square Feet 3514
Acreage 0.34
Status Active
MLS # DESU2106828
County SUSSEX
More Info
Category Residential-Detached
Status Active
Square Feet 3514
Acreage 0.34
MLS # DESU2106828
County SUSSEX
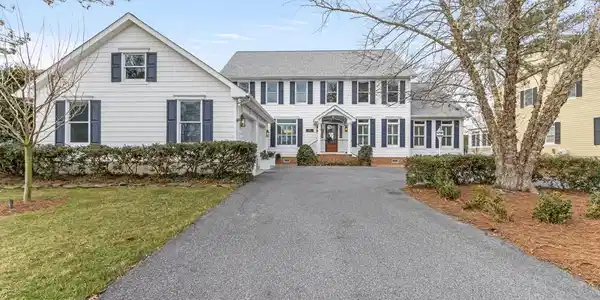
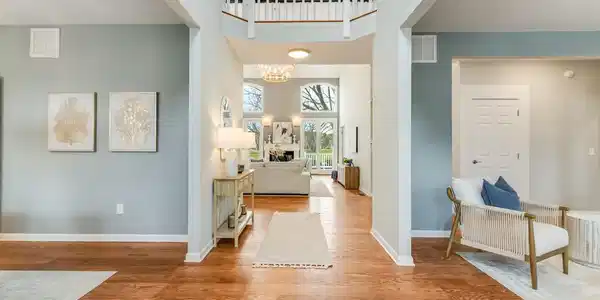
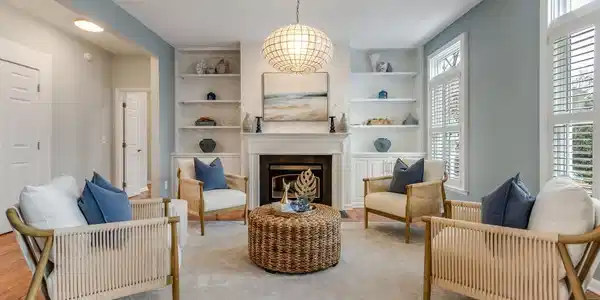
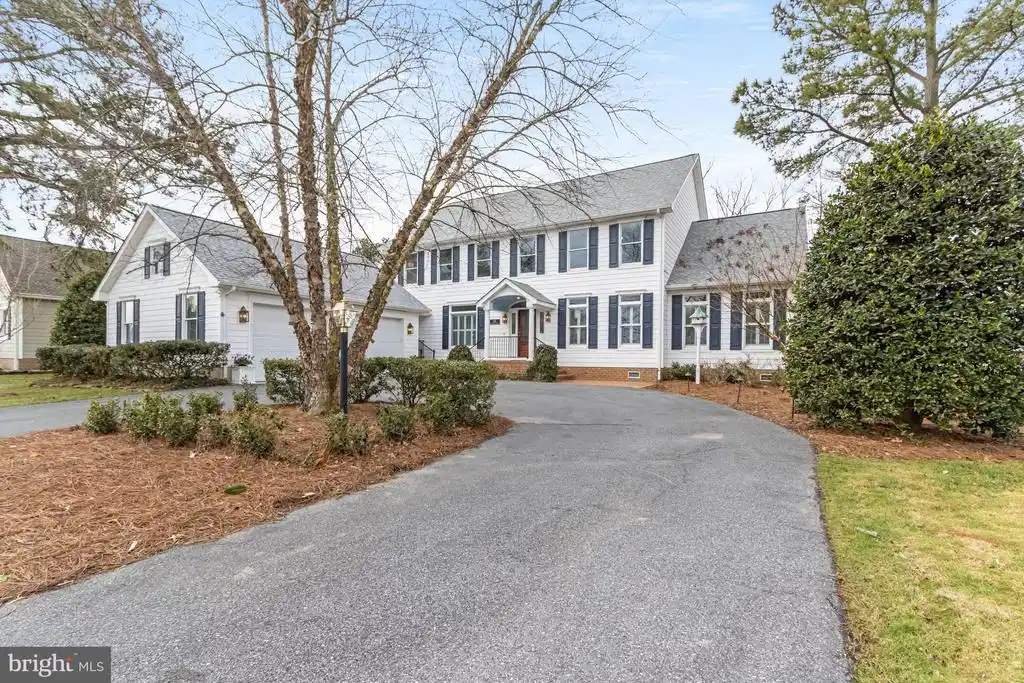
Welcome to 130 East Side Drive, a stately executive-style home located on the 8th Fairway of the Rehoboth Beach Country Club golf course. An extensive renovation has just been completed, including a new kitchen, bathrooms, roof, flooring, custom light fixtures, wallpaper, and more! You truly have to see this one to believe it. Upon entering through a custom mahogany-and-glass door, your gaze is drawn through the bright, airy space to the panoramic views of the golf course. Abundant natural light fills the living areas, making it feel spacious, welcoming, and relaxing. Upon entering the house, a dining room is to your immediate left, with a formal living/sitting room to the right. Both spaces feature tall ceilings, plantation shutters, and custom wallpaper. Continuing into the great room, an oversized chandelier and gas fireplace, flanked by sliding glass doors, give the area a feeling of luxury. The new chef's kitchen is an absolute dream, with custom solid-wood cabinetry, a 36-inch gas cooktop, gorgeous quartz countertops, GE Café matte-white appliances, a wet bar with a wine fridge, and a massive island with ample space for food preparation or entertaining. Pop-up power outlets are discreetly hidden in the island countertop, ready to power all of your favorite kitchen appliances. A large butler’s pantry is located off the kitchen with lots of storage, as well as the powder room featuring a beautiful navy vanity with a white Carrara marble countertop and fun coastal-inspired wallpaper. The laundry/mud room connects the butler's pantry to the garage and features built-in storage and additional cabinetry. A spacious primary suite is adjacent to the living room and features tray ceilings, plantation shutters, two large closets, and new hardwood floors. The spa-like primary bathroom features heated floors, a separate water closet, a double-sink vanity with a white Carrara marble countertop, and an oversized shower with multiple showerheads. Also located on the main level is a 5th bedroom, which could also be used as an in-home office. On the second floor, you’ll find 3 additional bedrooms, one with an en-suite bath, and an additional shared bathroom that connects the other two bedrooms. All bathrooms feature beautiful custom tile and lots of storage. Conveniently located off the rear guest bedroom is an additional room that would make an excellent playroom or craft space. The exterior of the home is an entertainer’s dream with a spacious deck with a built-in hot tub, screened porch, fenced yard, outdoor shower, and magnificent sunset views over the golf course each day. Just imagine relaxing after a long day or hosting family and friends in your beautiful new space! The two-car detached garage has also been refreshed with new garage doors and motors, new paint, and an epoxy floor. This stunning home is just a short walk to the RBCC Clubhouse. With the purchase of an additional membership, you can enjoy amenities such as fine dining, golf, tennis, and pickleball, a waterfront pool, and more. This lovely home has been thoughtfully renovated to provide a life of coastal luxury and convenience and awaits its next owner. Schedule a tour today! 5528-JL
Location not available
Listing
Street
Satellite

Exterior Features

  • Style Colonial, Traditional
  • Construction Single Family
  • Siding Frame, Aluminum Siding
  • Exterior Outside Shower, Lawn Sprinkler, Exterior Lighting
  • Roof Shingle, Asphalt
  • Garage Yes
  • Garage Description 2
  • Water Public
  • Sewer Public Sewer
  • Lot Description Front Yard, Premium

Interior Features

  • Heating Forced Air, Heat Pump(s), Programmable Thermostat
  • Cooling Central A/C
  • Fireplaces 2
  • Living Area 3,514 SQFT
  • Year Built 1999

Neighborhood & Schools

  • Subdivision REHOBOTH BEACH YACHT AND CC

Financial Information

  • Zoning MR

Additional Services

Internet Service Providers

Listing Information

Listing Provided Courtesy of Jack Lingo - Lewes - (302) 645-2207
© Bright MLS. All rights reserved. Listings provided by Bright MLS from various brokers who participate in IDX (Internet Data Exchange). Information deemed reliable but not guaranteed.
Listing data is current as of 07/23/2026.

Contact Our Agent

By clicking “Submit,” I agree to be contacted by Lake Homes Realty, LLC, its affiliates, and real estate professionals via call, text, and email for real estate services. This includes by automated means, even if your number is on a federal, state, or our internal Do Not Call list. To opt out, you can reply "stop" at any time or reply "help" for assistance. You can also click the unsubscribe link in the emails. Message and data rates may apply. Message frequency may vary. You also agree to our Terms of Use and Privacy Policy.