30515 magnolia crossing, SELBYVILLE, DE 19975

$2,200,000
7 BEDS 5 BATHS
5,500 SQFT0.18 AC LOT
Residential-Detached
Image 1
Image 2
Image 3
Image 4
Bedrooms 7
Total Baths 5
Full Baths 4
Square Feet 5500
Acreage 0.18
Status Active
MLS # DESU2118634
County SUSSEX
More Info
Category Residential-Detached
Status Active
Square Feet 5500
Acreage 0.18
MLS # DESU2118634
County SUSSEX
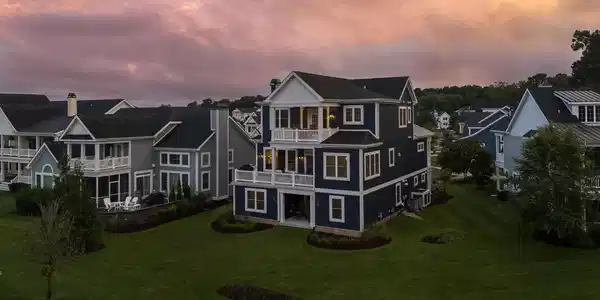
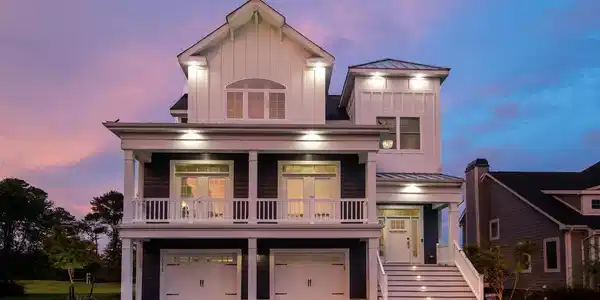
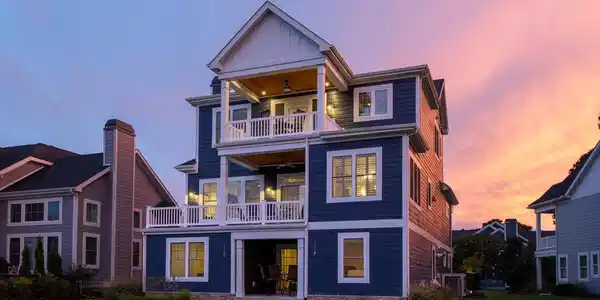

OPEN HOUSES Thursday, Friday & Saturday. Elevated Coastal Luxury in Bayside Fenwick. Presenting 30515 N Magnolia Crossing, an exceptional fully furnished coastal residence in the premier resort community of Bayside Fenwick. Beautifully maintained and thoughtfully refreshed for sale, this home offers an exceptional combination of style, condition, and investment potential. Recent updates include fresh interior and exterior paint, new hardwood stairs, and luxury vinyl plank flooring throughout the first level and second-level bedrooms, replacing the previous carpeting and creating a fresh, cohesive look throughout. The property also boasts a strong history as a successful rental investment, generating approximately $100,000 in annual rental income. Whether envisioned as a primary residence, coastal retreat, second home, or income-producing investment, this property offers tremendous versatility. Meticulously cared for over the years and presented in truly turn-key condition, it is ready to be enjoyed from day one. Perched on Magnolia Crossing in a spectacular setting overlooking the 14th hole of Bayside’s prestigious Jack Nicklaus Signature Golf Course, this impressive residence captures picturesque golf course vistas complemented by beautiful water views toward the Assawoman Bay. Recently transformed with a complete exterior repaint, the home makes a striking first impression, unveiling a fresh new identity befitting its extraordinary surroundings. Built by Schell Brothers, the sought-after Avalon floor plan unfolds across three expansive levels, offering nearly 5,500 square feet of sophisticated coastal living with 7 bedrooms, 4.5 baths, and a private elevator connecting every level. Designed for gathering on a grand scale, the main living level brings together a spacious gourmet kitchen, dining room, impressive great room, and guest accommodations, while the upper level is home to the private primary suite and additional bedrooms. The lower level extends the possibilities with a generous recreation room, additional guest quarters, custom mudroom storage, and an oversized garage ready to accommodate everything from golf clubs and bicycles to beach gear. And then there is Bayside itself, a destination unlike any other. Championship golf, indoor and outdoor pools, fitness centers, tennis and pickleball, walking and biking trails, kayaking and fishing, waterfront dining, the Freeman Arts Pavilion, beach shuttle service, and an extraordinary collection of resort-style amenities create a lifestyle where every day can feel like a vacation. This is only the beginning. When 30515 N Magnolia Crossing officially debuts, discover a residence where refined coastal style, luxurious finishes, exceptional spaces, and an enviable golf-and-bay setting come together in one remarkable Bayside address. Some images on the tour have been virtually staged or enhanced.

Exterior Features

  • Style Coastal
  • Construction Single Family
  • Siding Frame
  • Exterior Exterior Lighting, Sidewalks, Street Lights, Underground Lawn Sprinkler
  • Roof Architectural Shingle, Metal
  • Garage Yes
  • Garage Description 2
  • Water Public
  • Sewer PrivateSewer
  • Lot Description Backs to Trees, Cul-de-sac, Front Yard, Landscaping, Rear Yard, SideYard(s)

Interior Features

  • Appliances Built-In Microwave, Built-In Range, Dishwasher, Disposal, Dryer, Oven - Self Cleaning, Oven - Wall, Washer, Water Heater - Tankless, Cooktop
  • Heating Central
  • Cooling Central A/C
  • Fireplaces 1
  • Living Area 5,500 SQFT
  • Year Built 2016

Neighborhood & Schools

  • Subdivision BAYSIDE
  • Elementary School SHOWELL
  • Middle School SELBYVILLE
  • High School INDIAN RIVER

Financial Information

  • Zoning MR

Listing Information

Listing Provided Courtesy of Northrop Realty - (302) 539-2900
© Bright MLS. All rights reserved. Listings provided by Bright MLS from various brokers who participate in IDX (Internet Data Exchange). Information deemed reliable but not guaranteed.
Listing data is current as of 10/03/2026.

Contact Our Agent

By clicking “Submit,” I agree to be contacted by Lake Homes Realty, LLC, its affiliates, and real estate professionals via call, text, and email for real estate services. This includes by automated means, even if your number is on a federal, state, or our internal Do Not Call list. To opt out, you can reply "stop" at any time or reply "help" for assistance. You can also click the unsubscribe link in the emails. Message and data rates may apply. Message frequency may vary. You also agree to our Terms of Use and Privacy Policy.