Beach Homes Realty
Enter City, Zip or MLS

721 seabreeze road

FREDERICA, DE 19946

$380,000

4 BEDS 3 BATHS
1,908 SQFT0.72 AC LOT
Residential-Detached
Image 1
Image 2
Image 3
Image 4
Bedrooms 4
Total Baths 3
Full Baths 2
Square Feet 1908
Acreage 0.72
Status Active
MLS # DEKT2047566
County KENT
More Info
Category Residential-Detached
Status Active
Square Feet 1908
Acreage 0.72
MLS # DEKT2047566
County KENT
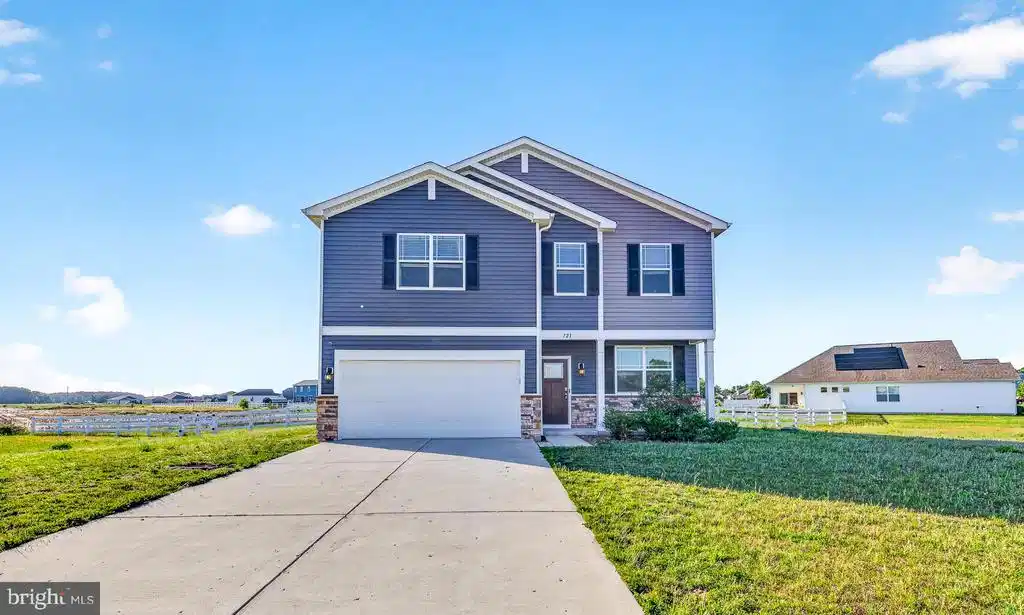
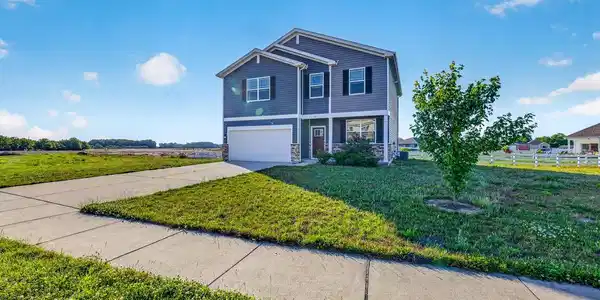
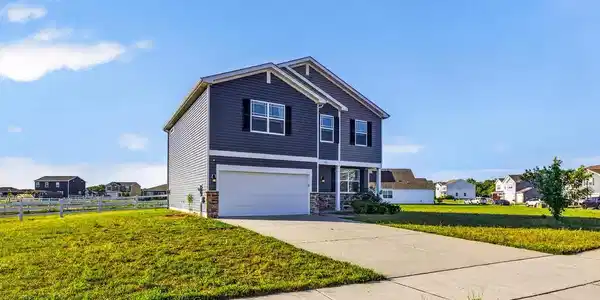
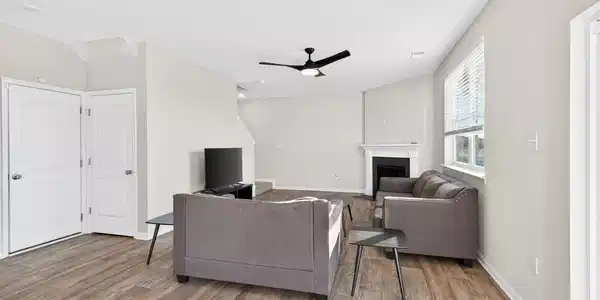
Welcome to 721 Seabreeze Road in Frederica, Delaware, a beautiful, nearly new home offering four spacious bedrooms, two full bathrooms, one half bathroom, and a large fenced backyard on a desirable corner lot of over half an acre. With generous indoor and outdoor space, a functional layout, and a convenient location near the Delaware Bay, this home offers comfort, flexibility, and everyday convenience. One of the standout features of this property is its proximity to *Bowers Beach*, located approximately 3.5 miles away and about a 7- to 10-minute drive. Enjoy quick access to the Delaware Bay, public beach areas, fishing, boating, kayaking, waterfront dining, and the relaxed coastal atmosphere Bowers Beach is known for. Nearby local destinations include the Bowers Beach waterfront, JP’s Wharf, and the Bowers Beach Maritime Museum. The location also provides convenient access to **Route 1, Route 13, Dover, Milford, and Dover Air Force Base**, making travel, commuting, shopping, dining, and daily errands easily accessible. Nearby shopping and dining options are available throughout Frederica, Milford, and Dover, including grocery stores, restaurants, retail centers, and local businesses. From the moment you arrive, the home offers strong curb appeal with its corner lot setting, inviting front porch, and expansive fenced backyard. The outdoor space provides plenty of room for entertaining, gardening, outdoor activities, or simply enjoying the open yard. Step inside from the front porch into a welcoming entry hallway with a comfortable flow. To the right is a bright living room that can serve as a formal sitting area, office, reading room, or additional gathering space. Continue through the main level, and the home opens into a spacious family room designed for everyday living and entertaining. The family room has a cozy fireplace and flows into a well-appointed kitchen featuring beautiful cabinetry, attractive countertops, a generous pantry, and space for casual dining. The kitchen layout offers plenty of room for meal preparation, storage, and gathering. A conveniently located powder room completes the main level. Upstairs, you will find four spacious bedrooms, a full hallway bathroom, and a second-floor laundry room. The primary suite offers excellent space, a large walk-in closet, and a private bathroom with dual sinks. The additional bedrooms provide flexibility for sleeping space, guest rooms, an office, a hobby space, or additional storage. With its nearly new condition, spacious floor plan, oversized fenced yard, corner-lot location, and proximity to Bowers Beach, Route 1, Route 13, Dover Air Force Base, shopping, dining, and Delaware Bay recreation, 721 Seabreeze Road is a wonderful opportunity in Frederica. Schedule your tour today and experience all this home has to offer.
Location not available
Listing
Street
Satellite

Exterior Features

  • Style Contemporary
  • Construction Single Family
  • Siding Aluminum Siding, Vinyl Siding
  • Garage Yes
  • Garage Description 2
  • Water Public
  • Sewer Public Sewer

Interior Features

  • Heating Forced Air
  • Cooling Central A/C
  • Fireplaces 1
  • Living Area 1,908 SQFT
  • Year Built 2020

Neighborhood & Schools

  • Subdivision BOWERS LANDING

Financial Information

  • Zoning AC

Additional Services

Internet Service Providers

Listing Information

Listing Provided Courtesy of EXP Realty, LLC - (888) 543-4829
© Bright MLS. All rights reserved. Listings provided by Bright MLS from various brokers who participate in IDX (Internet Data Exchange). Information deemed reliable but not guaranteed.
Listing data is current as of 07/23/2026.

Contact Our Agent

By clicking “Submit,” I agree to be contacted by Lake Homes Realty, LLC, its affiliates, and real estate professionals via call, text, and email for real estate services. This includes by automated means, even if your number is on a federal, state, or our internal Do Not Call list. To opt out, you can reply "stop" at any time or reply "help" for assistance. You can also click the unsubscribe link in the emails. Message and data rates may apply. Message frequency may vary. You also agree to our Terms of Use and Privacy Policy.