Beach Homes Realty
Enter City, Zip or MLS

929 robinson road

TOWNSEND, DE 19734

$540,000
3 BEDS
3,350 SQFT0.2 AC LOT
Residential-Detached
Image 1
Image 2
Image 3
Image 4
Bedrooms 3
Full Baths 4
Square Feet 3350
Acreage 0.2
Status Active
MLS # DENC2104292
County NEW CASTLE
More Info
Category Residential-Detached
Status Active
Square Feet 3350
Acreage 0.2
MLS # DENC2104292
County NEW CASTLE
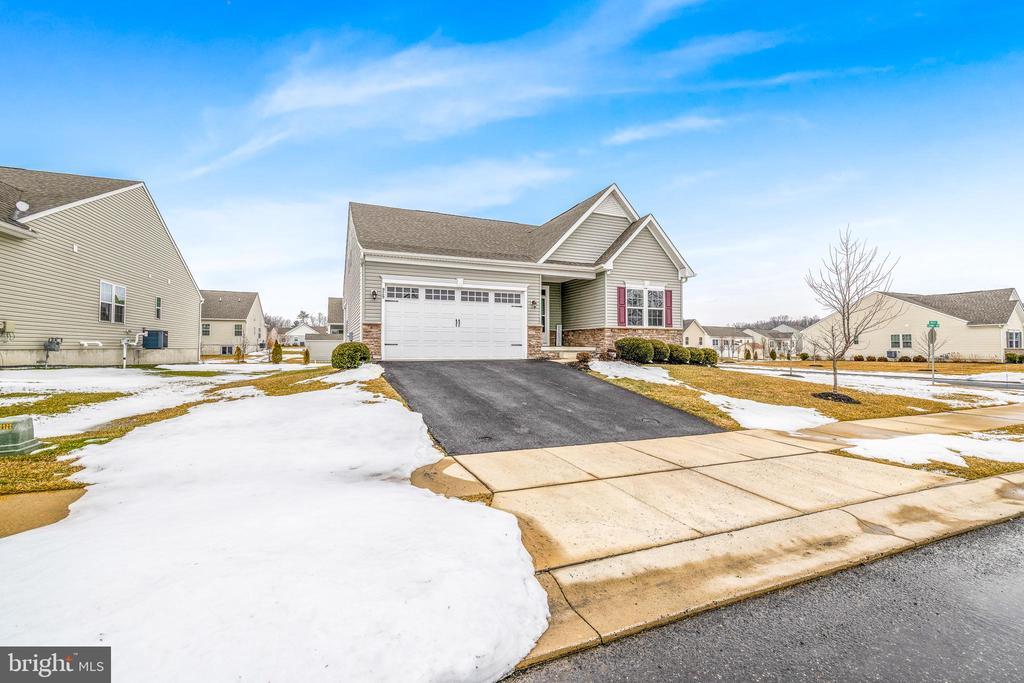
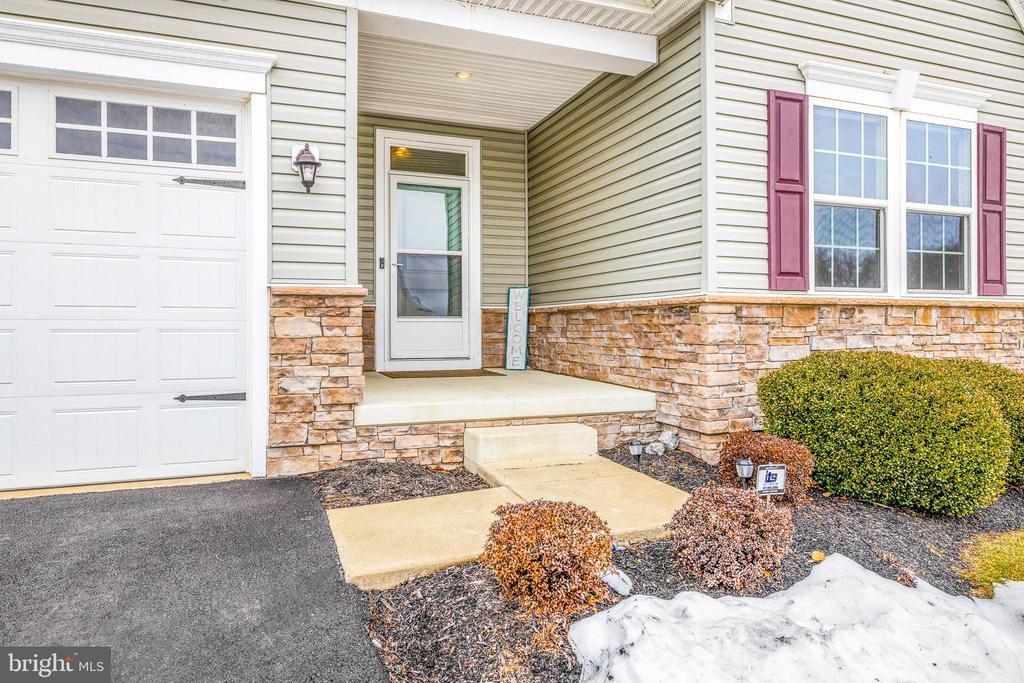
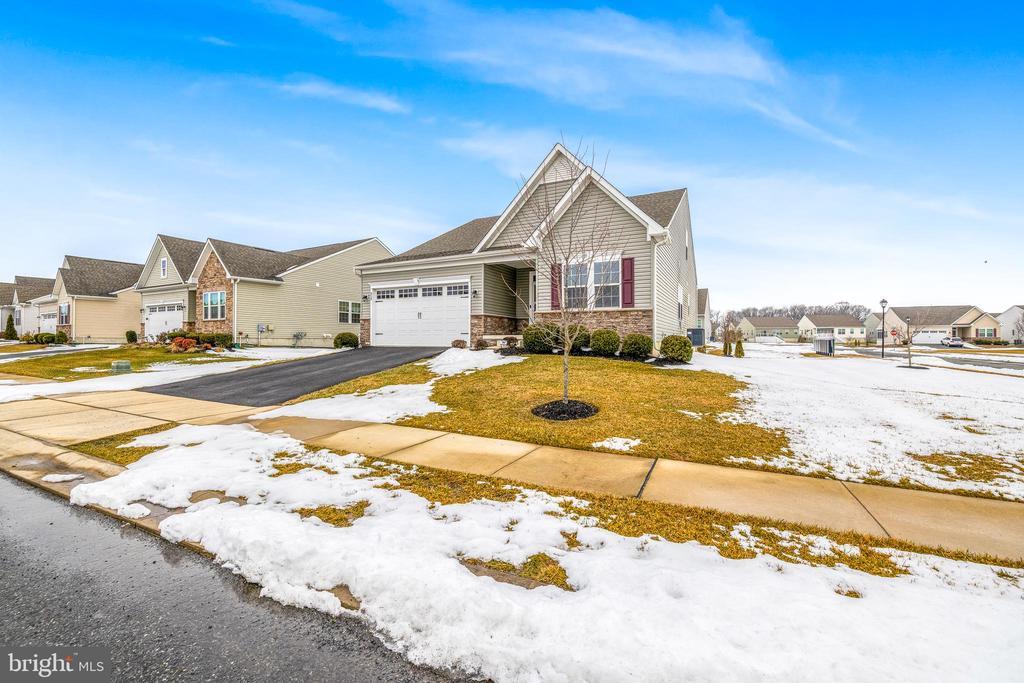
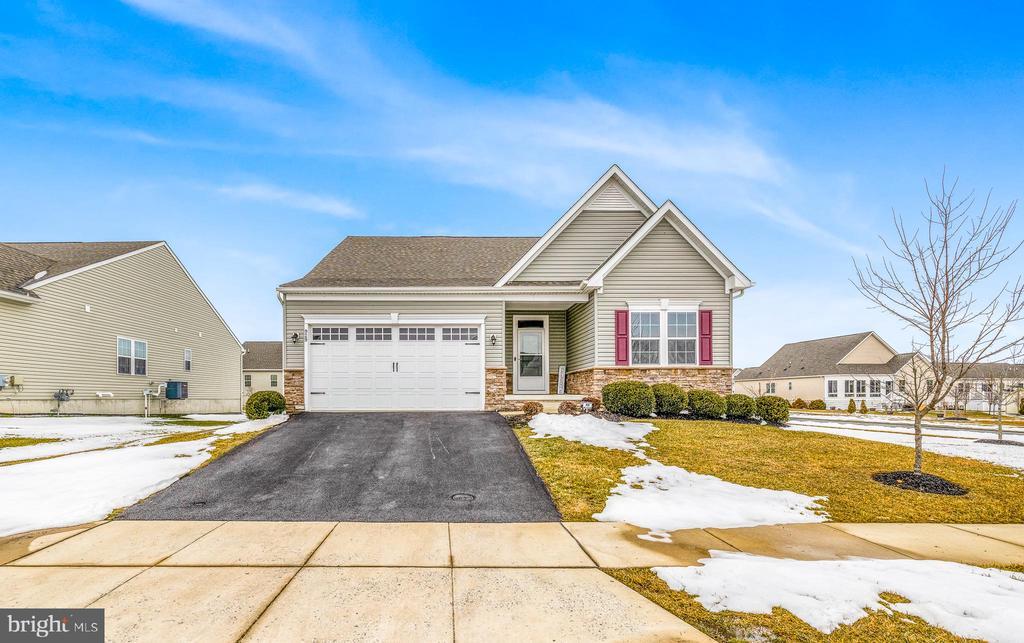
Welcome to 929 Robinson Rd, featuring the sought-after Bramante Cape Cod model by Ryan Homes—one of the largest floor plans in the community, offering over 3,350 square feet of living space. Ideally situated on a spacious corner lot, this home provides additional yard space and enhanced privacy. Step inside to find beautiful wood flooring that flows from the foyer through the dining area and into the kitchen. To the right of the entrance is a generously sized bedroom with ample closet space and a full bathroom—perfect for guests or multigenerational living. Just beyond, a private enclosed office offers an ideal work-from-home setup. The heart of the home showcases an open-concept living room and kitchen filled with natural light and enhanced by recessed lighting throughout. The expansive kitchen features tall cabinetry, granite countertops, a stylish backsplash, a pantry, and a large center island with seating for up to four. Adjacent to the kitchen is an enclosed porch—perfect for relaxing or enjoying casual outdoor seating year-round. The main-level owner’s suite offers comfort and convenience, highlighted by a tray ceiling, ceiling fan, abundant lighting, and a spacious layout. The en-suite bathroom includes a double-sink vanity, walk-in shower, and a large walk-in closet. A dedicated laundry room completes the main-floor living space. To the left of the foyer, you’ll find a coat closet, access to the two-car garage, basement entry, and stairs leading to the second level. Upstairs, a versatile loft provides flexible living space for a media room, hobby area, or additional lounge. This level also includes another bedroom, a full bathroom, and unfinished space that can be customized into an additional bedroom or storage area. The partially finished basement expands the home’s functionality, featuring wood flooring, recessed lighting, a full bathroom, and additional unfinished space for storage or future finishing. Outside, the generous yard offers plenty of room to enjoy outdoor activities or accommodate pets. The home is also pre-wired for a security system for added peace of mind. Conveniently located just off Route 13, this property provides easy access to Delaware beaches, Route 301 to Maryland, Christiana Mall, and I-95. Golf enthusiasts will appreciate the close proximity to Odessa National Golf Club. With reasonable HOA fees that cover community maintenance and a welcoming active-adult atmosphere, this home delivers the perfect blend of comfort, convenience, and lifestyle—an ideal setting for your next chapter.
Location not available
Listing
Street
Satellite

Exterior Features

  • Style Cape Cod
  • Construction Single Family
  • Siding Vinyl Siding, Aluminum Siding
  • Garage Yes
  • Garage Description 2
  • Water Public
  • Sewer Public Sewer

Interior Features

  • Heating Central
  • Cooling Central A/C
  • Basement Full
  • Living Area 3,350 SQFT
  • Year Built 2018

Neighborhood & Schools

  • Subdivision PRESERVE AT ROBINSON FARMS

Financial Information

  • Zoning S

Additional Services

Internet Service Providers

Listing Information

Listing Provided Courtesy of Crown Homes Real Estate - (302) 504-6147
© Bright MLS. All rights reserved. Listings provided by Bright MLS from various brokers who participate in IDX (Internet Data Exchange). Information deemed reliable but not guaranteed.
Listing data is current as of 07/23/2026.

Contact Our Agent

By clicking “Submit,” I agree to be contacted by Lake Homes Realty, LLC, its affiliates, and real estate professionals via call, text, and email for real estate services. This includes by automated means, even if your number is on a federal, state, or our internal Do Not Call list. To opt out, you can reply "stop" at any time or reply "help" for assistance. You can also click the unsubscribe link in the emails. Message and data rates may apply. Message frequency may vary. You also agree to our Terms of Use and Privacy Policy.