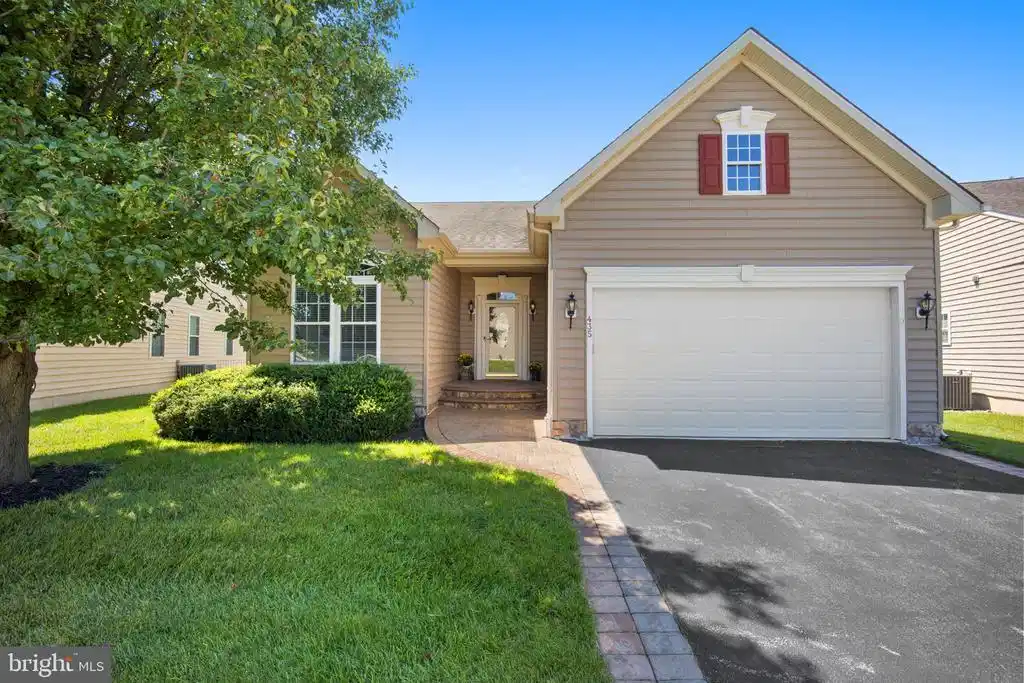
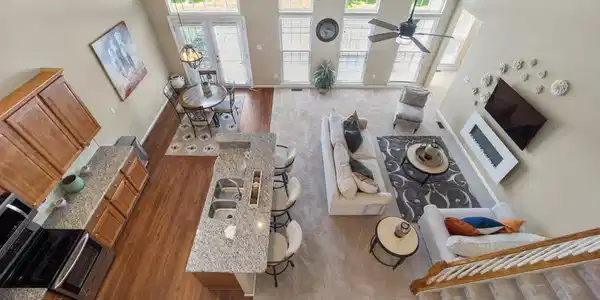
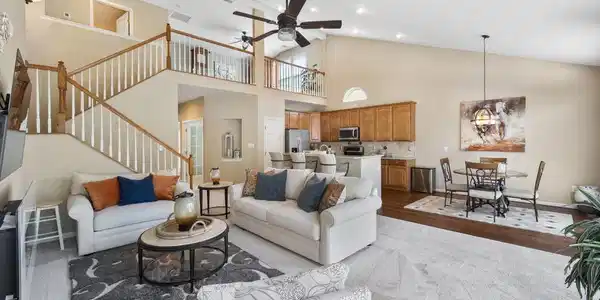
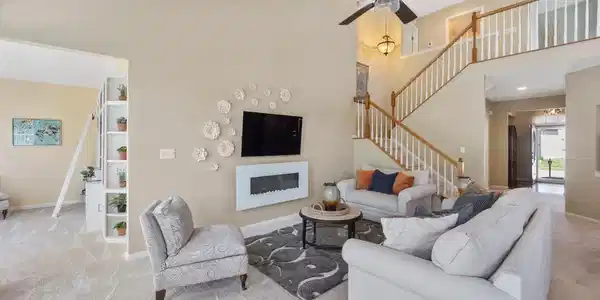
Welcome to Legacy at Odessa National, where effortless living meets an exceptional 55+ lifestyle! This beautifully appointed home is perfectly positioned on one of the community’s most desirable lots, offering picturesque views of mature trees and the 4th fairway. And with Delaware’s reputation as a premier retirement destination, there’s even more to love, including no sales tax, relatively low property taxes, and state income tax exemptions on Social Security benefits. Now, let’s talk about this exquisite home! The welcoming foyer features hardwood flooring and a tray ceiling, setting the tone for what awaits. To the left is a spacious front bedroom and full bathroom, providing an ideal retreat for overnight guests. Next is the elegant dining room, highlighted by French doors and double windows. To the right, you’ll find the laundry room and luxurious primary suite. The primary suite features a tray ceiling and walk-in closet, while the beautifully renovated primary bathroom brings together luxury and functionality with a gorgeous double vanity, tile flooring, updated lighting, and an oversized walk-in shower with a built-in bench and grab bars. As you make your way toward the back of the home, the heart of the house unfolds. The impressive eat-in kitchen and great room are surrounded by windows, inviting soft natural light to fill the space. The kitchen features maple cabinetry, stainless steel appliances, updated flooring, granite countertops, and a timeless backsplash in warm, neutral tones. Additional details include both under- and over-cabinet lighting and a beautiful antique-bronze chandelier that adds a touch of elegance. The adjoining great room offers plenty of space to relax, with an electric fireplace that adds ambiance and warmth on cooler evenings. Just beyond the great room is the sun-filled morning room, overlooking the private backyard. This versatile space would make a wonderful home office or library. Upstairs, an open loft provides even more flexibility and could easily serve as a second living area or hobby space. This level also features an additional bedroom and full bathroom. And there’s even more downstairs! The finished lower level is designed for entertaining and relaxing, featuring a stunning bar, half bathroom, and a large unfinished area providing an abundance of storage. Whether you envision game nights, watching the big game, entertaining friends, or simply relaxing at the bar, this space offers endless possibilities. As a bonus, the HVAC and water heater were replaced in 2019. Finally, step outside and enjoy the peaceful setting from the composite deck and patio! Living at Legacy at Odessa National means more than owning a beautiful home. The monthly HOA includes the clubhouse, fitness center, walking paths, outdoor pool, tennis, pickleball, snow removal, trash, and lawn maintenance—including mulching, seeding, and aeration. With beautiful surroundings and exceptional amenities, this home offers the perfect combination of comfort, convenience, and carefree living. The seller is also willing to include the beautiful furnishings and artwork with an acceptable offer, making this home truly move-in ready! Don't forget to click on the virtual tour for a walk-through video. All that is left to say is, Welcome Home!



 All information is deemed reliable but not guaranteed accurate. Such Information being provided is for consumers' personal, non-commercial use and may not be used for any purpose other than to identify prospective properties consumers may be interested in purchasing.